MULTIPLE OFFERS RECIEVED- HIGHEST AND BEST SUBMITTED BY 2:00PM MONDAY JUNE 29. Unicorn STR alert! No HOA! Outside city limits! (No tourism tax!!) Own the land the house sits on! Add a pool, putt putt, pickleball court, whatever you want to make this a super property! This stunning fully furnished 4-bedroom, 4-bathroom home was thoughtfully designed for relaxation and entertaining. Featuring 4 spacious bedrooms, 3 of them being en-suite bedrooms and 1 being an oversized bunk room perfect for kids and guests, this property comfortably accommodates large groups while offering privacy for everyone. The open-concept floor plan creates a bright and inviting atmosphere, seamlessly connecting the kitchen, dining, and living spaces. Endless entertainment with a dedicated movie theater room, spacious garage/game room, private hot tub, and outdoor fire pit. And gorgeous Table Rock Lake views. Located in a peaceful, spread-out neighborhood with plenty of space between homes, guests and owners alike will appreciate the privacy and serene setting while still enjoying access to the community pool and nearby attractions. Whether you're searching for a full-time residence, vacation home, or investment property, this one checks every box for luxury lake living and short-term rental appeal.
Pending
$795,000
313 Majestic Circle, Branson, MO 65616
4beds
2,747sqft
:
Get pre-qualified$4,967/mo
Single Family Residence
Built in 2023
0.42 Acres Lot
$791,700 Zestimate®
$289/sqft
$-- HOA
What's special
Open-concept floor planPrivate hot tubOutdoor fire pitDedicated movie theater roomBright and inviting atmosphere
- 30 days |
- 258 |
- 14 |
Likely to sell faster than
Zillow last checked:
Listing updated:
Listed by:
Sydney Shepherd 417-230-8696,
Keller Williams Tri-Lakes
Source: SOMOMLS as distributed by MLS GRID,MLS#: 60327433
Facts & features
Interior
Bedrooms & bathrooms
- Bedrooms: 4
- Bathrooms: 4
- Full bathrooms: 4
Rooms
- Room types: Loft, Bonus Room, Recreation Room, Master Bedroom
Heating
- Central, Electric
Cooling
- Central Air
Appliances
- Included: Dishwasher, Free-Standing Electric Oven, Ice Maker, Dryer, Washer, Microwave, Refrigerator, Electric Water Heater, Disposal
- Laundry: 2nd Floor, W/D Hookup
Features
- Quartz Counters, Soaking Tub, Walk-In Closet(s), Walk-in Shower, High Speed Internet
- Flooring: Tile, Luxury Vinyl
- Windows: Blinds, Double Pane Windows
- Has basement: No
- Attic: Access Only:No Stairs
- Has fireplace: No
Interior area
- Total structure area: 3,107
- Total interior livable area: 2,747 sqft
- Finished area above ground: 2,747
- Finished area below ground: 0
Property
Parking
- Total spaces: 2
- Parking features: Garage - Attached
- Attached garage spaces: 2
Features
- Levels: Three Or More
- Stories: 3
- Patio & porch: Covered, Deck
- Pool features: Community
- Has spa: Yes
- Spa features: Hot Tub
- Has view: Yes
- View description: Lake
- Has water view: Yes
- Water view: Lake
Lot
- Size: 0.42 Acres
- Features: Cleared
Details
- Parcel number: 182.010002001010.012
Construction
Type & style
- Home type: SingleFamily
- Property subtype: Single Family Residence
Materials
- HardiPlank Type
- Foundation: Crawl Space
- Roof: Composition,Metal
Condition
- Year built: 2023
Utilities & green energy
- Sewer: Public Sewer
- Water: Public
Community & HOA
Community
- Security: Carbon Monoxide Detector(s), Smoke Detector(s), Fire Sprinkler System
- Subdivision: Estates at Majestic Pointe
HOA
- Services included: Pool
Location
- Region: Branson
Financial & listing details
- Price per square foot: $289/sqft
- Tax assessed value: $492,850
- Annual tax amount: $8,513
- Date on market: 6/26/2026
Estimated market value
$791,700
$752,000 - $831,000
$4,626/mo
Price history
| Date | Event | Price |
|---|---|---|
| 6/30/2026 | Pending sale | $795,000$289/sqft |
Source:  SOMOMLS as distributed by MLS GRID #60327433 Report a problem SOMOMLS as distributed by MLS GRID #60327433 Report a problem | ||
| 6/26/2026 | Listed for sale | $795,000$289/sqft |
Source: SOMOMLS as distributed by MLS GRID #60327433 Report a problem | ||
Public tax history
| Year | Property taxes | Tax assessment |
|---|---|---|
| 2025 | $8,513 -4.2% | $157,710 +1.6% |
| 2024 | $8,890 +4406.4% | $155,270 -6.8% |
| 2023 | $197 +3% | $166,540 +4282.6% |
| 2022 | $192 +0.5% | $3,800 |
| 2021 | $191 -4.9% | $3,800 |
| 2020 | $200 +2.5% | $3,800 |
| 2019 | $196 | $3,800 |
| 2018 | $196 -0.2% | $3,800 |
| 2017 | $196 +1% | $3,800 +21% |
| 2016 | $194 +21.2% | $3,140 |
| 2015 | $160 +0.9% | $3,140 |
| 2014 | $159 | $3,140 |
| 2012 | -- | $3,140 |
| 2011 | -- | $3,140 |
| 2010 | -- | $3,140 |
Find assessor info on the county website
Monthly payment
Est. payment
Payment breakdown
Explore the cost of this home by adjusting the details. Changes won't be saved.Climate risks
Neighborhood: 65616
Nearby schools
GreatSchools rating
- NABranson Primary SchoolGrades: PK-KDistance: 4.3 mi
- 5/10Branson Jr. High SchoolGrades: 7-8Distance: 5.8 mi
- 7/10Branson High SchoolGrades: 9-12Distance: 6.6 mi
Schools provided by the listing agent
- Elementary: Branson Cedar Ridge
- Middle: Branson
- High: Branson
Source: SOMOMLS as distributed by MLS GRID. This data may not be complete. We recommend contacting the local school district to confirm school assignments for this home.
- $401,520-- bd-- ba2.4k sqft331 Majestic Cir, Branson, MO 65616Off Market
- $--5 bd5 ba2.7k sqft296 Majestic Dr, Branson, MO 65616Sold
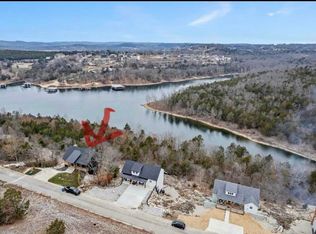
- $--4 bd3 ba2.4k sqft345 Majestic Cir UNIT 14A, Branson, MO 65616Sold

- $401,520-- bd-- ba2.4k sqft345 Majestic Cir, Branson, MO 65616Off Market
- $16,5440.33 Acres332 Majestic Dr, Branson, MO 65616Off Market
- $16,54410,656 Square Feet332 Majestic Dr, Branson, MO 65616Off Market
- $938,900-- bd-- ba2k sqft332 Majestic Cir, Branson, MO 65616Off Market
- $584,770-- bd-- ba5.1k sqft177 Kings Way, Branson, MO 65616Off Market
A local agent can set up tours, give advice and negotiate with sellers.
Similar homes
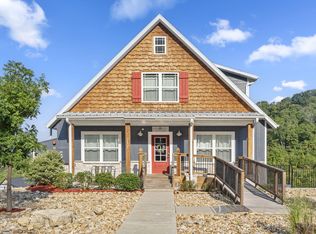
- $825,0005 bd7 ba3.1k sqft155 Lakefront Drive, Branson, MO 65616Active
 MLS ID #60312070, Dan Fortin, EXP Realty, LLC.. SOMOMLS as distributed by MLS GRID
 - $830,0006 bd6 ba2.8k sqft280 Indian Summer Lane #732, Branson, MO 65616Active
 MLS ID #60327503, Cole Currier, Currier & Company. SOMOMLS as distributed by MLS GRID
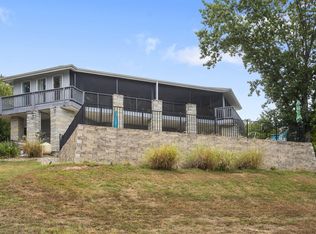
 - $699,0004 bd3 ba3.2k sqft144 Patterson Avenue, Branson, MO 65616Active
 MLS ID #60305190, Jim Strong, ReeceNichols - Branson. SOMOMLS as distributed by MLS GRID
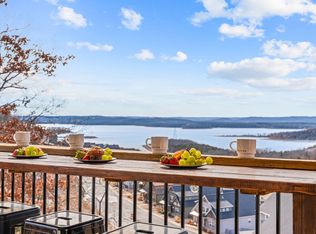
 - $699,0005 bd4 ba2.4k sqft105 Chateau Mountain Drive, Branson, MO 65616Active
 MLS ID #60319713, Rebecca Barratt, Realty ONE Group Grand. SOMOMLS as distributed by MLS GRID
 - $770,0004 bd4 ba2.3k sqft151 Summer Bay Boulevard, Branson, MO 65616ActiveMLS ID #60314211, Wes Litton, Keller Williams Local. SOMOMLS as distributed by MLS GRID
- $923,0006 bd6 ba2.5k sqft335 Majestic Drive BLDG 1, Branson, MO 65616ActiveMLS ID #60326933, Sheila Hebing, Branson USA Realty, LLC. SOMOMLS as distributed by MLS GRID
- $725,0004 bd4 ba2.1k sqft125 Indian Summer Lane, Branson, MO 65616ActiveMLS ID #60305329, Wes Litton, Keller Williams Local. SOMOMLS as distributed by MLS GRID
- $789,0002 bd2 ba1.9k sqft806 Sunset Road, Branson, MO 65616ActiveMLS ID #60328002, Nicole Pettyjohn, Murney Associates - Primrose. SOMOMLS as distributed by MLS GRID
- $879,0006 bd6 ba2.5k sqft365 Majestic Drive, Branson, MO 65616ActiveMLS ID #60314235, Stacey Renee Green, Ozark Mountain Realty Group, LLC. SOMOMLS as distributed by MLS GRID
- $434,0004 bd3 ba2.6k sqft102 Oakwood Drive, Branson, MO 65616ActiveMLS ID #60329764, The Best Team, Keller Williams Tri-Lakes. SOMOMLS as distributed by MLS GRID
- $589,0004 bd4 ba3.4k sqft1952 Pointe Royale Drive, Branson, MO 65616ActiveMLS ID #60326866, Adam Graddy, Keller Williams Local. SOMOMLS as distributed by MLS GRID
- $798,0005 bd4 ba2.3k sqft168 Jax Trail #49, Indian Point, MO 65616ActiveMLS ID #60290402, Parker Stone, Keller Williams Tri-Lakes. SOMOMLS as distributed by MLS GRID
- $729,9005 bd4 ba2.3k sqft50 Jax Trail, Branson, MO 65616ActiveMLS ID #60327637, Adam Graddy, Keller Williams Local. SOMOMLS as distributed by MLS GRID
- $900,0006 bd6 ba2.5k sqft395 Majestic Drive, Branson, MO 65616ActiveMLS ID #60315324, Julie Allen, Murney Associates - Primrose. SOMOMLS as distributed by MLS GRID
- $824,0006 bd7 ba3.9k sqft40 Cindy Lane, Branson, MO 65616ActiveMLS ID #60324468, Dan Boone, Keller Williams Tri-Lakes. SOMOMLS as distributed by MLS GRID
- $479,0004 bd3 ba3.4k sqft1682 Pointe Royale Drive, Branson, MO 65616ActiveMLS ID #60325303, Nicole Pettyjohn, Murney Associates - Primrose. SOMOMLS as distributed by MLS GRID
- $1,050,0004 bd3 ba3k sqft141 North Caps Cove Lane, Branson, MO 65616ActiveMLS ID #60326995, Charlie Gerken, Hustle Back Realty. SOMOMLS as distributed by MLS GRID
- $800,0004 bd4 ba2.4k sqft24 Hickory Drive, Kimberling City, MO 65686ActiveMLS ID #60326552, David Aguirre, Valiant Group Real Estate. SOMOMLS as distributed by MLS GRID
- $669,9004 bd3 ba2.1k sqft1 Grand Drive, Blue Eye, MO 65611ActiveMLS ID #60323603, Shannen White, White Magnolia Real Estate LLC. SOMOMLS as distributed by MLS GRID
- $715,0005 bd4 ba2.3k sqft86 Jax Trail #41, Indian Point, MO 65616ActiveMLS ID #60325611, Tracey Lynne Lightfoot, Ozark Mountain Realty Group, LLC. SOMOMLS as distributed by MLS GRID
