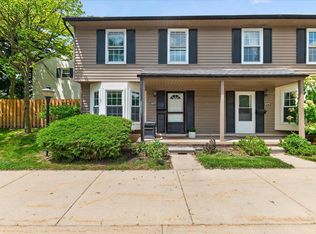
Updated & Charming Ann Arbor Condo 3 bedrooms, 3bathrooms, largest Floorplan in Chapel Hill. Whole home was painted and all New Carpet, shows like New! Kitchen with Custom Oak Cabinets, pull outs for additional storage and ease of use. Vaulted Ceilings in both bedrooms upstairs, third bedroom added. Stunning two-story Foyer with Spiral Staircase adds to a grand entrance. Partly Finished Basement with plenty of options and great flexible space. Quiet Location in complex, Private cozy Fenced in Yard. Great Community amenities Including Olympic sized Pool & Fitness Area. Close to Highways, UM Hospital, North Campus, Downtown Ann Arbor & Us 23. Move in ready Home and great investment in Ann Arbor.
Active
$289,400
3131 Bolgos Cir, Ann Arbor, MI 48105
3beds
1,430sqft
:
Get pre-qualified$2,568/mo
Condominium
Built in 1970
-- sqft lot
$277,800 Zestimate®
$202/sqft
$312/mo HOA
What's special
All new carpetWhole home was painted
- 6 days |
- 317 |
- 13 |
Zillow last checked:
Listing updated:
Listed by:
John Ramirez 734-260-0900,
Real Estate One Inc 734-662-8600
Source: MichRIC,MLS#: 26036909
Facts & features
Interior
Bedrooms & bathrooms
- Bedrooms: 3
- Bathrooms: 3
- Full bathrooms: 2
- 1/2 bathrooms: 1
Primary bedroom
- Level: Upper
- Area: 143
- Dimensions: 13.00 x 11.00
Family room
- Level: Main
- Area: 231
- Dimensions: 21.00 x 11.00
Living room
- Level: Main
- Area: 216
- Dimensions: 12.00 x 18.00
Heating
- Forced Air
Cooling
- Central Air
Appliances
- Included: Dishwasher, Dryer, Microwave, Oven, Range, Refrigerator, Washer
- Laundry: Lower Level, Sink
Features
- Eat-in Kitchen, Pantry
- Flooring: Carpet, Tile, Vinyl
- Windows: Screens, Replacement
- Basement: Full
- Has fireplace: No
Interior area
- Total structure area: 1,430
- Total interior livable area: 1,430 sqft
- Finished area below ground: 704
Property
Parking
- Parking features: Permit Required
Features
- Stories: 2
- Exterior features: Balcony, Other
- Pool features: Association
- Fencing: Full,Other,Privacy
Lot
- Features: Sidewalk
Details
- Parcel number: 090914100188
- Zoning description: R-4A
Construction
Type & style
- Home type: Condo
- Architectural style: Colonial
- Property subtype: Condominium
Materials
- Brick, Wood Siding
- Roof: Asphalt,Shingle
Condition
- New construction: No
- Year built: 1970
Utilities & green energy
- Sewer: Public Sewer
- Water: Public
- Utilities for property: Cable Available, Phone Connected, Natural Gas Connected, Cable Connected
Community & HOA
Community
- Security: Smoke Detector(s)
- Subdivision: CHAPEL HILL CONDOMINIUM
HOA
- Has HOA: Yes
- Amenities included: Clubhouse, Playground, Pool
- Services included: Other, Water, Trash, Snow Removal, Sewer
- HOA fee: $312 monthly
- HOA phone: 734-761-2430
Location
- Region: Ann Arbor
Financial & listing details
- Price per square foot: $202/sqft
- Tax assessed value: $76,885
- Annual tax amount: $5,312
- Date on market: 7/17/2026
- Listing terms: Cash,FHA,VA Loan,Conventional
Estimated market value
$277,800
$264,000 - $292,000
$2,655/mo
Price history
| Date | Event | Price |
|---|---|---|
| 7/17/2026 | Listed for sale | $289,400+15977.8%$202/sqft |
Source:  MichRIC #26036909 Report a problem MichRIC #26036909 Report a problem | ||
| 9/25/2019 | Listing removed | $1,800$1/sqft |
Source: Real Estate One #3268348 Report a problem | ||
| 9/12/2019 | Sold | $1,800-98.7%$1/sqft |
Source: Agent Provided Report a problem | ||
| 8/27/2019 | Price change | $1,800-7.7%$1/sqft |
Source: Real Estate One #3268348 Report a problem | ||
| 7/11/2019 | Listed for rent | $1,950$1/sqft |
Source: Real Estate One Report a problem | ||
| 6/25/2012 | Sold | $134,800+13479900%$94/sqft |
Source: MichRIC #39595 Report a problem | ||
| 5/29/2003 | Sold | $1 |
Source:  MiRealSource #559502 Report a problem MiRealSource #559502 Report a problem | ||
Public tax history
| Year | Property taxes | Tax assessment |
|---|---|---|
| 2025 | $5,045 | $131,400 +2.1% |
| 2024 | -- | $128,700 +13% |
| 2023 | -- | $113,900 +0.2% |
| 2022 | -- | $113,700 +5.1% |
| 2021 | -- | $108,200 +7.6% |
| 2020 | $4,114 | $100,600 +5.7% |
| 2019 | -- | $95,200 +13.6% |
| 2018 | -- | $83,800 +2.4% |
| 2017 | $2,822 | $81,800 +39.8% |
| 2016 | $2,822 +5% | $58,496 +0.3% |
| 2015 | $2,688 | $58,322 +3.2% |
| 2014 | $2,688 | $56,500 |
| 2013 | $2,688 | $56,500 +3.3% |
| 2012 | -- | $54,700 +0.9% |
| 2011 | -- | $54,200 -5.9% |
| 2010 | -- | $57,600 -15.3% |
| 2009 | -- | $68,000 -7.9% |
| 2008 | -- | $73,800 -7.4% |
| 2007 | -- | $79,700 -3.2% |
| 2005 | -- | $82,300 +0.1% |
| 2004 | -- | $82,200 +2.5% |
| 2003 | -- | $80,200 +25.5% |
| 2002 | $2,520 +41.8% | $63,900 +1.6% |
| 2001 | $1,777 +1% | $62,900 +11.7% |
| 2000 | $1,759 | $56,300 +11.7% |
| 1999 | -- | $50,400 |
Find assessor info on the county website
Monthly payment
Est. payment
Payment breakdown
Explore the cost of this home by adjusting the details. Changes won't be saved.Climate risks
Neighborhood: Northbury
Nearby schools
GreatSchools rating
- 9/10Thurston Elementary SchoolGrades: K-5Distance: 0.7 mi
- 9/10Clague Middle SchoolGrades: 6-8Distance: 0.7 mi
- 8/10Huron High SchoolGrades: 9-12Distance: 2.2 mi
Schools provided by the listing agent
- Elementary: Thurston Elementary School
- Middle: Clague Middle School
- High: Huron High School
Source: MichRIC. This data may not be complete. We recommend contacting the local school district to confirm school assignments for this home.
- $279,7003 bd2 ba1.4k sqft3129 Bolgos Cir, Ann Arbor, MI 48105Off Market
- $247,4003 bd1 ba1.1k sqft3127 Bolgos Cir, Ann Arbor, MI 48105Off Market
- $251,6003 bd1 ba1.1k sqft3125 Bolgos Cir, Ann Arbor, MI 48105Off Market
- $289,1002 bd2 ba1.4k sqft3133 Bolgos Cir, Ann Arbor, MI 48105Off Market

- $294,5003 bd2 ba1.4k sqft3135 Bolgos Cir, Ann Arbor, MI 48105Off Market
- $214,6002 bd1 ba846 sqft3119 Bolgos Cir, Ann Arbor, MI 48105Off Market
- $263,8002 bd1 ba1.2k sqft3121 Bolgos Cir, Ann Arbor, MI 48105Off Market
- $284,2003 bd2 ba1.4k sqft3123 Bolgos Cir, Ann Arbor, MI 48105Off Market
A local agent can set up tours, give advice and negotiate with sellers.
Similar homes
- $298,0003 bd2 ba1.6k sqft3477 Burbank Dr, Ann Arbor, MI 48105For Sale
 MLS ID #26033879, Trevor McIlwaine, Berkshire Hathaway HomeService. MichRIC
 - $275,0002 bd2 ba1.2k sqft3351 Burbank Dr, Ann Arbor, MI 48105For Sale
 MLS ID #26034332, Viviane Shammas, Washtenaw Realty. MichRIC
 - $299,0002 bd2 ba1.1k sqft624 Watersedge Dr, Ann Arbor, MI 48105For Sale
 MLS ID #26036108, Daniel DeCapua, RE/MAX Platinum. MichRIC
 - $315,0002 bd2 ba960 sqft2795 Barclay Way, Ann Arbor, MI 48105For Sale

 MLS ID #20261056525, Yu Ning, AutoCity Realty LLC. Realcomp II
 - $295,0002 bd2 ba1.2k sqft715 Skynob Dr, Ann Arbor, MI 48105For SaleMLS ID #26021232, Loren Greene, Visible Homes, LLC. MichRIC
- $289,0003 bd3 ba1.2k sqft3286 Alpine Dr, Ann Arbor, MI 48108For SaleMLS ID #26035742, Vance Shutes, Real Estate One Inc. MichRIC
- $299,9002 bd2 ba1.1k sqft718 Peninsula Ct, Ann Arbor, MI 48105For SaleMLS ID #26028696, Kirk Glassel, The Charles Reinhart Company. MichRIC
- $269,0002 bd2 ba1.2k sqft761 Skynob Dr, Ann Arbor, MI 48105For SaleMLS ID #26032271, Spencer Walz, Walz Realty, LLC. MichRIC
- $279,9002 bd1 ba982 sqft1795 Hideaway Ln, Ann Arbor, MI 48105For SaleMLS ID #26029362, Julie Picknell, The Charles Reinhart Company. MichRIC
- $319,5002 bd2 ba1.1k sqft686 Peninsula Ct, Ann Arbor, MI 48105For SaleMLS ID #20261048066, Noah Huxley, Baker Cowan Group. Realcomp II
- $310,0002 bd2 ba1k sqft2854 S Knightsbridge Cir, Ann Arbor, MI 48105For SaleMLS ID #26034556, Kirk Glassel, The Charles Reinhart Company. MichRIC
- $260,0002 bd2 ba1.1k sqft3017 Lakehaven Ct, Ann Arbor, MI 48105For SaleMLS ID #26022506, Judie Wu, The Charles Reinhart Company. MichRIC
- $315,0002 bd3 ba1.2k sqft3268 Alpine Dr, Ann Arbor, MI 48108For SaleMLS ID #26037507, Matthew McKernan, The Charles Reinhart Company. MichRIC
- $285,0002 bd1 ba871 sqft1257 Island Dr APT 101, Ann Arbor, MI 48105For SaleMLS ID #26031194, David Mueller, Real Broker LLC Ann Arbor. MichRIC
- $358,5003 bd2 ba1.6k sqft2126 Winewood Ave, Ann Arbor, MI 48103For SaleMLS ID #26038045, Tracey Roy, The Charles Reinhart Company. MichRIC
- $320,0003 bd1 ba790 sqft3604 Platt Rd, Ann Arbor, MI 48108For SaleMLS ID #26037203, Aleksandr Milshteyn, Real Estate One Inc. MichRIC
- $299,9002 bd1 ba871 sqft1213 Island Dr APT 101, Ann Arbor, MI 48105For SaleMLS ID #26031736, Sheila Hoeft, @properties Christie's Int'lAA. MichRIC
- $288,0003 bd2 ba1.2k sqft2201 S Huron Pkwy APT 4, Ann Arbor, MI 48104For SaleMLS ID #26021081, Nancy Bishop, The Charles Reinhart Company. MichRIC
- $329,9002 bd2 ba1.8k sqft672 Greenhills Dr, Ann Arbor, MI 48105For SaleMLS ID #26028636, Aleksandr Milshteyn, Real Estate One Inc. MichRIC
- $276,0002 bd1 ba871 sqft1225 Island Dr APT 103, Ann Arbor, MI 48105For SaleMLS ID #26026486, Kirk Glassel, The Charles Reinhart Company. MichRIC
