Seller is willing to assist with closing costs through preferred lender with an acceptable offer. Beautiful singlestory home featuring 4 bedrooms, 3 baths, and a 3car garage. This impressive layout offers a gourmet kitchen with a center island and a walkin pantry, providing plenty of space for cooking and gathering. The primary suite includes an oversized shower, double vanities, and a large walkin closet for comfortable everyday living. A wonderful home with thoughtful design and modern features - truly a mustsee.
For sale
$385,000
3132 Barker Cypress, New Braunfels, TX 78130
4beds
2,654sqft
Single Family Residence
Built in 2015
7,405 Square Feet Lot
$375,300 Zestimate®
$145/sqft
$49/mo HOA
What's special
Gourmet kitchenDouble vanitiesCenter islandOversized shower
- 4 days |
- 355 |
- 49 |
Likely to sell faster than
Zillow last checked:
Listing updated:
Listed by:
Daniel Cline TREC #729312 (512) 550-0139,
Keller Williams Realty
Source: LERA MLS,MLS#: 2010157
Facts & features
Interior
Bedrooms & bathrooms
- Bedrooms: 4
- Bathrooms: 3
- Full bathrooms: 3
Primary bedroom
- Features: Walk-In Closet(s), Multi-Closets, Full Bath
- Area: 252
- Dimensions: 18 x 14
Bedroom 2
- Area: 100
- Dimensions: 10 x 10
Bedroom 3
- Area: 100
- Dimensions: 10 x 10
Bedroom 4
- Area: 100
- Dimensions: 10 x 10
Primary bathroom
- Features: Tub/Shower Separate, Double Vanity, Soaking Tub
- Area: 140
- Dimensions: 14 x 10
Dining room
- Area: 132
- Dimensions: 11 x 12
Family room
- Area: 357
- Dimensions: 21 x 17
Kitchen
- Area: 182
- Dimensions: 14 x 13
Office
- Area: 120
- Dimensions: 10 x 12
Heating
- Central, Natural Gas
Cooling
- Zoned
Appliances
- Included: Cooktop, Built-In Oven, Self Cleaning Oven, Microwave, Gas Cooktop, Disposal, Dishwasher, Plumbed For Ice Maker, Gas Water Heater, Plumb for Water Softener
- Laundry: Washer Hookup, Dryer Connection
Features
- Two Living Area, Eat-in Kitchen, Two Eating Areas, Kitchen Island, Breakfast Bar, Pantry, Utility Room Inside, Secondary Bedroom Down, High Ceilings, Open Floorplan, High Speed Internet, Master Downstairs, Ceiling Fan(s), Solid Counter Tops
- Flooring: Carpet, Ceramic Tile
- Has basement: No
- Attic: Pull Down Storage
- Has fireplace: No
- Fireplace features: Not Applicable
Interior area
- Total interior livable area: 2,654 sqft
Property
Parking
- Total spaces: 3
- Parking features: Three Car Garage
- Garage spaces: 3
Accessibility
- Accessibility features: First Floor Bath, Full Bath/Bed on 1st Flr, First Floor Bedroom
Features
- Levels: One
- Stories: 1
- Pool features: None, Community
Lot
- Size: 7,405 Square Feet
Details
- Parcel number: 220249024500
Construction
Type & style
- Home type: SingleFamily
- Architectural style: Ranch,Traditional
- Property subtype: Single Family Residence
Materials
- 3 Sides Masonry, Fiber Cement
- Foundation: Slab
- Roof: Composition
Condition
- Pre-Owned
- New construction: No
- Year built: 2015
Details
- Builder name: Ashton Woods
Utilities & green energy
- Sewer: Sewer System
- Water: Water System
- Utilities for property: Cable Available
Green energy
- Indoor air quality: Integrated Pest Management
Community & HOA
Community
- Features: Playground
- Security: Smoke Detector(s), Security System Owned
- Subdivision: Highland Grove
HOA
- Has HOA: Yes
- HOA fee: $146 quarterly
- HOA name: HIGHLAND GROVE HOMEOWNERS ASSOCIATION
Location
- Region: New Braunfels
Financial & listing details
- Price per square foot: $145/sqft
- Tax assessed value: $418,410
- Annual tax amount: $7,484
- Price range: $385K - $385K
- Date on market: 8/20/2026
- Cumulative days on market: 6 days
- Listing terms: Conventional,VA Loan,Cash
Estimated market value
$375,300
$357,000 - $394,000
$2,666/mo
Price history
| Date | Event | Price |
|---|---|---|
| 8/20/2026 | Listed for sale | $385,000$145/sqft |
Source:  LERA MLS #2010157 Report a problem LERA MLS #2010157 Report a problem | ||
| 4/14/2016 | Sold | -- |
Source: LERA MLS #1151107 Report a problem | ||
Public tax history
| Year | Property taxes | Tax assessment |
|---|---|---|
| 2025 | $4,018 -27% | $418,410 -10.6% |
| 2024 | $5,502 +7.7% | $467,990 +5.6% |
| 2023 | $5,107 -10.3% | $443,332 +10% |
| 2022 | $5,692 -3.4% | $403,029 +10% |
| 2021 | $5,892 +6.7% | $366,390 +6.2% |
| 2020 | $5,522 +1.1% | $344,900 +4.1% |
| 2019 | $5,463 -2.7% | $331,320 -0.6% |
| 2018 | $5,612 | $333,250 +2% |
| 2017 | -- | $326,610 +78.6% |
| 2016 | $4,080 | $182,860 |
Find assessor info on the county website
Monthly payment
Est. payment
Payment breakdown
Explore the cost of this home by adjusting the details. Changes won't be saved.Climate risks
Neighborhood: 78130
Nearby schools
GreatSchools rating
- 7/10Morningside Elementary SchoolGrades: PK-5Distance: 1.1 mi
- 7/10Danville MiddleGrades: 6-8Distance: 6.3 mi
- 6/10Davenport High SchoolGrades: 9-12Distance: 9.8 mi
Schools provided by the listing agent
- Elementary: Morningside
- Middle: Canyon
- High: Canyon
- District: Comal
Source: LERA MLS. This data may not be complete. We recommend contacting the local school district to confirm school assignments for this home.
- $350,2003 bd2 ba2.3k sqft3128 Barker Cypress, New Braunfels, TX 78130Off Market

- $340,700-- bd3 ba2k sqft3136 Barker Cypress, New Braunfels, TX 78130Off Market

- $440,200-- bd3 ba3.7k sqft3153 Birch Bnd, New Braunfels, TX 78130Off Market
- $405,800-- bd3 ba2.6k sqft3124 Barker Cypress, New Braunfels, TX 78130Off Market
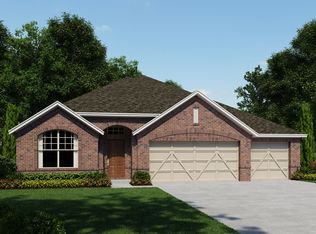
- $395,500-- bd3 ba2.7k sqft3140 Barker Cypress, New Braunfels, TX 78130Off Market
- $339,4003 bd2 ba2k sqft3159 Manolia Mnr, New Braunfels, TX 78130Off Market
- $--4 bd2 ba2.4k sqft3157 Birch Bnd, New Braunfels, TX 78130Sold
- $310,4003 bd2 ba2k sqft3149 Birch Bnd, New Braunfels, TX 78130Off Market
A local agent can set up tours, give advice and negotiate with sellers.
Similar homes
- $335,0004 bd3 ba2.5k sqft1944 Eastern Finch, New Braunfels, TX 78130Active

 MLS ID #623218, Alanna Hubbard, Keller Williams Heritage. Central Texas MLS
 - $389,9004 bd3 ba2.3k sqft863 MAROON ST, New Braunfels, TX 78130For Sale
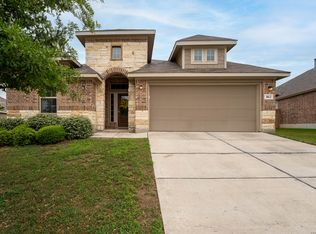
 MLS ID #1993688, Ashish Valecha TREC #635999, Key Realty. LERA MLS
 - $364,9994 bd3 ba2.1k sqft2953 SUNSET SMT, New Braunfels, TX 78130For Sale
 MLS ID #2004922, Jose Ramirez Garcia TREC #688911, SERHANT.. LERA MLS
 - $399,0004 bd3 ba2.5k sqft907 Highland Vis, New Braunfels, TX 78130Active
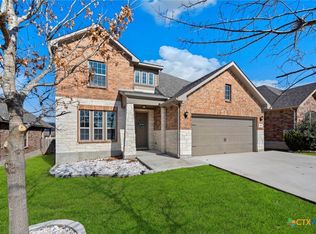 MLS ID #606571, Shelby Renfeld, Keller Williams Heritage. Central Texas MLS
 - $369,0004 bd3 ba2.5k sqft329 Green Heron, New Braunfels, TX 78130ActiveMLS ID #617122, Sarah Brieden, Real Broker, LLC. Central Texas MLS
- $335,0004 bd3 ba3k sqft2962 Sawmill Ln, New Braunfels, TX 78130For SaleMLS ID #2002643, Shane Neal TREC #608871, eXp Realty. LERA MLS
- $395,0004 bd3 ba2.4k sqft1027 Slight St, New Braunfels, TX 78130Active
 MLS ID #6640504, Julio Ruiz, eXp Realty, LLC. Unlock MLS
 - from $391,9994 bd4 ba3k sqftEden Plan, Voss Farms : Woodbridge Collection, New Braunfels, TX 78130New ConstructionLennar Homes
- $349,9003 bd2 ba2.1k sqft1923 Blue Goose, New Braunfels, TX 78130For SaleMLS ID #2002741, Casey Ellis TREC #681138, Keller Williams Heritage. LERA MLS
- $400,0004 bd2 ba2.2k sqft1159 Cherry Hl, New Braunfels, TX 78130ActiveMLS ID #614063, Rayanne Albrecht, All City San Antonio Registere. Central Texas MLS
- $385,0005 bd3 ba3.2k sqft1146 Kite Cor, New Braunfels, TX 78130For SaleMLS ID #1995561, Michael Martinez TREC #784237, Lifestyles Realty Houston Inc.. LERA MLS
- $319,5004 bd3 ba2.9k sqft3050 Button Ball, New Braunfels, TX 78130For SaleMLS ID #51755414, Jzessika Lee, HomeSmart. HAR
- $383,0004 bd4 ba2.6k sqft804 Blue Cloud Way, New Braunfels, TX 78130New ConstructionToll Brothers Inc.
- $429,9006 bd4 ba3.2k sqft3122 Deer Hollow, New Braunfels, TX 78130For SaleMLS ID #1999331, Davon Tanniehill TREC #749238, Veterans Alliance Realty. LERA MLS
- $397,0004 bd6 ba2.4k sqft3013/3015 Green Mountain Dr, New Braunfels, TX 78130ActiveMLS ID #614426, The Smartt Team, Keller Williams Heritage. Central Texas MLS
- $375,0004 bd3 ba2.1k sqft2990 Hannon Ct, New Braunfels, TX 78130New ConstructionToll Brothers Inc.
- from $414,9994 bd4 ba3.2k sqftTobin Plan, Voss Farms : Woodbridge Collection, New Braunfels, TX 78130New ConstructionLennar Homes
- $265,0003 bd3 ba1.7k sqft302 COPPER MTN, New Braunfels, TX 78130For SaleMLS ID #2010306, Jared Jimenez TREC #768760, Home Team of America. LERA MLS
- $334,5004 bd4 ba2.6k sqft2732 Scarlet Tanger, New Braunfels, TX 78130For SaleMLS ID #1971629, Genesis Gonzalez TREC #826869, Real Broker, LLC. LERA MLS
- from $318,9994 bd3 ba2.3k sqftSantana Plan, Voss Farms : Classic Collection, New Braunfels, TX 78130New ConstructionLennar Homes
