SINGLE LEVEL * TURN-KEY * OPEN AND BRIGHT
Welcome to 3133 Driftwood Street, a beautifully remodeled single-level home nestled in one of Orange's most desirable neighborhoods. Offering 3 bedrooms and 2 bathrooms, this light-filled residence is warm, inviting, and thoughtfully updated throughout. The bright, open floor plan creates a seamless flow between the living spaces, making it ideal for both everyday living and entertaining. The remodeled interior showcases tasteful finishes and a clean, move-in ready condition that allows you to settle in and immediately enjoy all this home has to offer. Large windows fill the home with natural light, creating an airy and welcoming atmosphere in every room. Step outside to an incredible backyard designed for entertaining. Whether you're hosting summer barbecues, celebrating with family and friends, or simply relaxing after a long day, this private outdoor space offers endless possibilities. The spacious yard provides plenty of room to dine, play, garden, or create your own outdoor retreat. Additional highlights include a 2-car attached garage, excellent curb appeal, and the convenience of single-level living. Set in an exceptional location, you'll enjoy easy access to shopping, dining, parks, schools, and major freeways, making everyday life both convenient and enjoyable. Beautifully updated, impeccably maintained, and ideally located, 3133 Driftwood Street is a wonderful place to call home.
Pending
Listed by: Seven Gables Real Estate • Kevin Drumm • Contact: 714-814-5212
$1,149,000
3133 N Driftwood St, Orange, CA 92865
3beds
1,549sqft
:
Get pre-qualified$7,118/mo
Single Family Residence
Built in 1975
7,000 Square Feet Lot
$1,162,700 Zestimate®
$742/sqft
$-- HOA
What's special
- 6 days |
- 22 |
- 0 |
Likely to sell faster than
Zillow last checked:
Listing updated:
Listed by:
Kevin Drumm DRE #01821235 714-814-5212,
Seven Gables Real Estate,
Shauna Drumm DRE #01454094,
Seven Gables Real Estate
Source: CRMLS,MLS#: PW26148711 Originating MLS: California Regional MLS
Originating MLS: California Regional MLSFacts & features
Interior
Bedrooms & bathrooms
- Bedrooms: 3
- Bathrooms: 2
- Full bathrooms: 2
- Main level bathrooms: 2
- Main level bedrooms: 3
Rooms
- Room types: Bedroom, Kitchen, Primary Bedroom, Dining Room
Bedroom
- Features: All Bedrooms Down
Bathroom
- Features: Remodeled, Separate Shower, Tub Shower
Kitchen
- Features: Remodeled, Updated Kitchen
Heating
- Central
Cooling
- Central Air
Appliances
- Included: Dishwasher, Disposal, Gas Oven, Water Heater
- Laundry: In Garage
Features
- Block Walls, Ceiling Fan(s), Separate/Formal Dining Room, Eat-in Kitchen, Open Floorplan, Recessed Lighting, All Bedrooms Down
- Flooring: Laminate
- Windows: Blinds
- Has fireplace: Yes
- Fireplace features: Living Room
- Common walls with other units/homes: No Common Walls
Interior area
- Total interior livable area: 1,549 sqft
Video & virtual tour
Property
Parking
- Total spaces: 2
- Parking features: Driveway, Garage
- Attached garage spaces: 2
Accessibility
- Accessibility features: None
Features
- Levels: One
- Stories: 1
- Entry location: 1
- Patio & porch: Concrete
- Pool features: None
- Spa features: None
- Fencing: Block
- Has view: Yes
- View description: None
Lot
- Size: 7,000 Square Feet
- Features: Back Yard
Details
- Parcel number: 36005123
- Special conditions: Standard
Construction
Type & style
- Home type: SingleFamily
- Architectural style: Traditional
- Property subtype: Single Family Residence
Materials
- Unknown, Wood Siding
- Foundation: Slab
- Roof: Shingle
Condition
- Turnkey
- New construction: No
- Year built: 1975
Utilities & green energy
- Electric: 220 Volts in Garage
- Sewer: Public Sewer
- Water: Public
- Utilities for property: Electricity Connected, Natural Gas Connected, Sewer Connected
Community & HOA
Community
- Features: Sidewalks
- Subdivision: Other
Location
- Region: Orange
Financial & listing details
- Price per square foot: $742/sqft
- Tax assessed value: $116,468
- Annual tax amount: $1,564
- Date on market: 7/10/2026
- Cumulative days on market: 6 days
- Listing terms: Cash,Cash to New Loan
- Road surface type: Paved
Estimated market value
$1,162,700
$1.10M - $1.22M
$4,795/mo
Price history
| Date | Event | Price |
|---|---|---|
| 8/3/2026 | Pending sale | $1,149,000$742/sqft |
Source:  CRMLS #PW26148711 Report a problem CRMLS #PW26148711 Report a problem | ||
| 7/15/2026 | Contingent | $1,149,000$742/sqft |
Source: CRMLS #PW26148711 Report a problem | ||
| 7/10/2026 | Listed for sale | $1,149,000$742/sqft |
Source: CRMLS #PW26148711 Report a problem | ||
Public tax history
| Year | Property taxes | Tax assessment |
|---|---|---|
| 2025 | $1,564 +2.6% | $116,468 +2% |
| 2024 | $1,524 +2.5% | $114,185 +2% |
| 2023 | $1,486 +2.3% | $111,947 +2% |
| 2022 | $1,453 +2.6% | $109,752 +2% |
| 2021 | $1,416 +1% | $107,600 +1% |
| 2020 | $1,401 | $106,497 +2% |
| 2019 | $1,401 +1.1% | $104,409 +2% |
| 2018 | $1,386 +5.4% | $102,362 +2% |
| 2017 | $1,315 | $100,355 +2% |
| 2016 | $1,315 +1.9% | $98,388 +1.5% |
| 2015 | $1,290 +3.9% | $96,911 +2% |
| 2014 | $1,242 | $95,013 +0.5% |
| 2013 | -- | $94,584 +2% |
| 2012 | -- | $92,730 +2% |
| 2011 | -- | $90,912 +0.8% |
| 2010 | -- | $90,233 -0.2% |
| 2009 | -- | $90,449 +2% |
| 2008 | -- | $88,676 +2% |
| 2007 | -- | $86,938 +2% |
| 2006 | -- | $85,234 +2% |
| 2005 | -- | $83,563 +2% |
| 2004 | -- | $81,925 +1.9% |
| 2003 | -- | $80,424 +2% |
| 2002 | -- | $78,848 +2% |
| 2001 | $800 +2.1% | $77,302 +2% |
| 2000 | $784 | $75,787 |
Find assessor info on the county website
Monthly payment
Est. payment
Payment breakdown
Explore the cost of this home by adjusting the details. Changes won't be saved.Climate risks
Neighborhood: 92865
Nearby schools
GreatSchools rating
- 9/10Fletcher Mandarin Language & Gate AcademyGrades: K-6Distance: 0.9 mi
- 5/10Cerro Villa Middle SchoolGrades: 7-8Distance: 2.4 mi
- 8/10Villa Park High SchoolGrades: 9-12Distance: 2.6 mi
Schools provided by the listing agent
- Middle: Cerro Villa
- High: Villa Park
Source: CRMLS. This data may not be complete. We recommend contacting the local school district to confirm school assignments for this home.
- $1,062,4004 bd2 ba1.6k sqft3146 N Driftwood St, Orange, CA 92865Off Market
- $1,082,4003 bd2 ba1.5k sqft3155 N Driftwood St, Orange, CA 92865Off Market
- $1,124,5004 bd2 ba1.7k sqft3154 N Driftwood St, Orange, CA 92865Off Market
- $1,102,7004 bd2 ba2.1k sqft3149 N Driftwood St, Orange, CA 92865Off Market
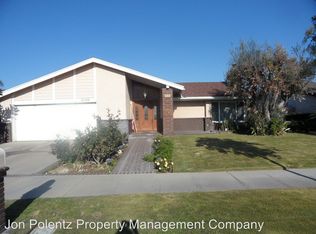
- $1,050,0003 bd3 ba1.8k sqft3163 N Driftwood St, Orange, CA 92865Sold
- $1,068,6004 bd2 ba1.6k sqft3141 N Driftwood St, Orange, CA 92865Off Market
- $1,121,0004 bd2 ba1.7k sqft3123 N River Mist Cir, Orange, CA 92865Off Market
- $1,586,9004 bd3 ba2.7k sqft3158 N Driftwood St, Orange, CA 92865Off Market
A local agent can set up tours, give advice and negotiate with sellers.
Similar homes
- $1,150,0004 bd2 ba1.8k sqft524 Whitten Way, Placentia, CA 92870For Sale
 MLS ID #PW26168739, Amy Tsang, Compass. CRMLS
 - $1,175,0004 bd2 ba1.4k sqft1127 W Acacia Ave, Orange, CA 92868For Sale
 MLS ID #NP26162470, Meilad Rafiei, WeCannCA, Inc. CRMLS
 - $1,198,8884 bd3 ba2k sqft206 N Kennebec Dr, Anaheim, CA 92807For Sale
 MLS ID #OC26163278, Edward Hendrik, Circa Properties, Inc.. CRMLS
 - $1,250,0004 bd2 ba1.6k sqft4364 Sunny Ln, Yorba Linda, CA 92886For Sale
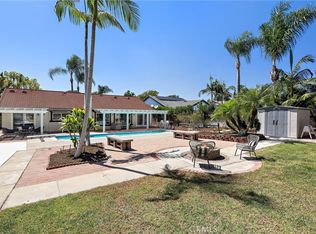 MLS ID #OC26164216, Viviana Kim, Major League Properties. CRMLS
 - $1,095,0004 bd3 ba1.8k sqft114 N Pauline St, Anaheim, CA 92805For SaleMLS ID #OC26166162, Bradley Feldman, Douglas Elliman of California. CRMLS
- $1,099,0003 bd3 ba1.6k sqft825 Gutmann Ln, Placentia, CA 92870For SaleMLS ID #PW26166453, Nathan Allen, Crane Real Estate. CRMLS
- $1,069,0003 bd3 ba1.7k sqft4510 E Hightree Cir, Anaheim, CA 92807For SaleMLS ID #PW26167340, Carlos Barron, T.N.G. Real Estate Consultants. CRMLS
- $1,089,0004 bd2 ba1.6k sqft234 S Barbara Way, Anaheim, CA 92806For SaleMLS ID #HD26159359, Johnathon Stewart, RE/MAX FREEDOM. CRMLS
- $1,230,0003 bd2 ba1.6k sqft916 E Jonquil Rd, Santa Ana, CA 92705For SaleMLS ID #NP26169608, Nicolai Glazer, Pacific Sotheby's Int'l Realty. CRMLS
- $1,139,0004 bd2 ba1.6k sqft2003 W Willow Ave, Orange, CA 92868For SaleMLS ID #OC26140206, Doron Refael, Doron Refael, Broker. CRMLS
- $1,149,9994 bd2 ba1.6k sqft1421 W Hall Ave, Santa Ana, CA 92704For SaleMLS ID #PW26168314, Vanessa Villa, First Team Real Estate. CRMLS
- $1,200,0003 bd2 ba1.7k sqft940 S Boone Cir, Anaheim, CA 92807For SaleMLS ID #PW26166630, Kimberly Schonherz, BHHS CA Properties. CRMLS
- $899,0003 bd2 ba1.2k sqft1816 E Santa Ana St, Anaheim, CA 92805For SaleMLS ID #PW26169577, Sunny Choi, T.N.G. Real Estate Consultants. CRMLS
- $1,150,0003 bd2 ba1.5k sqft10621 Semora St, Cerritos, CA 90703For SaleMLS ID #PW26167450, Hayley White, Keller Williams Pacific Estate. CRMLS
- $1,050,0003 bd3 ba1.5k sqft724 N Shirley Dr, Orange, CA 92867For SaleMLS ID #PW26147498, Susan LaPeter, North Hills Realty. CRMLS
- $1,175,0003 bd2 ba1.3k sqft5382 Christal Ave, Garden Grove, CA 92845For SaleMLS ID #OC26171446, Maria Galindo, Coldwell Banker Platinum Prop. CRMLS
- $999,9993 bd2 ba1.3k sqft123 E Wilson Ave, Orange, CA 92867For SaleMLS ID #SW25252863, William King, Coldwell Banker Realty. CRMLS
- $1,200,0003 bd2 ba1.5k sqft10462 Christopher St, Cypress, CA 90630For SaleMLS ID #PW26171003, Cheryl Schnitzer, ReMax Tiffany Real Estate. CRMLS
- $1,145,0003 bd2 ba1.2k sqft2218 Lewis St, Santa Ana, CA 92706For SaleMLS ID #OC26138220, Chris Munger, The Munger Group. CRMLS
- $1,249,0003 bd3 ba1.9k sqft466 S Wellington Rd, Orange, CA 92869For SaleMLS ID #SW26070892, Helen Ramirez, VIP Premier Realty Corp. CRMLS
Local buyer's agents are ready to help
