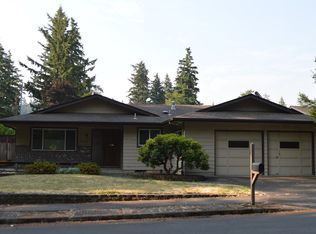
Mid century modern on a quiet street.Vaulted ceilings, hardwood floors, a slate entry, statement fireplace and big open living and dining spaces give this single level home the kind of character that’s hard to recreate.The kitchen opens to a bonus room with direct access to the covered patio and large, private backyard, making this a great house for hosting, gathering and spreading out.All three bedrooms are on the same level, including a spacious primary suite with a full bathroom and walk in closet. There’s also an attached two car garage, a newer roof, and furnace and AC installed in 2019.Close to Powell Butte Nature Park, grocery stores, schools, public transit and more, this home has great bones, beautiful original details and plenty to love [Home Energy Score = 1. HES Report at https://rpt.greenbuildingregistry.com/hes/OR10199383]
Pending
$499,900
3133 SE 152nd Ave, Portland, OR 97236
3beds
1,536sqft
Residential, Single Family Residence
Built in 1968
7,840 Square Feet Lot
$-- Zestimate®
$325/sqft
$-- HOA
What's special
- 37 days
- 30
- 5
Zillow last checked:
Listing updated:
Listed by:
Ellen Payne 828-329-6589,
Think Real Estate
Source: RMLS (OR),MLS#: 362057121
Facts & features
Interior
Bedrooms & bathrooms
- Bedrooms: 3
- Bathrooms: 2
- Full bathrooms: 2
- Main level bathrooms: 2
Rooms
- Room types: Entry, Bedroom 2, Bedroom 3, Dining Room, Family Room, Kitchen, Living Room, Primary Bedroom
Primary bedroom
- Features: Ceiling Fan, Hardwood Floors, Ensuite, Walkin Closet
- Level: Main
- Area: 165
- Dimensions: 11 x 15
Bedroom 2
- Features: Hardwood Floors, Closet
- Level: Main
- Area: 110
- Dimensions: 10 x 11
Bedroom 3
- Features: Hardwood Floors, Closet
- Level: Main
- Area: 110
- Dimensions: 10 x 11
Dining room
- Level: Main
- Area: 168
- Dimensions: 14 x 12
Family room
- Features: Exterior Entry, Patio, Sliding Doors, Laminate Flooring
- Level: Main
- Area: 180
- Dimensions: 15 x 12
Kitchen
- Features: Dishwasher, Disposal, Eat Bar, Gas Appliances, Laminate Flooring
- Level: Main
- Area: 108
- Width: 12
Living room
- Features: Fireplace Insert, Hardwood Floors, Vaulted Ceiling
- Level: Main
- Area: 272
- Dimensions: 16 x 17
Heating
- Forced Air
Cooling
- Central Air
Appliances
- Included: Built In Oven, Cooktop, Dishwasher, Disposal, Free-Standing Refrigerator, Gas Appliances, Stainless Steel Appliance(s), Washer/Dryer, Gas Water Heater
Features
- Ceiling Fan(s), Vaulted Ceiling(s), Closet, Eat Bar, Walk-In Closet(s)
- Flooring: Hardwood, Slate, Laminate
- Doors: Sliding Doors
- Windows: Double Pane Windows, Vinyl Frames
- Basement: Crawl Space
- Number of fireplaces: 1
- Fireplace features: Gas, Insert
Interior area
- Total structure area: 1,536
- Total interior livable area: 1,536 sqft
Video & virtual tour
Property
Parking
- Total spaces: 2
- Parking features: Driveway, Attached
- Attached garage spaces: 2
- Has uncovered spaces: Yes
Features
- Stories: 1
- Patio & porch: Covered Patio, Patio
- Exterior features: Raised Beds, Yard, Exterior Entry
- Fencing: Fenced
- Has view: Yes
- View description: Trees/Woods
Lot
- Size: 7,840 Square Feet
- Features: Level, Private, SqFt 7000 to 9999
Details
- Additional structures: ToolShed
- Parcel number: R205948
- Zoning: R7
Construction
Type & style
- Home type: SingleFamily
- Architectural style: Mid Century Modern,Ranch
- Property subtype: Residential, Single Family Residence
Materials
- Lap Siding
- Foundation: Concrete Perimeter
- Roof: Composition
Condition
- Resale
- New construction: No
- Year built: 1968
Utilities & green energy
- Gas: Gas
- Sewer: Public Sewer
- Water: Public
Community & HOA
Community
- Subdivision: Centennial
HOA
- Has HOA: No
Location
- Region: Portland
Financial & listing details
- Price per square foot: $325/sqft
- Tax assessed value: $502,090
- Annual tax amount: $5,964
- Date on market: 9/24/2026
- Cumulative days on market: 37 days
- Listing terms: Cash,Conventional,FHA,VA Loan
- Road surface type: Paved
Estimated market value
Not available
Estimated sales range
Not available
Not available
Price history
| Date | Event | Price |
|---|---|---|
| 10/14/2026 | Pending sale | $499,900$325/sqft |
Source:  RMLS (OR) #362057121 Report a problem | ||
| 9/24/2026 | Listed for sale | $499,900-8.3%$325/sqft |
Source: RMLS (OR) #362057121 Report a problem | ||
| 5/13/2025 | Listing removed | $3,150$2/sqft |
Source: Zillow Rentals Report a problem | ||
| 5/8/2025 | Price change | $3,150+5%$2/sqft |
Source: Zillow Rentals Report a problem | ||
| 5/3/2025 | Price change | $3,000-6.3%$2/sqft |
Source: Zillow Rentals Report a problem | ||
| 4/30/2025 | Price change | $3,200-3%$2/sqft |
Source: Zillow Rentals Report a problem | ||
| 4/24/2025 | Price change | $3,300-5.7%$2/sqft |
Source: Zillow Rentals Report a problem | ||
| 4/15/2025 | Listed for rent | $3,500$2/sqft |
Source: Zillow Rentals Report a problem | ||
| 1/21/2025 | Listing removed | $3,500$2/sqft |
Source: Zillow Rentals Report a problem | ||
| 1/21/2025 | Price change | $3,500+9.4%$2/sqft |
Source: Zillow Rentals Report a problem | ||
| 11/3/2024 | Listed for rent | $3,200-8.6%$2/sqft |
Source: Zillow Rentals Report a problem | ||
| 9/10/2024 | Listing removed | $3,500$2/sqft |
Source: Zillow Rentals Report a problem | ||
| 8/22/2024 | Listed for rent | $3,500$2/sqft |
Source: Zillow Rentals Report a problem | ||
| 8/13/2024 | Listing removed | -- |
Source: Zillow Rentals Report a problem | ||
| 7/10/2024 | Price change | $3,500+0.3%$2/sqft |
Source: Zillow Rentals Report a problem | ||
| 5/30/2024 | Listed for rent | $3,490+16.3%$2/sqft |
Source: Zillow Rentals Report a problem | ||
| 3/10/2024 | Listing removed | -- |
Source: Zillow Rentals Report a problem | ||
| 3/7/2024 | Listed for rent | $3,000$2/sqft |
Source: Zillow Rentals Report a problem | ||
| 7/6/2022 | Sold | $545,000-2.7%$355/sqft |
Source: RMLS (OR) #22530281 Report a problem | ||
| 6/2/2022 | Pending sale | $560,000$365/sqft |
Source: RMLS (OR) #22530281 Report a problem | ||
| 5/23/2022 | Listed for sale | $560,000-2.9%$365/sqft |
Source: RMLS (OR) #22530281 Report a problem | ||
| 4/7/2022 | Sold | $577,000+28.2%$376/sqft |
Source: RMLS (OR) #22251259 Report a problem | ||
| 3/5/2022 | Pending sale | $449,950$293/sqft |
Source: RMLS (OR) #22251259 Report a problem | ||
| 3/2/2022 | Listed for sale | $449,950+32.3%$293/sqft |
Source: RMLS (OR) #22251259 Report a problem | ||
| 6/1/2017 | Sold | $340,000+33.3%$221/sqft |
Source: RMLS (OR) #17628277 Report a problem | ||
| 8/28/2007 | Sold | $255,000$166/sqft |
Source: Public Record Report a problem | ||
Public tax history
| Year | Property taxes | Tax assessment |
|---|---|---|
| 2025 | $5,965 +4.3% | $257,810 +3% |
| 2024 | $5,719 +4.5% | $250,310 +3% |
| 2023 | $5,475 +2.5% | $243,020 +3% |
| 2022 | $5,342 -0.9% | $235,950 +3% |
| 2021 | $5,388 +12.1% | $229,080 +3% |
| 2020 | $4,804 +3.9% | $222,410 +3% |
| 2019 | $4,624 | $215,940 +6.9% |
| 2018 | $4,624 +7.4% | $202,040 +3% |
| 2017 | $4,306 | $196,160 |
Find assessor info on the county website
Monthly payment
Est. payment
Payment breakdown
Explore the cost of this home by adjusting the details. Changes won't be saved.Climate risks
Neighborhood: Centennial
Nearby schools
Schools provided by the listing agent
- Elementary: Powell Butte
- Middle: Centennial
- High: Centennial
Source: RMLS (OR). This data may not be complete. We recommend contacting the local school district to confirm school assignments for this home.
Similar homes
- $--4 bd2 ba1.3k sqft14201 SE Woodward St, Portland, OR 97236AuctionAuction.com 2
- $--3 bd2 ba1.5k sqft14129 SE Bush St, Portland, OR 97236AuctionAuction.com 2
- $489,9003 bd2 ba1.5k sqft15236 SE Kelly St, Portland, OR 97236Active
 MLS ID #239221456, Peter Nguyen, MORE Realty. RMLS (OR)
- $499,9004 bd2 ba2k sqft15924 SE Rhine St, Portland, OR 97236Active
 MLS ID #376200058, Sonya MacDonald, Premiere Property Group, LLC. RMLS (OR)
- $510,0004 bd3 ba1.8k sqft13875 SE Mitchell St, Portland, OR 97236ActiveMLS ID #793510038, Liz Ellis, Redfin. RMLS (OR)
- $460,0003 bd3 ba1.9k sqft2725 SE 166th Ave, Portland, OR 97236ActiveMLS ID #202303007, Christine Binge, MORE Realty. RMLS (OR)
- $499,0003 bd3 ba1.9k sqft2223 SE 139th Ave #A, Portland, OR 97233ActiveMLS ID #622465694, Zack Nolan, Kelly Right Real Estate of Portland, LLC. RMLS (OR)
- $435,0003 bd2 ba1.4k sqft1905 SE 154th Ave, Portland, OR 97233ActiveMLS ID #307597838, Susannah Nord, Windermere Realty Trust. RMLS (OR)
- $469,5003 bd2 ba1.4k sqft2659 SE 130th Ave, Portland, OR 97236ActiveMLS ID #375013504, Sondra Schanbacher, MORE Realty. RMLS (OR)
- $284,9004 bd2 ba2.1k sqft3035 SE 140th Ave, Portland, OR 97236ActiveMLS ID #264308701, Katie Fracasso PC, Living Room Realty. RMLS (OR)
- $489,9005 bd3 ba1.9k sqft3857 SE 136th Ave, Portland, OR 97236ActiveMLS ID #284089449, Cristopher Leal, Keller Williams Realty Portland Premiere. RMLS (OR)
- $419,9003 bd2 ba1.3k sqft16720 SE Clinton St, Portland, OR 97236ActiveMLS ID #370462810, Jin Zhao, Kelly Right Real Estate of Portland, LLC. RMLS (OR)
- $389,9003 bd2 ba1.4k sqft2145 SE 141st Ave, Portland, OR 97233ActiveMLS ID #174934230, Lizbeth Abbott, Tree City Real Estate. RMLS (OR)
- $439,9003 bd2 ba1.2k sqft13670 SE Bush St, Portland, OR 97236ActiveMLS ID #624230188, Korrie Hicks, KOR Realty. RMLS (OR)
- $469,0004 bd3 ba1.6k sqft4050 SE 139th Ave, Portland, OR 97236ActiveMLS ID #539337365, Kathie Xu, Pete Anderson Realty Group. RMLS (OR)
- $449,9003 bd2 ba1.3k sqft4619 SE Powell Butte Pkwy, Portland, OR 97236ActiveMLS ID #256331656, Drue Harris, Platinum Realty. RMLS (OR)
- $369,0003 bd2 ba1.1k sqft13805 SE Mall St, Portland, OR 97236ActiveMLS ID #625437359, Kate Steinberg, Urban Nest Realty. RMLS (OR)
