COMING SOON! Stunning Single-Level Remodel with Attached ADU & Resort-Style Backyard
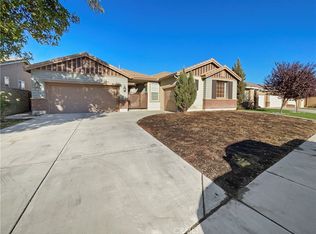
Welcome to this beautifully upgraded 2259 sq ft single-level home situated on a large corner lot, offering 4 bedrooms and 2 full baths in the main house, PLUS an attached 1000+ sq ft ADU for multi-generational living or income potential.
Step inside to find a completely remodeled interior featuring custom window coverings, oversized baseboards, and upgraded custom door casings throughout. The open family room centers around a cozy fireplace and flows seamlessly into a chef's dream kitchen — complete with a large granite center island, rich custom cabinetry, and a gas cooktop range.
The main suite is a true retreat, remodeled with an upgraded en-suite bath and private French doors leading directly to the rear patio. Three additional spacious guest bedrooms and a dedicated laundry room complete the main living area.
The attached 1000+ sq ft ADU is impressively appointed with its own open-concept living space, a large kitchen with center island and white accent cabinetry, a half guest bath, separate laundry room, and a generous primary bedroom with its own spacious bath and custom flooring. A private slider leads from the living area to the rear yard, plus the ADU offers its own private front entrance — ideal for guests, extended family, or rental income.
Looking for a business opportunity? The 3rd car garage has been converted into a private studio space with its own separate access door — perfect for a hair salon, dog grooming business, or other home-based venture. Additional side parking may also be available if needed.
Outside, escape to your own private resort. The backyard boasts a stunning saltwater pool with a Bahama shelf seating ledge, jacuzzi, and water features, surrounded by multiple seating areas for entertaining — all under a beautiful California room cover.
Additional upgrades include a seller-owned solar system and upgraded A/C systems, offering energy efficiency and comfort throughout.
This one-of-a-kind property offers exceptional flexibility, income potential, and luxury upgrades throughout. Don't miss this incredible opportunity — more details coming soon!
Coming soon 09/20
Listed by: LPT Realty, Inc • Sharon Johnson • Contact: 951-757-4744
$949,500
31352 Ensemble Dr, Menifee, CA 92584
4beds
3,259sqft
Single Family Residence
Built in 2007
0.27 Acres Lot
$797,600 Zestimate®
$291/sqft
$77/mo HOA
What's special
- 3 days
- 245
- 17
Zillow last checked:
Listing updated:
Listed by:
Sharon Johnson DRE #01814301 951-757-4744,
LPT Realty, Inc,
Katherine Alba DRE #02438801,
LPT Realty, Inc
Source: CRMLS,MLS#: SW26195448 Originating MLS: California Regional MLS
Originating MLS: California Regional MLSFacts & features
Interior
Bedrooms & bathrooms
- Bedrooms: 4
- Bathrooms: 4
- Full bathrooms: 3
- 1/2 bathrooms: 1
- Main level bathrooms: 3
- Main level bedrooms: 4
Rooms
- Room types: Bedroom, Entry/Foyer, Family Room, Guest Quarters, Kitchen, Laundry, Primary Bathroom, Primary Bedroom, Office, Other
Primary bedroom
- Features: Primary Suite
Primary bedroom
- Features: Main Level Primary
Primary bedroom
- Features: Multiple Primary Suites
Bedroom
- Features: Bedroom on Main Level
Bathroom
- Features: Bathroom Exhaust Fan, Bathtub, Full Bath on Main Level, Low Flow Plumbing Fixtures, Separate Shower, Tub Shower, Upgraded, Walk-In Shower
Kitchen
- Features: Granite Counters, Kitchen Island, Kitchen/Family Room Combo, Remodeled, Updated Kitchen
Kitchen
- Features: Galley Kitchen
Heating
- Central
Cooling
- Central Air
Appliances
- Included: Dishwasher, Gas Cooktop, Disposal, Gas Oven, Gas Water Heater, Range Hood, Water Purifier
- Laundry: Laundry Room
Features
- Breakfast Bar, Built-in Features, Ceiling Fan(s), Eat-in Kitchen, Granite Counters, High Ceilings, In-Law Floorplan, Open Floorplan, Pantry, Recessed Lighting, See Remarks, All Bedrooms Down, Bedroom on Main Level, Galley Kitchen, Main Level Primary, Multiple Primary Suites, Primary Suite, Walk-In Closet(s)
- Flooring: Laminate, See Remarks
- Windows: Screens
- Has fireplace: Yes
- Fireplace features: Family Room, Gas, See Remarks
- Common walls with other units/homes: 1 Common Wall
Interior area
- Total interior livable area: 3,259 sqft
Property
Parking
- Total spaces: 3
- Parking features: Direct Access, Garage
- Attached garage spaces: 3
Accessibility
- Accessibility features: See Remarks
Features
- Levels: One
- Stories: 1
- Entry location: 1
- Patio & porch: Concrete, Covered, Front Porch, Open, Patio, Porch, See Remarks
- Has private pool: Yes
- Pool features: Private, See Remarks, Salt Water
- Has spa: Yes
- Spa features: Private, See Remarks
- Fencing: Average Condition,Block,Wood
- Has view: Yes
- View description: Pool
Lot
- Size: 0.27 Acres
- Features: Back Yard, Corner Lot, Sprinklers In Front
Details
- Additional structures: Guest House Attached
- Parcel number: 360571007
- Special conditions: Standard
Construction
Type & style
- Home type: SingleFamily
- Architectural style: Mediterranean
- Property subtype: Single Family Residence
- Attached to another structure: Yes
Materials
- Drywall
- Foundation: Slab
- Roof: Tile
Condition
- Turnkey
- New construction: No
- Year built: 2007
Utilities & green energy
- Electric: Electricity - On Property, Photovoltaics Third-Party Owned
- Sewer: Public Sewer
- Water: Public
- Utilities for property: Cable Available, Electricity Connected, Natural Gas Connected, Phone Available, Sewer Connected, See Remarks, Water Connected
Community & HOA
Community
- Features: Gutter(s), Storm Drain(s), Street Lights, Suburban, Sidewalks
- Security: Carbon Monoxide Detector(s), Smoke Detector(s)
HOA
- Has HOA: Yes
- Amenities included: Call for Rules, Other
- HOA fee: $77 monthly
- HOA name: TBD
Location
- Region: Menifee
Financial & listing details
- Price per square foot: $291/sqft
- Tax assessed value: $631,582
- Date on market: 9/6/2026
- Listing terms: Cash,Conventional,FHA,Submit,VA Loan
- Inclusions: TBD
- Exclusions: TBD
- Road surface type: Paved
Estimated market value
$797,600
$758,000 - $837,000
$5,223/mo
Price history
| Date | Event | Price |
|---|---|---|
| 4/27/2018 | Sold | $410,000+36.7%$126/sqft |
Source: Public Record Report a problem | ||
| 12/5/2013 | Sold | $300,000+0%$92/sqft |
Source: Public Record Report a problem | ||
| 10/1/2013 | Listed for sale | $299,900+32.7%$92/sqft |
Source: Coldwell Banker Associated Brokers #IV13199095 Report a problem | ||
| 7/18/2011 | Sold | $226,000+1.3%$69/sqft |
Source: Public Record Report a problem | ||
| 5/11/2011 | Listed for sale | $223,000-37%$68/sqft |
Source: isNowListed.com Report a problem | ||
| 7/16/2010 | Sold | $353,883+7.1%$109/sqft |
Source: Public Record Report a problem | ||
| 4/23/2008 | Sold | $330,500$101/sqft |
Source: Public Record Report a problem | ||
Public tax history
| Year | Property taxes | Tax assessment |
|---|---|---|
| 2026 | -- | $631,582 +2% |
| 2025 | $10,335 +1.5% | $619,199 +2% |
| 2024 | $10,184 -0.1% | $607,059 +2% |
| 2023 | $10,191 +1.1% | $595,157 +2% |
| 2022 | $10,083 +0.4% | $583,488 +2% |
| 2021 | $10,040 +6.9% | $572,048 +9.5% |
| 2020 | $9,394 | $522,444 +24.9% |
| 2019 | -- | $418,200 +29.4% |
| 2018 | $6,820 +1.4% | $323,206 +2% |
| 2017 | $6,726 | $316,869 +2% |
| 2016 | $6,726 +3.1% | $310,657 +1.5% |
| 2015 | $6,523 +1% | $305,994 +2% |
| 2014 | $6,458 | $300,000 +30.1% |
| 2013 | -- | $230,520 +2% |
| 2012 | -- | $226,000 -7.8% |
| 2011 | -- | $245,000 +4.7% |
| 2010 | -- | $234,000 -8.6% |
| 2009 | -- | $256,000 +49.5% |
| 2008 | -- | $171,215 +1155% |
| 2007 | -- | $13,643 |
Find assessor info on the county website
Monthly payment
Est. payment
Payment breakdown
Explore the cost of this home by adjusting the details. Changes won't be saved.Climate risks
Neighborhood: 92584
Similar homes
- $735,0005 bd3 ba2.9k sqft28587 Midsummer Ln, Menifee, CA 92584For Sale
 MLS ID #260022122, Cynthia Avalos, Mission Realty Group. SDMLS
 - $--4 bd3 ba2.7k sqft29130 Shadow Hills St, Menifee, CA 92584Auction
 Xome
Xome - $849,9004 bd4 ba2.8k sqft26454 Velia Ct, Menifee, CA 92584For Sale
 MLS ID #SW26174242, Becky Gutierrez, HomeSmart Realty West. CRMLS
 - $969,0004 bd2 ba2.3k sqft32700 Cox Rd, Menifee, CA 92584For Sale
 MLS ID #SW26116595, Chutipa Pawasittichot, HomeSmart Realty West. CRMLS
Local buyer's agents are ready to help
