Discover this Remarkable Gem with Courtyard Pool Home with Guest House, Stunning Front and Back Lake Views, Grand Architectural Details, High Ceilings, Marble Flooring, Family Room with Custom Stone Fireplace, Custom Gourmet Kitchen with Island, Airy Breakfast Room, Game Room, Movie Theatre, Smart Home Integration, Formal Living Room, Formal Dining Room, Office with Outdoor Fountain, Lavish Primary Suite with Custom Designed Walk In Closets, Luxury Primary Spa Bathroom with Spa Tub, Separate Shower, Bidet, Impact Windows, Whole House Generator, Stunning Courtyard Pool - Heated with Jets, Home Features Summer Kitchen, Sparkling Saltwater Pool, Designed for Entertaining, The Ultimate Florida Lifestyle Oasis, Lush Landscaping, Oversized Corner Lot, Don't Miss This One
Accepting backups
$2,575,000
3136 San Michele Drive, Palm Beach Gardens, FL 33418
5beds
4,528sqft
Single Family Residence
Built in 2003
0.3 Acres Lot
$2,402,400 Zestimate®
$569/sqft
$680/mo HOA
What's special
Courtyard pool homeSparkling saltwater poolHigh ceilingsSmart home integrationGame roomOversized corner lotMarble flooring
- 109 days |
- 132 |
- 4 |
Zillow last checked:
Listing updated:
Listed by:
Angela A Kinser 561-644-1124,
Milestone Real Estate Services
Source: BeachesMLS,MLS#: B26024314 Originating MLS: BeachesMLS
Originating MLS: BeachesMLSFacts & features
Interior
Bedrooms & bathrooms
- Bedrooms: 5
- Bathrooms: 5
- Full bathrooms: 4
- 1/2 bathrooms: 1
- Main level bathrooms: 3
- Main level bedrooms: 2
Primary bedroom
- Level: First
- Area: 308
- Dimensions: 22 X 14
Bedroom 2
- Area: 180
- Dimensions: 15 X 12
Bedroom 3
- Area: 168
- Dimensions: 14 X 12
Bedroom 4
- Area: 182
- Dimensions: 14 X 13
Den
- Level: First
- Area: 165
- Dimensions: 15 X 11
Dining room
- Level: First
- Area: 180
- Dimensions: 15 X 12
Family room
- Level: First
- Area: 360
- Dimensions: 20 X 18
Game room
- Level: Second
- Area: 280
- Dimensions: 20 X 14
Other
- Level: First
- Area: 266
- Dimensions: 19 X 14
Kitchen
- Level: First
- Area: 195
- Dimensions: 15 X 13
Living room
- Level: First
- Area: 408
- Dimensions: 24 X 17
Heating
- Central
Cooling
- Central Air, Ceiling Fan(s)
Appliances
- Included: Cooktop, Dryer, Dishwasher, Electric Range, Electric Water Heater, Gas Cooktop, Disposal, Ice Maker, Microwave, Oven, Refrigerator, Water Heater, Washer
- Laundry: Inside, Laundry Closet, Laundry Tub
Features
- Breakfast Bar, Bidet, Built-in Features, Bedroom on Main Level, Breakfast Area, Bathtub, Cathedral Ceiling(s), Dining Area, Separate/Formal Dining Room, Dual Sinks, Entrance Foyer, Garden Tub/Roman Tub, High Ceilings, Kitchen Island, Custom Mirrors, Main Level Primary, Pantry, Sitting Area in Primary, Split Bedrooms, Soaking Tub, Separate Shower
- Flooring: Carpet, Marble, Tile, Wood
- Doors: French Doors
- Windows: Skylight(s), Storm Window(s)
- Has fireplace: Yes
- Fireplace features: Decorative, Wood Burning
Interior area
- Total structure area: 5,862
- Total interior livable area: 4,528 sqft
Video & virtual tour
Property
Parking
- Total spaces: 8
- Parking features: Attached, Driveway, Garage, Garage Door Opener, Paver Block
- Attached garage spaces: 3
- Has uncovered spaces: Yes
Accessibility
- Accessibility features: None
Features
- Levels: One and One Half,Multi/Split,Two
- Stories: 2
- Patio & porch: Covered, Open, Patio, Balcony
- Exterior features: Built-in Barbecue, Balcony, Barbecue, Courtyard, Outdoor Kitchen, Outdoor Living Area, Uncovered Courtyard
- Has private pool: Yes
- Pool features: Fenced, In Ground, Private, Pool/Spa Combo, Salt Water, Association
- Has spa: Yes
- Spa features: In Ground
- Fencing: Back Yard,Fenced
- Has view: Yes
- View description: Garden, Lake, Pool, Water
- Has water view: Yes
- Water view: Lake,Water
- Waterfront features: Lake Front
Lot
- Size: 0.3 Acres
- Features: Corner Lot, Oversized Lot, 1/4 to 1/2 Acre Lot, Sprinklers Automatic
Details
- Additional structures: Guest House
- Parcel number: 52424125010000410
- Zoning: RL3 (city)
- Special conditions: Standard,Listed As-Is
- Other equipment: Home Theater
Construction
Type & style
- Home type: SingleFamily
- Architectural style: Mediterranean
- Property subtype: Single Family Residence
Materials
- Block, Stucco
- Foundation: Slab
- Roof: Barrel,Tile
Condition
- Resale
- New construction: No
- Year built: 2003
Utilities & green energy
- Electric: 200+ Amp Service
- Sewer: Public Sewer
- Water: Public
- Utilities for property: Cable Available, Electricity Connected, Natural Gas Available, Sewer Available, Underground Utilities, Water Available
Community & HOA
Community
- Features: Home Owners Association, Gated
- Security: Security System Owned, Security System, Closed Circuit Camera(s), Gated with Guard, Gated Community, Smoke Detector(s), Security Lights
- Subdivision: SAN MICHELE
HOA
- Has HOA: Yes
- Amenities included: Clubhouse, Gated, Pool, Security, Tennis Court(s), Trail(s)
- Services included: Common Areas, Pool(s), Recreation Facilities, Security
- HOA fee: $680 monthly
- HOA name: MMI of the Palm Beaches Inc
- HOA phone: 561-904-3886
Location
- Region: Palm Beach Gardens
Financial & listing details
- Price per square foot: $569/sqft
- Tax assessed value: $1,047,413
- Annual tax amount: $18,384
- Date on market: 5/7/2026
- Cumulative days on market: 102 days
- Listing terms: Cash,Conventional
- Electric utility on property: Yes
Estimated market value
$2,402,400
$2.28M - $2.52M
$13,188/mo
Price history
| Date | Event | Price |
|---|---|---|
| 5/7/2026 | Listed for sale | $2,575,000+147.6%$569/sqft |
Source:  BeachesMLS #B26024314 Report a problem BeachesMLS #B26024314 Report a problem | ||
| 7/26/2018 | Sold | $1,040,000-5%$230/sqft |
Source: BeachesMLS #R10436629 Report a problem | ||
| 6/3/2018 | Listed for sale | $1,095,000-15.4%$242/sqft |
Source: RE/MAX Services #RX-10436629 Report a problem | ||
| 1/10/2018 | Listing removed | $1,295,000$286/sqft |
Source: Illustrated Properties Corporate #RX-10290454 Report a problem | ||
| 11/17/2017 | Pending sale | $1,295,000$286/sqft |
Source: Illustrated Properties Corporate #RX-10290454 Report a problem | ||
| 11/17/2017 | Listed for sale | $1,295,000$286/sqft |
Source: Illustrated Properties Corporate #RX-10290454 Report a problem | ||
| 6/2/2017 | Listing removed | $1,295,000$286/sqft |
Source: Illustrated Properties-Marotta Realty Group #RX-10290454 Report a problem | ||
| 12/9/2016 | Listed for sale | $1,295,000-19.1%$286/sqft |
Source: Illustrated Properties #RX-10290454 Report a problem | ||
| 8/3/2016 | Listing removed | $1,600,000$353/sqft |
Source: Exit Realty Premier Inc. #RX-10182494 Report a problem | ||
| 4/26/2016 | Price change | $1,600,000-3%$353/sqft |
Source: Exit Realty Premier Inc. #RX-10182494 Report a problem | ||
| 3/2/2016 | Listed for sale | $1,650,000-13.1%$364/sqft |
Source: Exit Realty Premier Inc. #RX-10182494 Report a problem | ||
| 11/10/2011 | Listing removed | $1,899,000$419/sqft |
Source: Platinum Properties Real Estate Inc. #R3211914 Report a problem | ||
| 7/20/2011 | Listed for sale | $1,899,000+82.6%$419/sqft |
Source: Platinum Properties Real Estate Inc. #R3211914 Report a problem | ||
| 4/6/2005 | Sold | $1,040,000+43.5%$230/sqft |
Source: Public Record Report a problem | ||
| 3/20/2003 | Sold | $724,989$160/sqft |
Source: Public Record Report a problem | ||
Public tax history
| Year | Property taxes | Tax assessment |
|---|---|---|
| 2025 | $18,384 +2.9% | $1,047,413 +2.9% |
| 2024 | $17,860 +1.7% | $1,017,894 +3% |
| 2023 | $17,561 +0% | $988,247 +3% |
| 2022 | $17,554 -0.9% | $959,463 +3% |
| 2021 | $17,715 +0.6% | $931,517 +1.4% |
| 2020 | $17,607 -11.9% | $918,656 -6.9% |
| 2019 | $19,977 | $986,590 +19.3% |
| 2018 | $19,977 +28.2% | $826,882 +2.1% |
| 2017 | $15,581 +0.3% | $809,875 +2.1% |
| 2016 | $15,535 -0.3% | $793,217 +0.7% |
| 2015 | $15,577 -3.2% | $787,703 +0.8% |
| 2014 | $16,085 +0.9% | $781,451 +1.5% |
| 2013 | $15,948 +0.3% | $769,902 +1.7% |
| 2012 | $15,894 +1% | $757,032 +3% |
| 2011 | $15,732 +0.8% | $734,983 +1.5% |
| 2010 | $15,610 +0% | $724,121 -4.7% |
| 2009 | $15,606 +8.8% | $760,131 +0.1% |
| 2008 | $14,346 +2.4% | $759,372 +3.5% |
| 2007 | $14,012 -12.9% | $733,371 -5.4% |
| 2006 | $16,093 | $775,453 +5% |
| 2005 | -- | $738,189 +2.2% |
| 2004 | $6,157 +3445.8% | $722,096 +468.6% |
| 2003 | $174 -93.5% | $127,000 +23.3% |
| 2002 | $2,661 | $103,000 |
| 2001 | -- | -- |
Find assessor info on the county website
Monthly payment
Est. payment
Payment breakdown
Explore the cost of this home by adjusting the details. Changes won't be saved.Climate risks
Neighborhood: San Michele
Nearby schools
GreatSchools rating
- 10/10Marsh Pointe Elementary SchoolGrades: PK-5Distance: 1.3 mi
- 8/10Watson B. Duncan Middle SchoolGrades: 6-8Distance: 1.5 mi
- 6/10William T. Dwyer High SchoolGrades: PK,9-12Distance: 0.6 mi
Schools provided by the listing agent
- Elementary: Marsh Pointe
- Middle: Watson B. Duncan
- High: William T. Dwyer
Source: BeachesMLS. This data may not be complete. We recommend contacting the local school district to confirm school assignments for this home.
- $2,283,0004 bd5 ba4.4k sqft3134 San Michele Dr, Palm Beach Gardens, FL 33418Off Market
- $2,318,0005 bd4 ba4.5k sqft3132 San Michele Dr, Palm Beach Gardens, FL 33418Off Market

- $1,895,6004 bd5 ba3.5k sqft3140 San Michele Dr, Palm Beach Gardens, FL 33418Off Market

- $2,337,5005 bd4 ba4.4k sqft3130 San Michele Dr, Palm Beach Gardens, FL 33418Off Market
- $2,200,0005 bd5 ba4.4k sqft3142 San Michele Dr, Palm Beach Gardens, FL 33418Sold
- $2,312,0004 bd5 ba4.5k sqft3128 San Michele Dr, Palm Beach Gardens, FL 33418Off Market
- $2,614,0006 bd7 ba5.5k sqft4120 Venetia Way, Palm Beach Gardens, FL 33418Off Market
- $2,535,700-- bd-- ba-- sqft1159 San Michele Way, Palm Beach Gardens, FL 33418Off Market
A local agent can set up tours, give advice and negotiate with sellers.
A local lender can help you make sure your offer is ready when you are.
Similar homes
- $2,699,0005 bd5 ba4.4k sqft5133 Isabella Drive, Palm Beach Gardens, FL 33418For Sale

 MLS ID #B26044535, Robert A Richards, Illustrated Properties LLC (Co. BeachesMLS
 - $2,850,0006 bd6 ba4.6k sqft4131 Venetia Way, Palm Beach Gardens, FL 33418For Sale
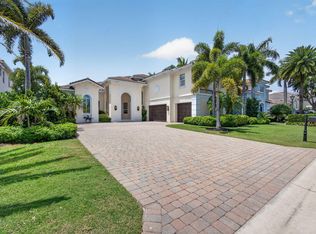 MLS ID #B26022625, David Murray, Water Pointe Realty Group. BeachesMLS
 - $2,499,5005 bd5 ba4.5k sqft221 THORNTON Drive, Palm Beach Gardens, FL 33418For Sale
 MLS ID #B26057218, Robert Lawson Snow, Blue Water Real Estate Group. BeachesMLS
 - $3,000,0005 bd6 ba4.4k sqft1119 Grand Cay Drive, Palm Beach Gardens, FL 33418For Sale
 MLS ID #R11165244, Devin Buoniello, The Telchin Group LLC. BeachesMLS
 - $2,995,0005 bd6 ba4.2k sqft16475 76TH Trail N, Palm Beach Gardens, FL 33418For SaleMLS ID #B26057240, Jennifer Magiera, Premier Brokers International. BeachesMLS
- $3,198,8004 bd4 ba3.7k sqft13161 Marsh Landing, Palm Beach Gardens, FL 33418For SaleMLS ID #R11161192, Anita L. Tauber, Tauber Real Estate Services. BeachesMLS
- $2,999,9995 bd7 ba5k sqft165 Gardenia Isle Drive, Palm Beach Gardens, FL 33418For SaleMLS ID #B26026476, Susan Levitz, Mirasol Realty. BeachesMLS
- $1,895,0003 bd4 ba2.4k sqft1115 ORINOCO Way, Palm Beach Gardens, FL 33410For SaleMLS ID #B26067380, Michael L Leibowitz, Leibowitz Realty Group, LLC./PBG. BeachesMLS
- $3,150,0004 bd5 ba3.5k sqft5705 Gauguin Terrace, Palm Beach Gardens, FL 33418For SaleMLS ID #R11157899, Tracy Ward, Douglas Elliman Jupiter. BeachesMLS
- $3,499,0005 bd5 ba4.8k sqft8667 Steeplechase Drive, Palm Beach Gardens, FL 33418For SaleMLS ID #B26027893, Michael A Gozzo, Gulfstream Properties. BeachesMLS
- $2,995,0003 bd5 ba4.1k sqft114 Vintage Isle Lane, Palm Beach Gardens, FL 33418For SaleMLS ID #B26000822, Dena R Ross, Leibowitz Realty Group, LLC./PBG. BeachesMLS
- $1,795,0006 bd6 ba4.1k sqft12 Martinique Cove, Palm Beach Gardens, FL 33418For SaleMLS ID #R11124066, Jeffrey Stephen Wilson, Douglas Elliman. BeachesMLS
- $1,999,0003 bd3 ba2.9k sqft160 Viera Drive, Palm Beach Gardens, FL 33418For SaleMLS ID #B26030629, Carol Falciano PA, Mirasol Realty. BeachesMLS
- $1,950,0004 bd4 ba3.3k sqft83 Sandbourne Lane, Palm Beach Gardens, FL 33418For SaleMLS ID #B26039501, Sara Schapiro, Compass Florida LLC. BeachesMLS
- $2,295,0004 bd3 ba2.4k sqft12870 La Rochelle Circle, Palm Beach Gardens, FL 33410For SaleMLS ID #B26002397, Carmella Smith, The Keyes Company (PBG). BeachesMLS
- $3,100,0003 bd5 ba3k sqft13620 Verde Drive, Palm Beach Gardens, FL 33410For SaleMLS ID #B26062927, Kathleen A O'Brien, Leibowitz Realty Group, LLC./PBG. BeachesMLS
- $2,950,0003 bd4 ba2.9k sqft206 Porto Vecchio Way, Palm Beach Gardens, FL 33418For SaleMLS ID #B26010947, Ilan Berkner, Berkner Realty LLC. BeachesMLS
- $3,799,0004 bd6 ba4.4k sqftFrenchmans Reserve Pcd A, Palm Beach Gardens, FL 33410For Sale
 MLS ID #A12020268, Robert Wunderlich, BWG Realty. MIAMI
 - $2,150,0006 bd6 ba4.3k sqft116 Santiago Drive, Jupiter, FL 33458For SaleMLS ID #B26058676, Joanna Marczak, BEX Realty. BeachesMLS
- $2,500,0005 bd4 ba3.6k sqft2749 A Road, Loxahatchee, FL 33470For SaleMLS ID #B26063991, Laura M Kline, RE/MAX Direct. BeachesMLS
