17,397-sq-ft oversized lot • Private Pebble Tec pool Updated 2022 • 2026 HVAC and interior updates.
Single-story, single level with no step downs, 3 bedroom, 2-bath, 1,721 sq ft on a rare 0.40-acre oversized lot. Interior repainted in 2026, paired with brand-new bedroom carpeting and a new microwave (2026). Key mechanical improvements include a new central air conditioner/heating system (2026), new water heater (2026), and water softener (2023). The private backyard features a swimming pool resurfaced with Pebble Tec (2022) alongside new pool pump plumbing and electrical wiring (2022). Attached 2-car garage equipped with a replacement garage door and automatic opener (2022). Quick access to the I-17, Loop 101, and the Bell Road corridor.
Accepting backups
Price cut: $10K (10/5)
$465,000
3136 W KINGS Avenue, Phoenix, AZ 85053
3beds
1,721sqft
Single Family Residence
Built in 1978
0.4 Acres Lot
$-- Zestimate®
$270/sqft
$-- HOA
What's special
Private pebble tec poolWater softenerNew water heaterInterior repaintedOversized lotBrand-new bedroom carpetingPrivate backyard
- 20 days
- 549
- 52
Zillow last checked:
Listing updated:
Listed by:
Chad Kamp 480-284-6283,
Exit Realty Coannah
Source: ARMLS,MLS#: 7087074
Facts & features
Interior
Bedrooms & bathrooms
- Bedrooms: 3
- Bathrooms: 2
- Full bathrooms: 2
Heating
- Electric
Cooling
- Central Air, Ceiling Fan(s)
Appliances
- Included: Dishwasher, Disposal
Features
- High Speed Internet, Double Vanity, Other, See Remarks, Eat-in Kitchen, Pantry, Full Bth Master Bdrm
- Flooring: Carpet, Laminate, Tile
- Windows: Solar Screens
- Has basement: No
- Has fireplace: No
Interior area
- Total structure area: 1,721
- Total interior livable area: 1,721 sqft
Property
Parking
- Total spaces: 2
- Parking features: RV Access/Parking, Garage Door Opener
- Garage spaces: 2
Features
- Stories: 1
- Patio & porch: Covered, Patio
- Exterior features: Storage
- Has private pool: Yes
- Pool features: Fenced
- Spa features: None, Bath
- Fencing: Block
Lot
- Size: 0.4 Acres
- Features: Sprinklers In Rear, Sprinklers In Front, Cul-De-Sac
Details
- Additional structures: Gazebo
- Parcel number: 20739416
Construction
Type & style
- Home type: SingleFamily
- Architectural style: Ranch
- Property subtype: Single Family Residence
Materials
- Painted, Block
- Foundation: Slab
- Roof: Composition
Condition
- Year built: 1978
Utilities & green energy
- Sewer: Public Sewer
Community & HOA
Community
- Subdivision: RANCHO ENCANTO UNIT 2
HOA
- Has HOA: No
- Services included: No Fees
Location
- Region: Phoenix
Financial & listing details
- Price per square foot: $270/sqft
- Tax assessed value: $373,000
- Annual tax amount: $2,112
- Date on market: 9/30/2026
- Cumulative days on market: 20 days
- Listing terms: VA Loan,Cash,Conventional,FHA
- Ownership: Fee Simple
Estimated market value
Not available
Estimated sales range
Not available
Not available
Price history
| Date | Event | Price |
|---|---|---|
| 10/5/2026 | Price change | $455,000-2.2%$264/sqft |
Source: EXIT Realty broker feed #7087074 Report a problem | ||
| 9/30/2026 | Listed for sale | $465,000+119.3%$270/sqft |
Source:  ARMLS #7087074 Report a problem | ||
| 9/20/2013 | Sold | $212,000-15.2%$123/sqft |
Source: ARMLS #4979797 Report a problem | ||
| 2/7/2009 | Listing removed | $249,900$145/sqft |
Source: Century 21 #4050990 Report a problem | ||
| 10/28/2008 | Listed for sale | $249,900+57.7%$145/sqft |
Source: Century 21 #4050990 Report a problem | ||
| 11/20/2003 | Sold | $158,500$92/sqft |
Source: ARMLS #2043139 Report a problem | ||
Public tax history
| Year | Property taxes | Tax assessment |
|---|---|---|
| 2025 | $2,078 +4% | $37,300 -3.1% |
| 2024 | $1,997 +1.9% | $38,510 +124.1% |
| 2023 | $1,960 +2% | $17,184 -32.2% |
| 2022 | $1,921 +0.2% | $25,350 +9.5% |
| 2021 | $1,916 +1.9% | $23,160 +9.4% |
| 2020 | $1,881 +2.9% | $21,170 +4.1% |
| 2019 | $1,828 | $20,330 +9.7% |
| 2018 | $1,828 +0.3% | $18,530 +15.7% |
| 2017 | $1,823 +9.8% | $16,010 +3.6% |
| 2016 | $1,660 +5.2% | $15,450 +5.3% |
| 2015 | $1,579 | $14,670 +28.3% |
| 2014 | -- | $11,430 +13.5% |
| 2013 | -- | $10,070 -4.7% |
| 2012 | -- | $10,570 -8.5% |
| 2011 | -- | $11,550 -17.7% |
| 2010 | -- | $14,030 -29.3% |
| 2009 | -- | $19,850 -11.4% |
| 2008 | -- | $22,400 +16.4% |
| 2007 | -- | $19,250 +47.5% |
| 2006 | -- | $13,050 |
| 2005 | -- | $13,050 +14.5% |
| 2004 | -- | $11,400 |
| 2003 | -- | $11,400 +13.4% |
| 2002 | -- | $10,050 |
Find assessor info on the county website
Monthly payment
Est. payment
Payment breakdown
Explore the cost of this home by adjusting the details. Changes won't be saved.Climate risks
Neighborhood: Deer Valley
Nearby schools
Schools provided by the listing agent
- Elementary: Ironwood Elementary School
- Middle: Desert Foothills Middle School
- High: Greenway High School
- District: Washington Elementary School District
Source: ARMLS. This data may not be complete. We recommend contacting the local school district to confirm school assignments for this home.


Similar homes
- $--3 bd2 ba1.6k sqft3340 W Grovers Ave, Phoenix, AZ 85053Auction
 Auction.com 2
- $464,9004 bd2 ba1.8k sqft2910 W SANDRA Terrace, Phoenix, AZ 85053For Sale
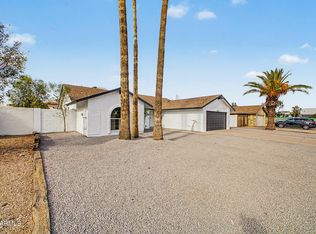 MLS ID #7080996, Yuridia Navarrete, A.Z. & Associates. ARMLS
- $450,0003 bd2 ba1.7k sqft3215 W PARADISE Lane, Phoenix, AZ 85053For Sale
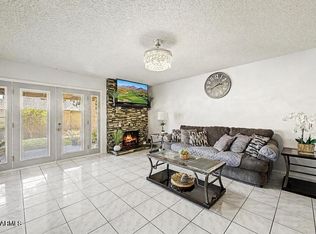 MLS ID #7071170, Yaraa Fawzi, Keller Williams Arizona Realty. ARMLS
- $435,0003 bd2 ba1.7k sqft17030 N 31ST Avenue, Phoenix, AZ 85053For Sale
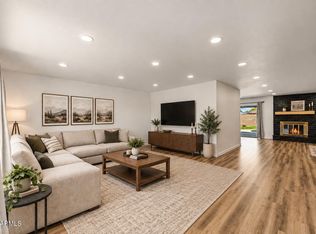 MLS ID #7082570, Louisa M Ward, West USA Realty. ARMLS
