Welcome to The Bluffs at Stony Point, a premier condo community beautifully landscaped w/ rolling hills, mature trees & flowering shrubs. The community is adjacent to heavily wooded Larus Park & located near Stony Point Shopping Center w/ Trader Joe’s & many unique shops & restaurants. This beautifully updated 3 bedroom, 2.5 bath end unit is filled w/ natural light! Several rooms on both levels overlook Larus
Park, creating a peaceful & private setting. The sunroom boasts 2 skylights & a sliding glass door leading to the deck, with an electric awning. The living room features a gas fireplace flanked w/ built-in shelving. A spacious dining room w/ tray ceiling features a large side window. The kitchen boasts a large pantry, new cabinetry, quartz countertops, a lighted peninsula & 3 new LG SS appliances. A first floor
primary w/ large walk-in closet is a rarity in the Bluffs & its spacious ensuite bath features new cabinetry, quartz countertops & beautiful tile flooring. The upstairs hall bath also has new cabinetry & a quartz countertop & backsplash. Carrara marble graces the new cabinet in the powder room. LED recessed lighting, ceiling fans w/ remotes, ceramic tile, carpet & LVP flooring have been added throughout. All ceilings, doors, trim, shelving, & walls have been freshly painted. The 2nd floor loft overlooks the sunroom & kitchen offering flexible space for an office/game room w/ an attached large storage room. Other major updates: HVAC/plumbing (2025), re-shingled roof (2022) & back deck replaced (2026). Exterior painting/repairs to front porch, siding & front entrance stairs are planned by the HOA for 2026. Irrigation, landscaping, trash removal & water are included in maintenance free living. The Bluffs is a friendly, pet loving, social community with many regular activities planned at the newly refurbished community center. This exceptional, move-in ready home w/ extensive updates, first floor primary suite, abundant natural light & flexible living spaces waits for you!
For sale
$635,000
3139 Stony Point Rd APT C, Richmond, VA 23235
3beds
2,489sqft
Condominium
Built in 1995
-- sqft lot
$-- Zestimate®
$255/sqft
$657/mo HOA
What's special
- 2 days
- 149
- 13
Zillow last checked:
Listing updated:
Listed by:
Abby Moncrief 804-221-1550,
Providence Hill Real Estate 804-512-4999,
Caleb Boyer 804-955-8668,
Providence Hill Real Estate
Source: CVRMLS,MLS#: 2624690 Originating MLS: Central Virginia Regional MLS
Originating MLS: Central Virginia Regional MLSFacts & features
Interior
Bedrooms & bathrooms
- Bedrooms: 3
- Bathrooms: 3
- Full bathrooms: 2
- 1/2 bathrooms: 1
Rooms
- Room types: Center Hall
Primary bedroom
- Description: Carpet, WIC, tray ceiling, en suite
- Level: First
- Dimensions: 13.6 x 15.11
Bedroom 2
- Description: Carpet, ceiling fan, closet
- Level: Second
- Dimensions: 13.3 x 11.0
Bedroom 3
- Description: Carpet, ceiling fan, closet
- Level: Second
- Dimensions: 13.2 x 13.5
Additional room
- Description: Loft, carpet
- Level: Second
- Dimensions: 11.7 x 9.10
Dining room
- Description: Tray ceiling, chandelier
- Level: First
- Dimensions: 13.6 x 14.3
Family room
- Description: CF/lt fixt, access to deck
- Level: First
- Dimensions: 15.1 x 13.5
Other
- Description: Shower
- Level: First
Other
- Description: Tub & Shower
- Level: Second
Half bath
- Level: First
Kitchen
- Description: Quartz counters, new SS appl, new cabinets
- Level: First
- Dimensions: 9.7 x 13.3
Living room
- Description: CF/lt fixt, fireplace, built-ins
- Level: First
- Dimensions: 13.3 x 16.10
Office
- Description: Carpet, flex space
- Level: Second
- Dimensions: 11.6 x 8.7
Heating
- Forced Air, Natural Gas
Cooling
- Central Air, Electric
Appliances
- Included: Dishwasher, Electric Cooking, Electric Water Heater, Microwave, Oven, Refrigerator, Smooth Cooktop, Stove
- Laundry: Washer Hookup, Dryer Hookup
Features
- Bookcases, Built-in Features, Tray Ceiling(s), Ceiling Fan(s), Cathedral Ceiling(s), Separate/Formal Dining Room, Double Vanity, Fireplace, Granite Counters, High Ceilings, Loft, Bath in Primary Bedroom, Main Level Primary, Recessed Lighting, Skylights, Track Lighting, Walk-In Closet(s), Programmable Thermostat, Smart Thermostat
- Flooring: Carpet, Ceramic Tile, Vinyl
- Doors: Sliding Doors, Storm Door(s)
- Windows: Screens, Skylight(s), Thermal Windows
- Basement: Crawl Space
- Attic: Access Only
- Number of fireplaces: 1
- Fireplace features: Gas
Interior area
- Total interior livable area: 2,489 sqft
- Finished area above ground: 2,489
- Finished area below ground: 0
Video & virtual tour
Property
Parking
- Parking features: Guest, On Street
- Has uncovered spaces: Yes
Features
- Levels: Two
- Stories: 2
- Patio & porch: Rear Porch, Front Porch, Deck, Porch
- Exterior features: Deck, Sprinkler/Irrigation, Porch
- Pool features: None
- Fencing: None
Lot
- Size: 22.01 Acres
Details
- Parcel number: C0010891190
- Zoning description: R-2
Construction
Type & style
- Home type: Condo
- Architectural style: Two Story,Transitional
- Property subtype: Condominium
- Attached to another structure: Yes
Materials
- Frame, Hardboard, HardiPlank Type, Concrete
- Roof: Asphalt,Shingle
Condition
- Resale
- New construction: No
- Year built: 1995
Utilities & green energy
- Sewer: Public Sewer
- Water: Public
Community & HOA
Community
- Features: Common Grounds/Area, Clubhouse, Home Owners Association, Maintained Community, Park
- Security: Security System
- Subdivision: Bluffs Condo
HOA
- Has HOA: Yes
- Amenities included: Landscaping, Management
- Services included: Clubhouse, Common Areas, Insurance, Maintenance Structure, Road Maintenance, Sewer, Snow Removal, Trash, Water
- HOA fee: $657 monthly
Location
- Region: Richmond
Financial & listing details
- Price per square foot: $255/sqft
- Tax assessed value: $425,000
- Annual tax amount: $5,100
- Date on market: 9/22/2026
- Ownership: Individuals
- Ownership type: Sole Proprietor
Estimated market value
Not available
Estimated sales range
Not available
Not available
Price history
| Date | Event | Price |
|---|---|---|
| 9/23/2026 | Listed for sale | $635,000$255/sqft |
Source:  CVRMLS #2624690 Report a problem CVRMLS #2624690 Report a problem | ||
Public tax history
Tax history is unavailable.
Monthly payment
Est. payment
Payment breakdown
Explore the cost of this home by adjusting the details. Changes won't be saved.Climate risks
Neighborhood: Huguenot
Nearby schools
Schools provided by the listing agent
- Elementary: Fisher
- Middle: Thompson
- High: Huguenot
Source: CVRMLS. This data may not be complete. We recommend contacting the local school district to confirm school assignments for this home.
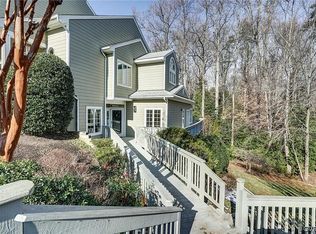
Similar homes
- $515,0003 bd2 ba1.9k sqft2406 McRae Rd, North Chesterfield, VA 23235For Sale
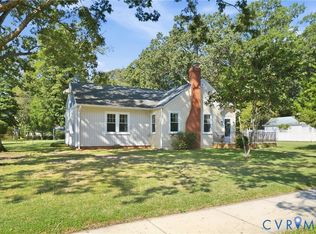 MLS ID #2624826, John Pace, Keller Williams Realty. CVRMLS
 - $649,0004 bd3 ba2.4k sqft4242 Cheyenne Rd, Richmond, VA 23235For Sale
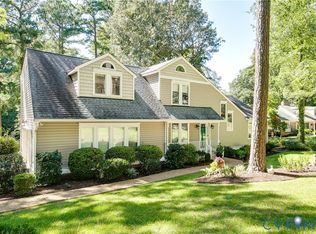 MLS ID #2624025, Jenny Maraghy, Compass. CVRMLS
 - $625,0004 bd3 ba2.9k sqft4114 Denbigh Dr, Richmond, VA 23235For Sale
 MLS ID #2624395, Tiffany Hazelwood, Hazelwood Realty LLC. CVRMLS
 - $650,0004 bd3 ba2.5k sqft10211 Hobby Hill Rd, Richmond, VA 23235For Sale
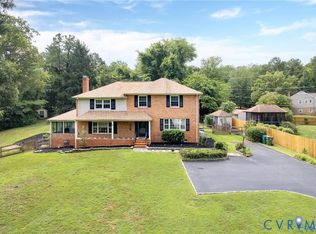 MLS ID #2625337, James Strum, Long & Foster REALTORS. CVRMLS
