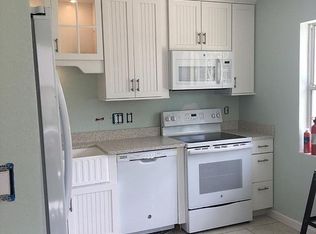
Under contract-accepting backup offers. Welcome to 314 Maryland Avenue in the coastal community of Crystal Beach! This fully remodeled Shabby Chic Cottage is a 2-bedroom, 1-bath home with an air conditioned bonus room and inside laundry room! Captures the charm and character of a Florida cottage. Thoughtfully updated throughout and sweet as can be! Renovations include Southern Oak LVP flooring, interior doors & hardware, coastal craftsman millwork, new kitchen, stone countertops and appliances, including a new stackable washer & dryer in its own laundry room! The bathroom has been fully updated, featuring porcelain marble-look tile, vanity, and chic fixtures for a clean, fresh, modern feel. This home features a new roof, HVAC system, and water heater, all installed in 2025. All windows have been replaced! Abundant natural light fills the interior, creating a cozy and inviting atmosphere. The two bedrooms are connected by a Jack-And-Jill bathroom. A bright, air-conditioned Florida room expands the living space and provides endless possibilities such as a home office, guest room/ 3rd bedroom, reading nook, or hobby area. This versatile space flows seamlessly into the covered, screened-in rear porch, perfect for enjoying Florida’s year-round lifestyle. The fully fenced backyard offers privacy and access to a public alley. Plenty of room for entertainment, or simply relaxing. This Crystal Beach gem is located on a dead end street, just minutes away from the Gulf, local parks, and the Pinellas County trail. This cottage is bursting with coastal charm! Crystal Beach is non-deed-restricted community, you can park all of your recreation vehicles on site! The public Sutherland Boat launch is right around the corner! Crystal beach is golf-cart-friendly. Short-term-rental allowed with county approval. Look no further, this move-in ready home is the perfect place to embrace the laid-back Florida lifestyle.
Under contract
$279,500
314 Maryland Ave, Crystal Beach, FL 34681
2beds
788sqft
:
Get pre-qualified$1,909/mo
Single Family Residence
Built in 1954
5,898 Square Feet Lot
$271,000 Zestimate®
$355/sqft
$-- HOA
What's special
Coastal craftsman millworkNew roofAir conditioned bonus roomPorcelain marble-look tileCovered screened-in rear porchChic fixturesNew kitchen
- 40 days |
- 720 |
- 26 |
Zillow last checked:
Listing updated:
Listed by:
Roberta Celiberti 727-488-1235,
COASTAL PROPERTIES GROUP INTERNATIONAL 727-493-1555,
Madilyn Celiberti 727-808-7808,
COASTAL PROPERTIES GROUP INTERNATIONAL
Source: Stellar MLS,MLS#: TB8518397 Originating MLS: Suncoast Tampa
Originating MLS: Suncoast Tampa
Facts & features
Interior
Bedrooms & bathrooms
- Bedrooms: 2
- Bathrooms: 1
- Full bathrooms: 1
Rooms
- Room types: Bonus Room, Utility Room
Primary bedroom
- Features: Ceiling Fan(s), Jack & Jill Bathroom, Built-in Closet
- Level: First
- Area: 132 Square Feet
- Dimensions: 12x11
Primary bedroom
- Features: Ceiling Fan(s), Jack & Jill Bathroom, Built-in Closet
- Level: First
- Area: 132 Square Feet
- Dimensions: 12x11
Bedroom 2
- Features: Ceiling Fan(s), Built-in Closet
- Level: First
- Area: 92.96 Square Feet
- Dimensions: 8.3x11.2
Primary bathroom
- Features: Tub With Shower
- Level: First
- Area: 48 Square Feet
- Dimensions: 8x6
Florida room
- Features: Ceiling Fan(s)
- Level: First
- Area: 140 Square Feet
- Dimensions: 10x14
Kitchen
- Features: Stone Counters
- Level: First
- Area: 192 Square Feet
- Dimensions: 16x12
Living room
- Features: Ceiling Fan(s)
- Level: First
- Area: 192 Square Feet
- Dimensions: 16x12
Utility room
- Features: No Closet
- Level: First
- Area: 24 Square Feet
- Dimensions: 6x4
Heating
- Electric
Cooling
- Central Air
Appliances
- Included: Dryer, Electric Water Heater, Range, Range Hood, Refrigerator, Washer
- Laundry: Inside, Laundry Closet
Features
- Ceiling Fan(s), Eating Space In Kitchen, Kitchen/Family Room Combo, Thermostat
- Flooring: Luxury Vinyl, Tile
- Has fireplace: No
Interior area
- Total structure area: 1,144
- Total interior livable area: 788 sqft
Video & virtual tour
Property
Parking
- Parking features: Driveway, On Street
- Has uncovered spaces: Yes
Features
- Levels: One
- Stories: 1
- Patio & porch: Covered, Front Porch, Rear Porch, Screened
- Exterior features: Private Yard
- Fencing: Fenced,Wood
- On waterfront: Yes
- Waterfront features: Gulf/Ocean Front, Waterfront
Lot
- Size: 5,898 Square Feet
- Features: FloodZone, In County, Near Golf Course, Near Marina, Near Public Transit, Street Dead-End, Unincorporated
Details
- Additional structures: Shed(s)
- Parcel number: 271535198720040090
- Zoning: R-4
- Special conditions: None
Construction
Type & style
- Home type: SingleFamily
- Architectural style: Cottage,Florida
- Property subtype: Single Family Residence
Materials
- Wood Frame
- Foundation: Slab
- Roof: Shingle
Condition
- New construction: No
- Year built: 1954
Utilities & green energy
- Sewer: Public Sewer
- Water: Public
- Utilities for property: BB/HS Internet Available, Electricity Connected, Sewer Connected, Water Connected
Community & HOA
Community
- Features: Dock, Fishing, Gulf/Ocean Front, Water Access, Waterfront, Golf Carts OK, Park, Sidewalks
- Pet fee: $0 monthly
- Subdivision: CRYSTAL BEACH REV
HOA
- Has HOA: No
- Amenities included: Park, Trail(s)
Location
- Region: Crystal Beach
Financial & listing details
- Price per square foot: $355/sqft
- Tax assessed value: $225,662
- Annual tax amount: $3,995
- Date on market: 6/15/2026
- Cumulative days on market: 212 days
- Listing terms: Cash,Conventional,FHA,VA Loan
- Ownership: Fee Simple
- Total actual rent: 0
- Electric utility on property: Yes
- Road surface type: Paved
Estimated market value
$271,000
$257,000 - $285,000
$2,054/mo
Price history
| Date | Event | Price |
|---|---|---|
| 7/13/2026 | Contingent | $279,500$355/sqft |
Source:  Stellar MLS #TB8518397 Report a problem Stellar MLS #TB8518397 Report a problem | ||
| 6/15/2026 | Listed for sale | $279,500-12.7%$355/sqft |
Source: Stellar MLS #TB8518397 Report a problem | ||
| 4/21/2026 | Listing removed | $320,000$406/sqft |
Source: Stellar MLS #TB8448556 Report a problem | ||
| 3/20/2026 | Price change | $320,000-4.5%$406/sqft |
Source: Stellar MLS #TB8448556 Report a problem | ||
| 2/25/2026 | Price change | $335,000-4.1%$425/sqft |
Source: Stellar MLS #TB8448556 Report a problem | ||
| 2/2/2026 | Price change | $349,500-4.2%$444/sqft |
Source: Stellar MLS #TB8448556 Report a problem | ||
| 12/17/2025 | Price change | $365,000-2.7%$463/sqft |
Source: Stellar MLS #TB8448556 Report a problem | ||
| 12/4/2025 | Price change | $375,000-2.6%$476/sqft |
Source: Stellar MLS #TB8448556 Report a problem | ||
| 11/16/2025 | Listed for sale | $385,000+71.1%$489/sqft |
Source: Stellar MLS #TB8448556 Report a problem | ||
| 11/18/2024 | Sold | $225,000+87.5%$286/sqft |
Source: Public Record Report a problem | ||
| 3/7/2018 | Sold | $120,000$152/sqft |
Source: Public Record Report a problem | ||
| 11/28/2017 | Listing removed | $120,000$152/sqft |
Source: LISA HALL REALTY, INC #U7839743 Report a problem | ||
| 11/25/2017 | Listed for sale | $120,000$152/sqft |
Source: LISA HALL REALTY, INC #U7839743 Report a problem | ||
Public tax history
| Year | Property taxes | Tax assessment |
|---|---|---|
| 2024 | $3,400 +1.9% | $170,051 +10% |
| 2023 | $3,336 +18.9% | $154,592 +8.2% |
| 2022 | $2,805 +10.8% | $142,883 +10% |
| 2021 | $2,532 +4.2% | $129,894 +5.8% |
| 2020 | $2,431 +1.4% | $122,815 +2.3% |
| 2019 | $2,398 | $120,051 +113.7% |
| 2018 | $2,398 +299.2% | $56,169 +2.1% |
| 2017 | $601 -0.3% | $55,014 +2.1% |
| 2016 | $603 -1.6% | $53,882 +0.7% |
| 2015 | $613 +0.3% | $53,507 +0.8% |
| 2014 | $611 0% | $53,082 +1.5% |
| 2013 | $611 +14.3% | $52,298 +1.7% |
| 2012 | $535 | $51,424 +3% |
| 2011 | -- | $49,926 +1.5% |
| 2010 | -- | $49,188 +2.7% |
| 2009 | -- | $47,895 +0.1% |
| 2008 | $457 | $47,847 +3% |
| 2007 | -- | $46,453 -49.7% |
| 2005 | -- | $92,300 +34% |
| 2004 | $391 +4.2% | $68,900 +4.1% |
| 2003 | $375 +11.9% | $66,200 +9.4% |
| 2002 | $335 | $60,500 +19.3% |
| 2001 | $335 +9.8% | $50,700 -0.2% |
| 2000 | $305 | $50,800 |
Find assessor info on the county website
Monthly payment
Est. payment
Payment breakdown
Explore the cost of this home by adjusting the details. Changes won't be saved.Climate risks
Neighborhood: 34681
Nearby schools
GreatSchools rating
- 10/10Ozona Elementary SchoolGrades: PK-5Distance: 1.4 mi
- 5/10Palm Harbor Middle SchoolGrades: 6-8Distance: 2.2 mi
- 8/10Palm Harbor University High SchoolGrades: 9-12Distance: 0.9 mi
Schools provided by the listing agent
- Elementary: Ozona Elementary-PN
- Middle: Palm Harbor Middle-PN
- High: Palm Harbor Univ High-PN
Source: Stellar MLS. This data may not be complete. We recommend contacting the local school district to confirm school assignments for this home.
- $361,2003 bd2 ba1k sqft205 Broadus St, Crystal Beach, FL 34681Off Market

- $222,800-- bd1 ba1k sqft312 Maryland Ave, Crystal Beach, FL 34681Off Market
- $349,9002 bd2 ba1.1k sqft310 Maryland Ave, Crystal Beach, FL 34681Off Market
- $315,1002 bd2 ba1.1k sqft310 Maryland, Crystal Beach, FL 34681Off Market
- $427,9502 bd1 ba792 sqft399 Pennsylvania Ave, Palm Harbor, FL 34683Sold
- $---- bd-- ba-- sqft387 Pennsylvania Ave, Crystal Beach, FL 34681Off Market
- $237,700-- bd-- ba960 sqft400 Maryland Ave, Crystal Beach, FL 34681Off Market
- $209,000-- bd-- ba-- sqftMaryland Ave, Palm harbor, FL 34683Off Market
A local agent can set up tours, give advice and negotiate with sellers.
Similar homes
- $265,0002 bd2 ba860 sqft3174 Phlox Dr, Palm Harbor, FL 34684For Sale
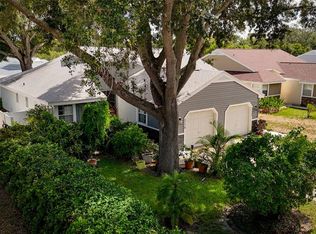
 MLS ID #TB8531522, Beverly Burchfield, RAGSDALE RESIDENTIAL REALTY. Stellar MLS
 - $365,0003 bd2 ba1k sqft125 Crystal Beach Ave, Crystal Beach, FL 34681For Sale
 MLS ID #TB8511458, Bryan Rhoads, LKV REALTY, LLC. Stellar MLS
 - $299,9003 bd2 ba996 sqft72 Lake Shore Dr, Palm Harbor, FL 34684For Sale
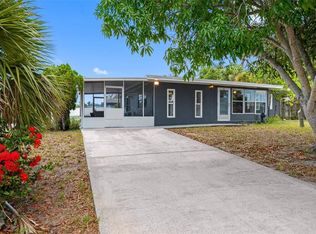 MLS ID #TB8526702, Olga Sexson, PREMIER SOTHEBY'S INTL REALTY. Stellar MLS
 - $374,9002 bd2 ba1.1k sqft1496 Queen Anne Dr, Palm Harbor, FL 34684For Sale
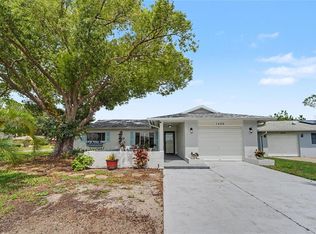 MLS ID #TB8532761, Beverly Burchfield, RAGSDALE RESIDENTIAL REALTY. Stellar MLS
 - $289,0003 bd2 ba1k sqft514 E Morgan St, Tarpon Springs, FL 34689For SaleMLS ID #TB8476416, Angelica Vazquez, EZ CHOICE REALTY. Stellar MLS
- $374,9002 bd1 ba879 sqft414 Tampa Rd, Palm Harbor, FL 34683For SaleMLS ID #TB8510203, Kelsi Ward, SOUTHERN LIFE REALTY. Stellar MLS
- $305,0002 bd2 ba720 sqft1362 Milton St, Clearwater, FL 33756For SaleMLS ID #TB8529104, Jeanne Jones, CENTURY 21 CIRCLE. Stellar MLS
- $300,0003 bd2 ba997 sqft1940 N Betty Ln, Clearwater, FL 33755For SaleMLS ID #TB8511403, Janessa Urra, MARK SPAIN REAL ESTATE. Stellar MLS
- $250,0002 bd2 ba1k sqft321 Windrush Loop, Tarpon Springs, FL 34689For SaleMLS ID #TB8439864, Shannon Minsch, LPT REALTY, LLC. Stellar MLS
- $249,9992 bd3 ba1.1k sqft205 Somerset Ln, Palm Harbor, FL 34684For SaleMLS ID #TB8515153, Stephanie Bell, SANCTUARY REAL ESTATE GROUP, LLC. Stellar MLS
- $325,0002 bd2 ba951 sqft1024 Michigan Dr E, Dunedin, FL 34698For SaleMLS ID #TB8523281, Kelly Dixon, RE/MAX ACTION FIRST OF FLORIDA. Stellar MLS
- $245,0003 bd1 ba1.1k sqft1122 E Oakwood St, Tarpon Springs, FL 34689For SaleMLS ID #TB8465999, Erin Humphrey, COASTAL PROPERTIES GROUP INTERNATIONAL. Stellar MLS
- $255,9993 bd1 ba984 sqft4922 Panorama Ave, Holiday, FL 34690For SaleMLS ID #O6418958, Christopher Wallace, MAINSTAY BROKERAGE LLC. Stellar MLS
- $285,0003 bd1 ba792 sqft1138 Howard St, Clearwater, FL 33756For SaleMLS ID #TB8519708, Leandro Castro, ALIGN RIGHT REALTY CARROLLWOOD. Stellar MLS
- $271,0002 bd1 ba866 sqft4817 Drift Tide Dr, New Port Richey, FL 34652For SaleMLS ID #TB8480413, JoAnn Duke, DENNIS REALTY & INVESTMENT COR. Stellar MLS
- $269,9003 bd1 ba840 sqft8042 91st Ter, Seminole, FL 33777For SaleMLS ID #TB8527759, Jamie Devine Brown, PA, RE/MAX ALLIANCE GROUP. Stellar MLS
- $179,0002 bd2 ba935 sqft2465 Northside Dr APT 1502, Clearwater, FL 33761For SaleMLS ID #TB8531386, Bonnie Lee Marton, RENAISSANCE REAL ESTATE. Stellar MLS
- $259,0003 bd2 ba1.1k sqft1148 Fernwood Dr, Holiday, FL 34690For SaleMLS ID #W7881931, Dean Glicos, SNAP REALTY LLC. Stellar MLS
- $250,0002 bd2 ba1.1k sqft3135 Charter Club Dr APT B, Tarpon Springs, FL 34688For SaleMLS ID #TB8494737, Bill Kulaga, AGILE GROUP REALTY. Stellar MLS
- $334,9983 bd1 ba1k sqft2080 Douglas Ave, Clearwater, FL 33755For SaleMLS ID #TB8517985, Angie Haddon, LPT REALTY, LLC. Stellar MLS
