Welcome to refined city living at the iconic Marquette Building. This fully furnished 2-bedroom, 1-bath condo on the 6th floor combines historic grandeur with modern comfort. Soaring above the city, the open-concept living and dining area is bathed in natural light and offers breathtaking urban views through expansive windows.
The kitchen is both stylish and functional, featuring granite countertops, stainless steel appliances, and a convenient breakfast bar—perfect for casual dining or entertaining. The spacious primary bedroom boasts a walk-in closet, while the second bedroom offers versatility as a guest room or private office.
Additional features include in-unit laundry, dedicated storage, and one assigned parking space in the secure garage ($85/mo).
Residents of the Marquette enjoy unmatched amenities: a grand lobby that echoes timeless elegance, rooftop pool and sun deck, a serene terrace dog park, community room, outdoor grills, doorman service, and elevator access—all nestled in the heart of downtown St. Louis.
Live where classic charm meets contemporary convenience. Schedule your private showing today.
Active under contract
Listed by: EXP Realty, LLC • Craig Ziegel
Price cut: $5K (6/5)
$105,900
314 N Broadway Ave APT 603, Saint Louis, MO 63102
2beds
744sqft
:
Get pre-qualified$1,173/mo
Condominium
Built in 1914
-- sqft lot
$-- Zestimate®
$142/sqft
$446/mo HOA
What's special
Historic grandeurOutdoor grillsBreathtaking urban viewsGranite countertopsSerene terrace dog parkDedicated storageModern comfort
- 414 days |
- 76 |
- 2 |
Zillow last checked:
Listing updated:
Listed by:
Craig Ziegel 618-719-4543,
EXP Realty, LLC
Source: MARIS,MLS#: 25034307 Originating MLS: St. Louis Association of REALTORS
Originating MLS: St. Louis Association of REALTORSFacts & features
Interior
Bedrooms & bathrooms
- Bedrooms: 2
- Bathrooms: 1
- Full bathrooms: 1
- Main level bathrooms: 1
- Main level bedrooms: 2
Bedroom
- Level: Main
- Area: 140
- Dimensions: 14x10
Bedroom 2
- Level: Main
- Area: 110
- Dimensions: 11x10
Bathroom
- Level: Main
Kitchen
- Level: Main
- Area: 110
- Dimensions: 11x10
Living room
- Level: Main
- Area: 192
- Dimensions: 16x12
Heating
- Electric, Forced Air
Cooling
- Central Air
Appliances
- Included: Stainless Steel Appliance(s), Dishwasher, Disposal, Microwave, Range, Refrigerator
- Laundry: In Unit
Features
- Breakfast Bar, Dining/Living Room Combo, Granite Counters, Open Floorplan
- Basement: None
- Has fireplace: No
- Fireplace features: None
Interior area
- Total structure area: 744
- Total interior livable area: 744 sqft
- Finished area above ground: 744
Video & virtual tour
Property
Parking
- Total spaces: 1
- Parking features: Assigned
- Garage spaces: 1
Features
- Levels: One
- Exterior features: Courtyard, Uncovered Courtyard
- Pool features: Community, Outdoor Pool
Lot
- Features: City Lot
Details
- Parcel number: 00990001420
- Special conditions: Standard
Construction
Type & style
- Home type: Condo
- Architectural style: High-Rise-4+ Stories,Historic
- Property subtype: Condominium
Materials
- Brick
Condition
- Year built: 1914
Utilities & green energy
- Sewer: Public Sewer
- Water: Public
- Utilities for property: Electricity Connected, Sewer Connected, Water Connected
Community & HOA
Community
- Security: Building Security, Smoke Detector(s)
- Subdivision: Marquette Building 2nd Residential
HOA
- Has HOA: Yes
- Amenities included: Dog Park, Elevator(s), Pool, Recreation Facilities, Roof Deck, Security
- Services included: Doorperson, Insurance, Common Area Maintenance, Pool Maintenance, Pool, Recreational Facilities, Roof, Security
- HOA fee: $446 monthly
- HOA name: The Marquette Building Master Condominium
Location
- Region: Saint Louis
Financial & listing details
- Price per square foot: $142/sqft
- Annual tax amount: $1,912
- Date on market: 6/10/2025
- Cumulative days on market: 414 days
- Listing terms: Cash,Other
- Ownership: Private
- Electric utility on property: Yes
Estimated market value
Not available
Estimated sales range
Not available
$1,556/mo
Price history
| Date | Event | Price |
|---|---|---|
| 6/26/2026 | Contingent | $105,900$142/sqft |
Source:  MARIS #25034307 Report a problem MARIS #25034307 Report a problem | ||
| 6/5/2026 | Price change | $105,900-4.5%$142/sqft |
Source: MARIS #25034307 Report a problem | ||
| 3/6/2026 | Price change | $110,900-5.9%$149/sqft |
Source: MARIS #25034307 Report a problem | ||
| 1/6/2026 | Price change | $117,900-7.8%$158/sqft |
Source: MARIS #25034307 Report a problem | ||
| 12/15/2025 | Price change | $127,900-3.8%$172/sqft |
Source: MARIS #25034307 Report a problem | ||
| 11/21/2025 | Price change | $133,000-5%$179/sqft |
Source: MARIS #25034307 Report a problem | ||
| 10/24/2025 | Price change | $140,000-4.8%$188/sqft |
Source: MARIS #25034307 Report a problem | ||
| 6/10/2025 | Listed for sale | $147,000+27.8%$198/sqft |
Source: MARIS #25034307 Report a problem | ||
| 6/8/2022 | Sold | -- |
Source: MARIS #22020435 Report a problem | ||
| 4/13/2022 | Pending sale | $115,000$155/sqft |
Source: MARIS #22020435 Report a problem | ||
| 4/5/2022 | Listed for sale | $115,000+4.5%$155/sqft |
Source: MARIS #22020435 Report a problem | ||
| 1/27/2022 | Listing removed | -- |
Source: MARIS #20078468 Report a problem | ||
| 4/27/2021 | Listing removed | $110,000$148/sqft |
Source: MARIS #20078468 Report a problem | ||
| 3/15/2021 | Pending sale | $110,000$148/sqft |
Source: MARIS #20078468 Report a problem | ||
| 11/15/2020 | Listed for sale | $110,000$148/sqft |
Source: MARIS #20078468 Report a problem | ||
| 11/30/2017 | Sold | -- |
Source: MARIS #17055671 Report a problem | ||
Public tax history
Tax history is unavailable.
Monthly payment
Est. payment
Payment breakdown
Explore the cost of this home by adjusting the details. Changes won't be saved.Climate risks
Neighborhood: Downtown
Nearby schools
GreatSchools rating
- 3/10Henry Elementary SchoolGrades: PK-6Distance: 0.7 mi
- 2/10Yeatman-Liddell Middle SchoolGrades: 6-8Distance: 3.9 mi
- 1/10Vashon High SchoolGrades: 9-12Distance: 2.2 mi
Schools provided by the listing agent
- Elementary: Henry Elem.
- Middle: Yeatman-Liddell Middle School
- High: Vashon High
Source: MARIS. This data may not be complete. We recommend contacting the local school district to confirm school assignments for this home.
- $153,6002 bd2 ba1.1k sqft300-314 North Broadway, Saint Louis, MO 63102Off Market
- $124,200-- bd1 ba786 sqft300-314 North Broadway, Saint Louis, MO 63102Off Market
- $146,700-- bd1 ba917 sqft300-314 North Broadway, Saint Louis, MO 63102Off Market
- $140,500-- bd1 ba1.3k sqft300-314 North Broadway, Saint Louis, MO 63102Off Market
- $209,700-- bd1 ba1.3k sqft300-314 North Broadway, Saint Louis, MO 63102Off Market
- $135,300-- bd1 ba944 sqft300-314 North Broadway, Saint Louis, MO 63102Off Market
- $124,100-- bd1 ba961 sqft300-314 North Broadway, Saint Louis, MO 63102Off Market
- $186,1002 bd2 ba1k sqft300-314 North Broadway, Saint Louis, MO 63102Off Market
- $133,900-- bd1 ba785 sqft300-314 North Broadway, Saint Louis, MO 63102Off Market
A local agent can set up tours, give advice and negotiate with sellers.
Similar homes
- $99,9001 bd1 ba509 sqft314 N Broadway Ave Unit 705, Saint Louis, MO 63102For Sale
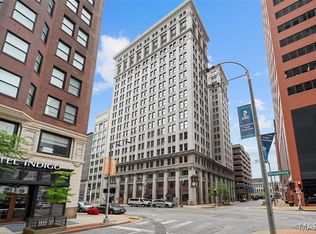
 MLS ID #26012640, Robert D Doody, Tarrant and Harman Real Estate and Auction Co. MARIS
 - $142,0002 bd1 ba796 sqft314 N Broadway Ave #1405, Saint Louis, MO 63102For Sale
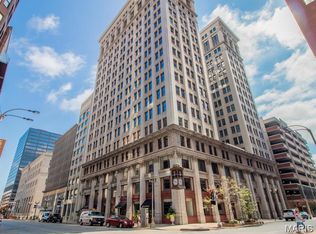 MLS ID #25067887, Amanda Vendt, Coldwell Banker Realty - Gundaker. MARIS
 - $130,0001 bd1 ba915 sqft314 N Broadway Ave #806, Saint Louis, MO 63102For Sale
 MLS ID #26028112, Helen Reid, Coldwell Banker Realty - Gundaker. MARIS
 - $100,0001 bd1 ba703 sqftKnickerbocker Lofts, Saint Louis, MO 63103For Sale
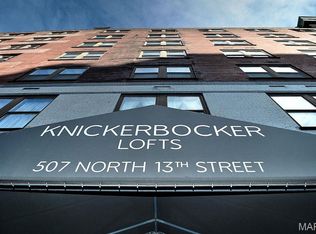 MLS ID #26023691, Suzanne R Hunn, The Hermann London Group LLC. MARIS
 - $144,5002 bd1 ba1k sqftMarquette, Saint Louis, MO 63102For SaleMLS ID #25068247, Jaime Gerken, Platinum Realty of St. Louis. MARIS
- $99,9001 bd1 ba966 sqftKnickerbocker Lofts, Saint Louis, MO 63103For SaleMLS ID #26035722, Christoph A Dewald, EXP Realty, LLC. MARIS
- $103,3331 bd1 ba1k sqftEly Walker, Saint Louis, MO 63103For SaleMLS ID #26032472, JT Ross, Keller Williams Marquee. MARIS
- $123,0001 bd1 ba980 sqft1501 Locust St APT 1102, Saint Louis, MO 63103For SaleMLS ID #26034269, Debbie D Weber, Keller Williams Realty St. Louis. MARIS
- $95,0001 bd1 ba816 sqft1523 S 10th St APT 215, Saint Louis, MO 63104For SaleMLS ID #26016922, Paige C Contestabile, Sansone Residential Collective LLC. MARIS
- $115,0002 bd1 ba840 sqft5677 Waterman Blvd APT 11, Saint Louis, MO 63112For SaleMLS ID #26023325, Jenna L Lorton, SCHNEIDER Real Estate. MARIS
- $97,5001 bd1 ba530 sqft3438 Russell Blvd APT 804, Saint Louis, MO 63104For SaleMLS ID #26040693, Stephanie Noecker, RedKey Realty Leaders. MARIS
- $120,0001 bd1 ba956 sqft2035 Washington Ave #202, Saint Louis, MO 63103For SaleMLS ID #26037991, Brandon D Herndon, Avenue Real Estate Group. MARIS
- $124,0001 bd1 ba699 sqft1720 Chouteau Ave Unit 311, Saint Louis, MO 63103For SaleMLS ID #26041316, Thomas Burfield, ReeceNichols Real Estate. MARIS
- $125,0001 bd1 ba1k sqft1511 Locust St APT 101, Saint Louis, MO 63103For SaleMLS ID #26018300, Lauren M Risley, Keller Williams Realty St. Louis. MARIS
- $130,0001 bd1 ba1k sqftTerra Cotta Lofts, Saint Louis, MO 63103For SaleMLS ID #25069306, Michael F Marvaso, Dielmann Sotheby's International Realty. MARIS
- $129,0001 bd1 ba1k sqft1601 Washington Ave #408, Saint Louis, MO 63103For SaleMLS ID #26014076, Nathan E Merry, Merry Real Estate. MARIS
- $104,9001 bd1 ba768 sqft942 Guelbreth Ln APT 300, Saint Louis, MO 63141For SaleMLS ID #26048248, Jamila S Luaders, Keller Williams Realty St. Louis. MARIS
- $130,0002 bd1 ba813 sqft5621 Pershing Ave APT 13, Saint Louis, MO 63112For SaleMLS ID #26038003, Janice Singer, Renters Warehouse. MARIS
- $118,9002 bd1 ba800 sqft9920 S Bunker Hill Dr #E, Saint Louis, MO 63123For SaleMLS ID #26029134, Kelsey N Snell, Garcia Properties. MARIS
- $138,0001 bd1 ba700 sqft5630 Pershing Ave Unit 23, Saint Louis, MO 63112For SaleMLS ID #26041847, Ken H Yeung, YEUNG, REALTORS. MARIS
