This is historic downtown Apex living at its most distinguished - a rare offering not to be missed! Just a quick walk to the boutiques, restaurants, Town Center & vibrant social scene of Salem Street. Introducing 314 N. Mason Street - a custom crafted home offering 3438 square feet, with 4/5 bedrooms & 4 full baths that delivers space and refined elegance. So many distinguished features such as the 10' ceilings, site finished hardwood floors, coffered ceilings, handsome millwork, 8' double doors, wide entry foyer & more. Gourmet kitchen features an 8' center island, quartz counters, gas cooktop, KitchenAid wall oven, huge pantry, expansive cabinetry & counter space making this the perfect kitchen for the culinary enthusiast. Sun-filled family room opens nicely to the kitchen and screen porch. The main level also has a dedicated study with French Doors or could also serve as a main level guest room. Upstairs is a lavish owner's suite with gorgeous bath & huge walk-in closet plus three additional bedrooms. This home is perfectly nestled approximately 60' from the street under mature trees with a gracious front porch. .28 acre homesite with a private backyard perfect for a pool!
Pending
$1,100,000
314 N Mason St, Apex, NC 27502
4beds
3,438sqft
Single Family Residence
Built in 2019
0.28 Acres Lot
$1,064,000 Zestimate®
$320/sqft
$-- HOA
What's special
Site finished hardwood floorsGourmet kitchenGracious front porchCoffered ceilingsSun-filled family roomHandsome millworkQuartz counters
- 23 days
- 2,645
- 187
Likely to sell faster than
Zillow last checked:
Listing updated:
Listed by:
Sandy English 919-788-7820,
English Realty Group, LLC
Source: Doorify MLS,MLS#: 10195178
Facts & features
Interior
Bedrooms & bathrooms
- Bedrooms: 4
- Bathrooms: 4
- Full bathrooms: 4
- Main level bedrooms: 1
Primary bedroom
- Level: Second
- Area: 294.5 Square Feet
- Dimensions: 19.0 x 15.5
Bedroom 2
- Level: Second
Bedroom 3
- Level: Second
Heating
- Fireplace(s), Forced Air
Cooling
- Central Air, Ceiling Fan(s), Dual
Appliances
- Included: Cooktop, Dryer, Disposal, Double Oven, Dishwasher, Free-Standing Refrigerator, Gas Cooktop, Ice Maker, Microwave, Oven, Refrigerator, Range Hood, Stainless Steel Appliance(s), Tankless Water Heater, Washer, Washer/Dryer, Wall Oven
- Laundry: Laundry Room
Features
- Breakfast Bar, Ceiling Fan(s), Chandelier, Crown Molding, Coffered Ceiling(s), Double Vanity, Entrance Foyer, High Ceilings, Kitchen Island, Open Floorplan, Pantry, Recessed Lighting, Tray Ceiling(s), Butler's Pantry, Shower Only, Separate Shower, Bathtub/Shower Combination, Walk-In Shower, Water Closet, Quartz Counters, Smooth Ceilings
- Flooring: Carpet, Hardwood, Tile, Wood
- Doors: French Doors
- Number of fireplaces: 1
- Fireplace features: Glass Doors, Living Room
- Common walls with other units/homes: No Common Walls
Interior area
- Total structure area: 3,438
- Total interior livable area: 3,438 sqft
- Finished area above ground: 3,438
- Finished area below ground: 0
Property
Parking
- Total spaces: 2
- Parking features: Detached, Driveway, Garage, Parking Pad
- Garage spaces: 2
- Has uncovered spaces: Yes
Features
- Levels: Three Or More
- Stories: 2
- Patio & porch: Covered, Deck, Enclosed, Front Porch, Porch, Rear Porch, Screened
- Exterior features: Private Yard, Rain Gutters, Fenced Yard
- Fencing: Fenced
- Has view: Yes
- View description: Trees/Woods
Lot
- Size: 0.28 Acres
- Features: Front Yard, Landscaped, Hardwood Trees
Details
- Additional structures: Garage(s)
- Parcel number: 074219518369000 0037578
- Zoning: PUD-C
- Special conditions: Standard
Construction
Type & style
- Home type: SingleFamily
- Architectural style: Craftsman,Traditional,Transitional
- Property subtype: Single Family Residence
Materials
- Fiber Cement, Shake Siding
- Foundation: Crawlspace
- Roof: Metal,Architectural Shingle
Condition
- New construction: No
- Year built: 2019
Utilities & green energy
- Sewer: Public Sewer
- Water: Public
Community & HOA
Community
- Security: Smoke Detector(s)
HOA
- Has HOA: No
Location
- Region: Apex
Financial & listing details
- Price per square foot: $320/sqft
- Tax assessed value: $881,297
- Annual tax amount: $8,045
- Date on market: 9/30/2026
- Listing agreement: Exclusive Right To Sell
- Listing terms: Cash,Conventional,VA Loan
Estimated market value
$1,064,000
$1.01M - $1.12M
$3,199/mo
Price history
| Date | Event | Price |
|---|---|---|
| 10/18/2026 | Pending sale | $1,100,000$320/sqft |
Source:  Doorify MLS #10195178 Report a problem | ||
| 9/30/2026 | Listed for sale | $1,100,000+63%$320/sqft |
Source: Doorify MLS #10195178 Report a problem | ||
| 7/13/2019 | Listing removed | $675,000$196/sqft |
Source: Fonville Morisey/English Realty Group, LLC #2225325 Report a problem | ||
| 7/13/2019 | Listed for sale | $675,000$196/sqft |
Source: Fonville Morisey/English Realty Group, LLC #2225325 Report a problem | ||
| 7/11/2019 | Sold | $675,000$196/sqft |
Source: Public Record Report a problem | ||
| 5/22/2019 | Pending sale | $675,000$196/sqft |
Source: Fonville Morisey/English Realty Group, LLC #2225325 Report a problem | ||
| 11/21/2018 | Listed for sale | $675,000+187.2%$196/sqft |
Source: Fonville Morisey/English Realty Group, LLC #2225325 Report a problem | ||
| 3/12/2018 | Sold | $235,000-2.1%$68/sqft |
Source: Public Record Report a problem | ||
| 1/17/2018 | Listed for sale | $240,000$70/sqft |
Source: Coldwell Banker Howard Perry and Walston #2168324 Report a problem | ||
Public tax history
| Year | Property taxes | Tax assessment |
|---|---|---|
| 2015 | $1,376 +3.7% | $134,944 |
| 2014 | $1,326 +4.7% | $134,944 |
| 2013 | $1,267 | $134,944 |
| 2012 | $1,267 +5.6% | $134,944 |
| 2011 | $1,199 | $134,944 |
| 2010 | $1,199 | $134,944 |
| 2009 | $1,199 | $134,944 |
| 2008 | $1,199 +15.4% | $134,944 +42.8% |
| 2007 | $1,039 +4.2% | $94,530 |
| 2006 | $997 +2.9% | $94,530 |
| 2005 | $969 | $94,530 |
Find assessor info on the county website
Monthly payment
Est. payment
Payment breakdown
Explore the cost of this home by adjusting the details. Changes won't be saved.Climate risks
Neighborhood: 27502
Nearby schools
Schools provided by the listing agent
- Elementary: Wake - Apex Elementary
- Middle: Wake - Apex Middle
- High: Wake - Apex High
Source: Doorify MLS. This data may not be complete. We recommend contacting the local school district to confirm school assignments for this home.
Similar homes
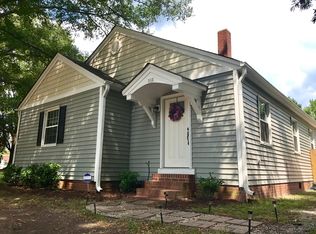
- $1,099,9994 bd4 ba3.4k sqft1501 Olive Chapel Rd, Apex, NC 27502For Sale

 MLS ID #10173072, Kim Saylor. Doorify MLS
- $899,5005 bd4 ba3.4k sqft1935 Mostyn Ln, Apex, NC 27502For Sale
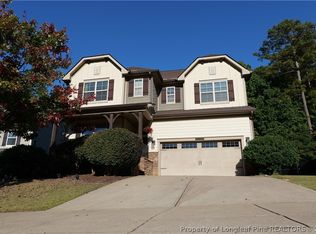 MLS ID #771128, AMANDA INGHAM, Wesko Carolina Group Inc.. LPRMLS
- $1,200,0004 bd4 ba3.4k sqft616 Bladestone Ct, Apex, NC 27502New Construction
 MLS ID #10185228, Gretchen Coley. Doorify MLS
- $930,0004 bd3 ba2.9k sqftEnjoy Farmhouse Living, Apex, NC 27502For Sale
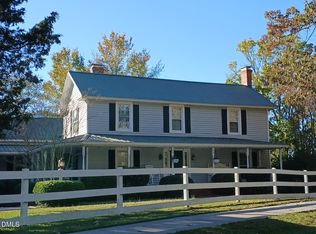 MLS ID #10194720, Vincent Thai. Doorify MLS
- $950,0004 bd3 ba3.5k sqft104 Heck Andrews Way, Cary, NC 27519For SaleMLS ID #10198916, Betsy Simmons. Doorify MLS
- $754,9004 bd4 ba2.7k sqft186 Briarfield Dr, Apex, NC 27502For SaleMLS ID #10188552, Marti Hampton. Doorify MLS
- $680,0004 bd3 ba2.8k sqft109 Menteith Ct, Apex, NC 27502For SaleMLS ID #10197210, Michelle Gelston. Doorify MLS
- $779,5005 bd4 ba3.4k sqft202 Briarfield Dr, Apex, NC 27502For SaleMLS ID #10191417, Glenn Schubert. Doorify MLS
- $629,9004 bd3 ba2.3k sqft1003 Inglenook Pl, Apex, NC 27502For SaleMLS ID #10170306, Emma Greijn. Doorify MLS
- $785,0005 bd3 ba3.2k sqft717 Brittley Way, Apex, NC 27502For SaleMLS ID #10170353, Patrick Lawson. Doorify MLS
- $725,0004 bd4 ba3.2k sqft1203 Celandine Dr, Apex, NC 27502For SaleMLS ID #10190325, Allison Iudica. Doorify MLS
- $825,0005 bd4 ba3.3k sqft215 Lansbrooke Ln, Apex, NC 27502For SaleMLS ID #10191223, Courtnay Borleske. Doorify MLS
- $690,0004 bd4 ba3.1k sqft1444 Padstone Dr, Apex, NC 27502For SaleMLS ID #10191828, Deb Lepper. Doorify MLS
- $560,0004 bd3 ba2.5k sqft515 Gablefield Ln, Apex, NC 27502For SaleMLS ID #10159627, Meisha Spang. Doorify MLS
- $1,450,0005 bd5 ba3.9k sqft609 N Salem St, Apex, NC 27502New ConstructionMLS ID #10185032, Laurel Jawny. Doorify MLS
- $719,9005 bd4 ba3.1k sqft101 Dumont Ct, Apex, NC 27502For SaleMLS ID #10193604, Thomas Wohl. Doorify MLS
- $900,0004 bd4 ba3.3k sqft200 Killingsworth Dr, Cary, NC 27518For SaleMLS ID #10197267, Victoria Pasquale Broccolo. Doorify MLS
- $585,0004 bd4 ba2.5k sqft902 Shoofly Path, Apex, NC 27502For SaleMLS ID #10190471, Paul Haynes. Doorify MLS
- $682,5004 bd3 ba2.7k sqft1548 Tice Hurst Ln, Apex, NC 27502For SaleMLS ID #10188882, Kathy Salz. Doorify MLS
- $692,0004 bd4 ba3.2k sqft1578 Tice Hurst Ln, Apex, NC 27502For SaleMLS ID #10187730, Thomas Ladane Shoupe. Doorify MLS
