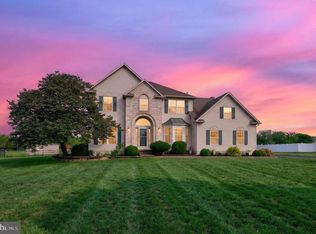
Executive Living at Its Finest! This impeccably maintained and extensively upgraded home offers a perfect blend of luxury, comfort, and timeless elegance. From the moment you enter the grand foyer, you'll appreciate the exceptional craftsmanship showcased through hardwood flooring, extensive custom millwork, shadow boxing, crown, neck and chair rail moldings, a stunning turned staircase with wood treads and wrought iron spindles, and an elegant chandelier with lift system. Hardwood flooring flows throughout the formal living room, dining room, private office, kitchen, and powder room, while custom moldings, architectural columns, upgraded lighting, and custom window treatments create a sophisticated atmosphere throughout. The formal dining room is ideal for entertaining, featuring shadow boxing, wall sconces, and an upgraded chandelier, while the private office offers a glass entry door and refined finishes perfect for working from home. The heart of the home is the beautifully upgraded eat-in kitchen, designed for both everyday living and entertaining. Features include 42" maple cabinetry with crown molding, granite countertops, custom ceramic tile backsplash, under-cabinet lighting, stainless steel GE appliances, a built-in wine rack, pull-out trash bins, and a massive 10-foot center island with seating for six. The adjoining morning room boasts a vaulted ceiling, custom moon window, plantation shutters, recessed lighting, and direct access to the backyard. The dramatic family room showcases a soaring vaulted ceiling, floor-to-ceiling stone gas fireplace with stone mantel and hearth, custom millwork, recessed lighting, and a secondary staircase with upgraded wood steps and wrought iron spindles, creating a warm and inviting gathering space. Upstairs, the luxurious primary suite offers a double-door entry, tray ceiling, private sitting area, custom walk-in closet built-ins with hamper, crown molding, and upgraded carpeting. The spa-inspired primary bath features a custom tiled shower with seat and seamless glass enclosure, sunken soaking tub, granite-topped double vanity, plantation shutters, and a private water closet. Three additional generously sized bedrooms, all featuring crown molding, double closets, custom window treatments, and upgraded finishes, are serviced by an updated full bath with ceramic tile flooring and double vanity. Additional highlights include a custom 20' x 16' Trex deck with vinyl railings and lighted columns, retractable awning with remote control, professionally landscaped grounds with lighting, sprinkler system serviced by a dedicated well, newer shed, oversized water heater, newer garage doors and openers, and a two-zone HVAC system with a newer upstairs air conditioning unit (approximately three years old). Public water, septic system, and numerous thoughtful upgrades throughout and full basement complete this remarkable home. Offering the lifestyle, quality, and sophistication today's discerning buyer expects, this move-in ready executive residence is a rare opportunity to own a truly special home where luxury, comfort, and attention to detail are evident at every turn. ( See attached room by room inclusion list in my documents and virtual floor plan with pictures!)
Pending
$839,900
314 Salarno Ct, Mullica Hill, NJ 08062
4beds
3,667sqft
:
Get pre-qualified$6,078/mo
Single Family Residence
Built in 2014
1.04 Acres Lot
$856,000 Zestimate®
$229/sqft
$69/mo HOA
What's special
Architectural columnsTray ceilingRecessed lightingStainless steel ge appliancesPrivate sitting areaPrivate water closetGranite-topped double vanity
- 38 days |
- 234 |
- 1 |
Likely to sell faster than
Zillow last checked:
Listing updated:
Listed by:
Andrea Schoelkopf 609-221-4577,
Century 21 Rauh & Johns
Source: Bright MLS,MLS#: NJGL2074932
Facts & features
Interior
Bedrooms & bathrooms
- Bedrooms: 4
- Bathrooms: 3
- Full bathrooms: 2
- 1/2 bathrooms: 1
- Main level bathrooms: 1
Rooms
- Room types: Living Room, Dining Room, Primary Bedroom, Bedroom 2, Bedroom 3, Bedroom 4, Kitchen, Family Room, Foyer, Breakfast Room, Office, Primary Bathroom, Full Bath
Primary bedroom
- Features: Primary Bedroom - Sitting Area, Flooring - Carpet, Walk-In Closet(s)
- Level: Upper
- Area: 550 Square Feet
- Dimensions: 22 X 25
Bedroom 2
- Features: Flooring - Carpet, Crown Molding
- Level: Upper
- Area: 182 Square Feet
- Dimensions: 13 X 14
Bedroom 3
- Features: Flooring - Carpet, Crown Molding
- Level: Upper
- Area: 168 Square Feet
- Dimensions: 12 X 14
Bedroom 4
- Features: Flooring - Carpet, Crown Molding
- Level: Upper
- Area: 156 Square Feet
- Dimensions: 12 X 13
Primary bathroom
- Features: Flooring - Ceramic Tile, Recessed Lighting, Soaking Tub, Granite Counters, Crown Molding, Bathroom - Walk-In Shower
- Level: Upper
- Area: 198 Square Feet
- Dimensions: 11 X 18
Breakfast room
- Features: Cathedral/Vaulted Ceiling, Recessed Lighting
- Level: Main
- Area: 228 Square Feet
- Dimensions: 12 X 19
Dining room
- Features: Crown Molding, Chair Rail, Flooring - HardWood, Lighting - Wall sconces
- Level: Main
Family room
- Features: Cathedral/Vaulted Ceiling, Ceiling Fan(s), Fireplace - Gas, Recessed Lighting
- Level: Main
- Area: 352 Square Feet
- Dimensions: 16 X 22
Foyer
- Features: Cathedral/Vaulted Ceiling, Flooring - HardWood
- Level: Main
- Area: 143 Square Feet
- Dimensions: 11 X 13
Other
- Features: Flooring - Ceramic Tile, Bathroom - Tub Shower
- Level: Upper
- Area: 80 Square Feet
- Dimensions: 8 X 10
Kitchen
- Features: Granite Counters, Double Sink, Flooring - HardWood, Kitchen - Gas Cooking, Recessed Lighting
- Level: Main
- Area: 340 Square Feet
- Dimensions: 17 X 20
Living room
- Features: Crown Molding, Flooring - HardWood
- Level: Main
- Area: 208 Square Feet
- Dimensions: 13 X 16
Office
- Features: Crown Molding, Flooring - HardWood
- Level: Main
- Area: 143 Square Feet
- Dimensions: 11 X 13
Heating
- Forced Air, Natural Gas
Cooling
- Central Air, Electric
Appliances
- Included: Gas Water Heater
Features
- Basement: Full
- Number of fireplaces: 1
- Fireplace features: Gas/Propane, Stone
Interior area
- Total structure area: 3,667
- Total interior livable area: 3,667 sqft
- Finished area above ground: 3,667
Video & virtual tour
Property
Parking
- Total spaces: 2
- Parking features: Garage Faces Side, Garage Door Opener, Attached, Driveway, On Street
- Attached garage spaces: 2
- Has uncovered spaces: Yes
Accessibility
- Accessibility features: None
Features
- Levels: Two
- Stories: 2
- Pool features: None
Lot
- Size: 1.04 Acres
Details
- Additional structures: Above Grade
- Parcel number: 030120200002 03
- Zoning: RES
- Special conditions: Standard
Construction
Type & style
- Home type: SingleFamily
- Architectural style: Contemporary
- Property subtype: Single Family Residence
Materials
- Brick, Vinyl Siding
- Foundation: Concrete Perimeter
Condition
- New construction: No
- Year built: 2014
Utilities & green energy
- Sewer: Private Septic Tank
- Water: Public
Community & HOA
Community
- Subdivision: Casella Farms
HOA
- Has HOA: Yes
- HOA fee: $825 annually
- HOA name: CASELLA FARMS HOA
Location
- Region: Mullica Hill
- Municipality: EAST GREENWICH TWP
Financial & listing details
- Price per square foot: $229/sqft
- Tax assessed value: $498,000
- Annual tax amount: $15,871
- Date on market: 6/26/2026
- Listing agreement: Exclusive Right To Sell
- Inclusions: Washer, Dryer, Refrigerator And Refrigerator In Basement As-is-condition
- Ownership: Fee Simple
- Road surface type: Black Top
Estimated market value
$856,000
$813,000 - $899,000
$4,915/mo
Price history
| Date | Event | Price |
|---|---|---|
| 6/30/2026 | Pending sale | $839,900$229/sqft |
Source:  Bright MLS #NJGL2074932 Report a problem Bright MLS #NJGL2074932 Report a problem | ||
| 6/26/2026 | Listed for sale | $839,900+67.3%$229/sqft |
Source: Bright MLS #NJGL2074932 Report a problem | ||
| 5/1/2014 | Sold | $502,100$137/sqft |
Source: Agent Provided Report a problem | ||
Public tax history
| Year | Property taxes | Tax assessment |
|---|---|---|
| 2025 | $15,831 | $498,000 |
| 2024 | $15,831 +3.3% | $498,000 |
| 2023 | $15,328 +2.9% | $498,000 |
| 2022 | $14,895 -0.7% | $498,000 |
| 2021 | $14,995 +0.6% | $498,000 |
| 2020 | $14,910 -1.7% | $498,000 |
| 2019 | $15,173 | $498,000 +8.2% |
| 2018 | $15,173 +2.5% | $460,200 |
| 2017 | $14,800 +4.8% | $460,200 +0.4% |
| 2016 | $14,125 +29.6% | $458,300 +0.6% |
| 2015 | $10,900 | $455,700 |
Find assessor info on the county website
Monthly payment
Est. payment
Payment breakdown
Explore the cost of this home by adjusting the details. Changes won't be saved.Climate risks
Neighborhood: 08062
Nearby schools
GreatSchools rating
- 8/10Samuel Mickle SchoolGrades: 3-6Distance: 1.8 mi
- 5/10Kingsway Regional Middle SchoolGrades: 7-8Distance: 1.7 mi
- 8/10Kingsway Regional High SchoolGrades: 9-12Distance: 1.8 mi
Schools provided by the listing agent
- High: Kingsway Regional H.s.
- District: East Greenwich Township Public Schools
Source: Bright MLS. This data may not be complete. We recommend contacting the local school district to confirm school assignments for this home.
- $1,134,400-- bd-- ba5k sqft312 Salarno Ct, Mullica Hill, NJ 08062Off Market
- $1,017,600-- bd-- ba4.7k sqft316 Salarno Ct, Mullica Hill, NJ 08062Off Market
- $989,0005 bd4 ba4k sqft318 Salarno Ct, Mullica Hill, NJ 08062Off Market
- $1,099,700-- bd-- ba4.5k sqft310 Salarno Ct, Mullica Hill, NJ 08062Off Market
- $817,3004 bd3 ba3.2k sqft315 Salarno Ct, Mullica Hill, NJ 08062Off Market
- $1,060,700-- bd-- ba5.1k sqft313 Salarno Ct, Mullica Hill, NJ 08062Off Market
- $918,600-- bd-- ba4k sqft317 Salarno Ct, Mullica Hill, NJ 08062Off Market
- $966,400-- bd-- ba4.4k sqft311 Salarno Ct, Mullica Hill, NJ 08062Off Market
A local agent can set up tours, give advice and negotiate with sellers.
Similar homes
- $639,9004 bd3 ba3.1k sqft304 David Ct, Mullica Hill, NJ 08062For Sale

 MLS ID #NJGL2076516, Patricia Settar, BHHS Fox & Roach-Mullica Hill South. Bright MLS
 - $744,0004 bd3 ba2.9k sqft705 Elaine Dr, Mickleton, NJ 08056For Sale
 MLS ID #NJGL2076084, Rachel Rowe, Weichert Realtors-Mullica Hill. Bright MLS
 - $849,0004 bd5 ba5k sqft482 Bethel Mill Rd, Sewell, NJ 08080For Sale
 MLS ID #NJGL2076346, Ms. Nicole Peranteau, Real Broker, LLC. Bright MLS
 - $799,9994 bd3 ba2.9k sqft7 Palomino Cir, Mantua, NJ 08051For Sale
 MLS ID #NJGL2074754, Dorothea Iannacone, BHHS Fox & Roach-Mullica Hill South. Bright MLS
 - $679,9004 bd3 ba2.9k sqft824 Canvasback Dr, Mullica Hill, NJ 08062For SaleMLS ID #NJGL2072706, Patricia Fiume, RE/MAX Of Cherry Hill. Bright MLS
- $1,250,0005 bd5 ba5.2k sqft108 Preakness Dr, Mullica Hill, NJ 08062For SaleMLS ID #NJGL2076198, John Williams, EXP Realty, LLC. Bright MLS
- $1,099,9005 bd5 ba4.1k sqft215 Sherwin Rd, Mullica Hill, NJ 08062For SaleMLS ID #NJGL2071618, Beth English, BHHS Fox & Roach-Mullica Hill South. Bright MLS
- $1,250,0004 bd4 ba4.7k sqft402 Timber Ln, Mullica Hill, NJ 08062For SaleMLS ID #NJGL2073280, Michael Brown, RE/MAX ONE Realty-Moorestown. Bright MLS
- $975,0004 bd4 ba3.7k sqft20 Katie Dr, Pedricktown, NJ 08067For SaleMLS ID #NJSA2019398, Mary Bianchi, Realty One Group Emerge. Bright MLS
- $750,0004 bd4 ba3.2k sqft15 Waterview Dr, Pilesgrove, NJ 08098For SaleMLS ID #NJSA2019108, Rick Eber, Keller Williams Hometown. Bright MLS
- $860,0004 bd5 ba3.2k sqft32 Regan Ln, Voorhees, NJ 08043For SaleMLS ID #NJCD2123310, Lina Siciliano, Real Broker, LLC. Bright MLS
- $739,0004 bd3 ba3.1k sqft10 Silver Hill Ln, Voorhees, NJ 08043For SaleMLS ID #NJCD2121102, Joe Yaniak, RE/MAX Of Cherry Hill. Bright MLS
- $623,0004 bd3 ba2.5k sqft109 Spruce Trl, Swedesboro, NJ 08085For SaleMLS ID #NJGL2075774, Cindy Nguyen, Realty Mark Advantage. Bright MLS
- $899,0004 bd3 ba2.6k sqft4902 W Chester Pike, Newtown Square, PA 19073For SaleMLS ID #PADE2119822, Amy Fry, Coldwell Banker Realty. Bright MLS
- $705,0004 bd3 ba3.2k sqft3 Mackenzie Ct, Sewell, NJ 08080For SaleMLS ID #NJGL2073608, Abdul Staten, RealtyMark Properties. Bright MLS
- $899,9004 bd3 ba3.5k sqft357 Willits Way, Garnet Valley, PA 19060For SaleMLS ID #PADE2114840, Eric Buck, Long & Foster Real Estate, Inc.. Bright MLS
- $674,9004 bd4 ba3.1k sqft7 Champlain St, Sicklerville, NJ 08081For SaleMLS ID #NJCD2123634, Henry Philip Carr, IV, Crowley & Carr, Inc.. Bright MLS
- $875,0004 bd3 ba2.9k sqft1915 Zebley Rd, Wilmington, DE 19810For SaleMLS ID #DENC2106792, Brooke May-Lynch, Keller Williams Real Estate - Media. Bright MLS
- $849,9004 bd5 ba5k sqft814 Rachel Drive, Franklinville, NJ 08322For Sale
 MLS ID #22610151, Nativita Warner, Keller Williams Premier Office. MoreMLS
 - $719,0005 bd3 ba3.2k sqft2 Carrington Ct, Sewell, NJ 08080For SaleMLS ID #NJGL2073702, John McCann, C A McCann & Sons Inc Realtors. Bright MLS
