Welcome to this beautiful 4-bedroom, 3-bath home nestled on sought after Audubon Drive, just a short distance from Woodward Park, shopping, and dining. This spacious home offers a versatile layout ideal for both everyday living and entertaining.The main living area features cathedral ceilings, a wood-burning fireplace, and an open flow into the kitchen and dining spaces. A full bar with ice and soda machines adds a unique touch, perfect for hosting. The front sitting area is filled with natural light from large windows, creating a peaceful retreat.A large, private office provides the perfect space for working from home or homeschooling. The floor plan also includes a private bedroom and full bath with backyard access, ideal for guests or multigenerational living. Two additional bedrooms feature built-in desks and loft spaces.The primary suite offers backyard access, a large vanity, stained glass detail, and a jetted tub.The backyard extends the living space and is designed for entertaining, featuring a large covered patio and an outdoor kitchen equipped with a Blaze built-in gas griddle, Blaze gas grill, refrigerator, and tile countertops. Enjoy hot summer days in the sparkling PebbleTec pool, with an outdoor storage shed providing added convenience and organization.A rare opportunity to own a home with character, space, and exceptional indoor-outdoor living in a prime location. Competitively priced, schedule your showing today before it's gone.
Accepting backups
$675,000
314 W Audubon Dr, Fresno, CA 93711
4beds
3baths
2,666sqft
:
Get pre-qualified$4,470/mo
Residential, Single Family Residence
Built in 1987
0.33 Acres Lot
$669,700 Zestimate®
$253/sqft
$-- HOA
What's special
Sparkling pebbletec poolWood-burning fireplaceJetted tubLarge covered patioLarge vanityStained glass detailOutdoor storage shed
- 93 days |
- 330 |
- 7 |
Zillow last checked:
Listing updated:
Listed by:
Nicole A. Atkinson DRE #02029581 559-903-3638,
Park Place Real Estate
Source: Fresno MLS,MLS#: 647533Originating MLS: Fresno MLS
Facts & features
Interior
Bedrooms & bathrooms
- Bedrooms: 4
- Bathrooms: 3
Primary bedroom
- Area: 0
- Dimensions: 0 x 0
Bedroom 1
- Area: 0
- Dimensions: 0 x 0
Bedroom 2
- Area: 0
- Dimensions: 0 x 0
Bedroom 3
- Area: 0
- Dimensions: 0 x 0
Bedroom 4
- Area: 0
- Dimensions: 0 x 0
Bathroom
- Features: Tub/Shower
Dining room
- Area: 0
- Dimensions: 0 x 0
Family room
- Area: 0
- Dimensions: 0 x 0
Kitchen
- Features: Breakfast Bar
- Area: 0
- Dimensions: 0 x 0
Living room
- Area: 0
- Dimensions: 0 x 0
Basement
- Area: 0
Heating
- Ductless or Split
Cooling
- Central Air, Ductless or Split
Appliances
- Included: Built In Range/Oven, Gas Appliances, Disposal, Dishwasher, Microwave, Refrigerator, Water Softener
- Laundry: Inside
Features
- Isolated Bedroom, Isolated Bathroom, Built-in Features, Bar, Office
- Flooring: Carpet, Laminate, Tile, Hardwood
- Number of fireplaces: 1
Interior area
- Total structure area: 2,666
- Total interior livable area: 2,666 sqft
Property
Parking
- Total spaces: 2
- Parking features: RV Access/Parking
- Attached garage spaces: 2
Features
- Levels: One
- Stories: 1
- Patio & porch: Covered, Concrete
- Has private pool: Yes
- Pool features: Private, In Ground
- Spa features: Bath
Lot
- Size: 0.33 Acres
- Dimensions: 110 x 130
- Features: Urban, Sprinklers In Front, Sprinklers In Rear
Details
- Additional structures: Shed(s)
- Parcel number: 40205503
- Zoning: RS4
Construction
Type & style
- Home type: SingleFamily
- Architectural style: Contemporary
- Property subtype: Residential, Single Family Residence
Materials
- Stucco
- Foundation: Concrete
- Roof: Composition
Condition
- Year built: 1987
Utilities & green energy
- Electric: On
- Sewer: Public Sewer
- Water: Public
- Utilities for property: Public Utilities
Community & HOA
Community
- Security: Security System
Location
- Region: Fresno
Financial & listing details
- Price per square foot: $253/sqft
- Tax assessed value: $488,343
- Annual tax amount: $5,930
- Date on market: 4/22/2026
- Cumulative days on market: 49 days
- Listing agreement: Exclusive Right To Sell
Estimated market value
$669,700
$636,000 - $703,000
$3,495/mo
Price history
| Date | Event | Price |
|---|---|---|
| 6/17/2026 | Pending sale | $675,000$253/sqft |
Source: Fresno MLS #647533 Report a problem | ||
| 5/29/2026 | Listed for sale | $675,000$253/sqft |
Source: Fresno MLS #647533 Report a problem | ||
| 5/22/2026 | Pending sale | $675,000$253/sqft |
Source: Fresno MLS #647533 Report a problem | ||
| 5/14/2026 | Listed for sale | $675,000$253/sqft |
Source: Fresno MLS #647533 Report a problem | ||
| 5/8/2026 | Pending sale | $675,000$253/sqft |
Source: Fresno MLS #647533 Report a problem | ||
| 4/22/2026 | Listed for sale | $675,000+80%$253/sqft |
Source: Fresno MLS #647533 Report a problem | ||
| 9/19/2010 | Listing removed | $375,000+3.3%$141/sqft |
Source: Vflyer #349072 Report a problem | ||
| 5/26/2010 | Sold | $363,000-3.2%$136/sqft |
Source: Public Record Report a problem | ||
| 3/31/2010 | Price change | $375,000-6%$141/sqft |
Source: Vflyer #349072 Report a problem | ||
| 3/6/2010 | Listed for sale | $399,000$150/sqft |
Source: Vflyer #349072 Report a problem | ||
Public tax history
| Year | Property taxes | Tax assessment |
|---|---|---|
| 2025 | $5,930 +2% | $488,343 +2% |
| 2024 | $5,816 +1.9% | $478,768 +2% |
| 2023 | $5,705 +1.4% | $469,382 +2% |
| 2022 | $5,628 +2.9% | $460,180 +2% |
| 2021 | $5,472 +0.4% | $451,158 +1% |
| 2020 | $5,450 +2% | $446,533 +2% |
| 2019 | $5,344 +2.2% | $437,779 +2% |
| 2018 | $5,228 +1.7% | $429,196 +2% |
| 2017 | $5,138 +3.5% | $420,781 +2% |
| 2016 | $4,966 +1.5% | $412,531 +1.5% |
| 2015 | $4,890 +6.3% | $406,335 +6.5% |
| 2014 | $4,601 | $381,709 +6.4% |
| 2013 | -- | $358,700 +10% |
| 2012 | -- | $326,200 -10.7% |
| 2011 | -- | $365,229 +29.9% |
| 2010 | -- | $281,216 -0.2% |
| 2009 | -- | $281,885 +2% |
| 2008 | -- | $276,359 +2% |
| 2007 | -- | $270,942 +2% |
| 2006 | -- | $265,630 +2% |
| 2005 | -- | $260,423 +2% |
| 2004 | -- | $255,318 +1.9% |
| 2003 | -- | $250,639 +2% |
| 2002 | -- | $245,726 +2% |
| 2001 | $2,908 | $240,908 |
Find assessor info on the county website
Monthly payment
Est. payment
Payment breakdown
Explore the cost of this home by adjusting the details. Changes won't be saved.Climate risks
Neighborhood: Bullard
Nearby schools
GreatSchools rating
- 4/10Pinedale Elementary SchoolGrades: K-6Distance: 1.3 mi
- 8/10Kastner Intermediate SchoolGrades: 7-8Distance: 1.5 mi
- 9/10Clovis West High SchoolGrades: 9-12Distance: 1.9 mi
Schools provided by the listing agent
- Elementary: Pinedale
- Middle: Kastner
- High: Clovis West
Source: Fresno MLS. This data may not be complete. We recommend contacting the local school district to confirm school assignments for this home.
- $911,6003 bd3 ba3.6k sqft333 W Hagler Ave, Fresno, CA 93711Off Market
- $867,8005 bd3 ba3.4k sqft318 W Audubon Dr, Fresno, CA 93711Off Market
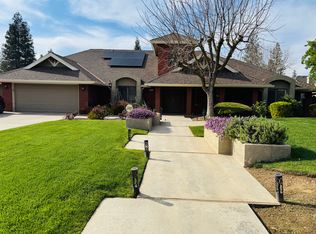
- $828,8004 bd2 ba3.3k sqft310 W Audubon Dr, Fresno, CA 93711Off Market
- $708,7003 bd3 ba2.7k sqft347 W Hagler Ave, Fresno, CA 93711Off Market
- $739,6003 bd2 ba2.5k sqft8472 N Ridgeview Ave, Fresno, CA 93711Off Market
- $790,4004 bd2 ba3.3k sqft324 W Audubon Dr, Fresno, CA 93711Off Market
- $955,6004 bd3 ba2.9k sqft355 W Hagler Ave, Fresno, CA 93711Off Market
- $676,3003 bd2 ba2.3k sqft302 W Audubon Dr, Fresno, CA 93711Off Market
A local agent can set up tours, give advice and negotiate with sellers.
Similar homes
- $659,9004 bd2 ba2k sqft578 E Everglade Ave, Fresno, CA 93720For Sale
 MLS ID #652420, Jennifer M. Reda. Fresno MLS
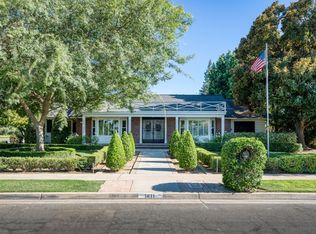
 - $699,0004 bd4 ba2.7k sqft1411 W Sample Ave, Fresno, CA 93711For Sale
 MLS ID #651832, Jared Martin. Fresno MLS
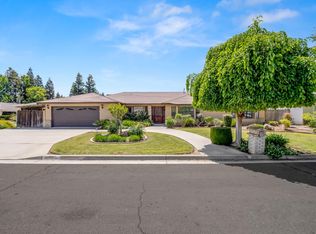
 - $685,0004 bd3 ba2.7k sqft6461 N San Pedro Ave, Fresno, CA 93711For Sale
 MLS ID #647779, Michelle L. Leath. Fresno MLS
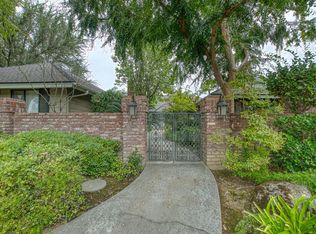
 - $719,9004 bd3 ba2.7k sqft5284 N Pleasant Ave, Fresno, CA 93711For Sale
 MLS ID #651287, Darin Zuber. Fresno MLS
 - $619,0004 bd3 ba2.4k sqft6542 N Rafael Ave, Fresno, CA 93711For SaleMLS ID #650881, Steven I. Chen. Fresno MLS
- $649,9004 bd3 ba2.4k sqft674 E Cole Ave, Fresno, CA 93720For SaleMLS ID #646902, Christopher M. Byrnes. Fresno MLS
- $799,9994 bd3 ba2.8k sqft7238 N Ila Ave, Fresno, CA 93711For SaleMLS ID #650488, Amanda Miller. Fresno MLS
- $559,9004 bd3 ba2.2k sqft1636 W Vartikian Ave, Fresno, CA 93711For SaleMLS ID #649465, Sandra Sparesus-Killian. Fresno MLS
- $720,0004 bd3 ba3k sqft4765 W Shields Ave, Fresno, CA 93722For Sale By Owner
- $765,0004 bd3 ba2.8k sqft2805 W Spruce Ave, Fresno, CA 93711For SaleMLS ID #644260, Ronald Stumpf. Fresno MLS
- $780,0004 bd3 ba2.7k sqft2479 W San Ramon Ave, Fresno, CA 93711For SaleMLS ID #649404, Fabian D. Rodriguez. Fresno MLS
- $660,0002 bd2 ba2.3k sqft2555 W Bluff Ave Unit 155, Fresno, CA 93711For SaleMLS ID #646623, Nicholette Mijangos. Fresno MLS
- $624,9004 bd3 ba2.4k sqft819 E Woodhaven Ln, Fresno, CA 93720For SaleMLS ID #646502, Jeffrey D. Schrager. Fresno MLS
- $699,9004 bd3 ba2.3k sqft5291 W Spruce Ave, Fresno, CA 93722For SaleMLS ID #651455, Rita Amaro. Fresno MLS
- $710,0004 bd2 ba2.3k sqft1670 N Filbert Ave, Clovis, CA 93619For SaleMLS ID #652405, Anthony Bishop. Fresno MLS
- $650,0004 bd2 ba2.2k sqft1671 E Granada Ave, Fresno, CA 93720For SaleMLS ID #650896, Darin Zuber. Fresno MLS
- $825,0004 bd4 ba2.9k sqft7341 N Tamera Ave, Fresno, CA 93711For SaleMLS ID #648934, Jared Martin. Fresno MLS
- $614,5004 bd3 ba2.7k sqft1547 E Fallbrook Ave, Fresno, CA 93720For SaleMLS ID #650663, Robert Aaron Mitchell. Fresno MLS
- $719,8995 bd3 ba3.1k sqft2707 E Omaha Ave, Fresno, CA 93720For SaleMLS ID #652158, Soledad Hernandez. Fresno MLS
- $709,0005 bd3 ba3.1k sqft8553 N Ann Ave, Fresno, CA 93720For SaleMLS ID #651577, Ann M. Lee. Fresno MLS
Local buyer's agents are ready to help
