Welcome to this spacious 5-bedroom, 3-bathroom home offering 2,447 square feet of comfortable living space in the desirable Evergreen community. Situated on a premium oversized lot, this property features a fully fenced backyard with plenty of room for outdoor entertaining, pets, or future enhancements. Inside, you’ll find an open and inviting floor plan complemented by luxury vinyl plank flooring, providing both style and durability. The well-designed layout includes generous living areas, a modern kitchen, and ample space for family and guests. Conveniently located near shopping, dining, schools, and major commuter routes, this move-in-ready home offers the perfect combination of space, comfort, and value. Schedule your private showing today!
For sale
Price cut: $4K (7/17)
$445,000
3140 Rock Sound St, Bradenton, FL 34208
5beds
2,447sqft
:
Get pre-qualified$2,964/mo
Single Family Residence
Built in 2024
7,871 Square Feet Lot
$-- Zestimate®
$182/sqft
$107/mo HOA
What's special
Premium oversized lotModern kitchenLuxury vinyl plank flooring
- 39 days |
- 462 |
- 40 |
Zillow last checked:
Listing updated:
Listed by:
Crystyn Cramer 941-284-4961,
COLDWELL BANKER REALTY 941-907-1033,
Walter Spikes, JR 941-323-4283,
COLDWELL BANKER REALTY
Source: Stellar MLS,MLS#: A4697168 Originating MLS: Sarasota - Manatee
Originating MLS: Sarasota - Manatee
Facts & features
Interior
Bedrooms & bathrooms
- Bedrooms: 5
- Bathrooms: 3
- Full bathrooms: 3
Primary bedroom
- Features: Walk-In Closet(s)
- Level: Second
- Area: 216 Square Feet
- Dimensions: 18x12
Bedroom 2
- Features: Built-in Closet
- Level: First
- Area: 130 Square Feet
- Dimensions: 13x10
Bedroom 3
- Features: Built-in Closet
- Level: Second
- Area: 121 Square Feet
- Dimensions: 11x11
Bedroom 4
- Features: Built-in Closet
- Level: Second
- Area: 121 Square Feet
- Dimensions: 11x11
Bedroom 5
- Features: Built-in Closet
- Level: Second
- Area: 121 Square Feet
- Dimensions: 11x11
Great room
- Level: First
- Area: 154 Square Feet
- Dimensions: 14x11
Kitchen
- Level: First
- Area: 154 Square Feet
- Dimensions: 11x14
Loft
- Level: Second
- Area: 117 Square Feet
- Dimensions: 9x13
Heating
- Electric
Cooling
- Central Air
Appliances
- Included: Dishwasher, Microwave, Range
- Laundry: Laundry Room
Features
- Ceiling Fan(s)
- Flooring: Ceramic Tile, Luxury Vinyl
- Doors: Sliding Doors
- Has fireplace: No
Interior area
- Total structure area: 7,871
- Total interior livable area: 2,447 sqft
Video & virtual tour
Property
Parking
- Total spaces: 2
- Parking features: Driveway, Garage Door Opener
- Attached garage spaces: 2
- Has uncovered spaces: Yes
- Details: Garage Dimensions: 18x19
Features
- Levels: Two
- Stories: 2
- Exterior features: Irrigation System, Private Yard
- Fencing: Vinyl
Lot
- Size: 7,871 Square Feet
Details
- Parcel number: 1418618509
- Zoning: PD-R
- Special conditions: None
Construction
Type & style
- Home type: SingleFamily
- Property subtype: Single Family Residence
Materials
- Stucco
- Foundation: Block
- Roof: Shingle
Condition
- New construction: No
- Year built: 2024
Details
- Builder model: Robie
- Builder name: D.R.Horton
Utilities & green energy
- Sewer: Public Sewer
- Water: Public
- Utilities for property: Cable Available, Electricity Available
Community & HOA
Community
- Features: Pool, Sidewalks
- Pet fee: $0 monthly
- Subdivision: EVERGREEN
HOA
- Has HOA: Yes
- Services included: Community Pool
- HOA fee: $107 monthly
- HOA name: Access Management
- HOA phone: 813-607-2220
Location
- Region: Bradenton
Financial & listing details
- Price per square foot: $182/sqft
- Tax assessed value: $397,171
- Annual tax amount: $6,881
- Date on market: 6/17/2026
- Cumulative days on market: 40 days
- Listing terms: Cash,Conventional,FHA
- Ownership: Fee Simple
- Total actual rent: 0
- Electric utility on property: Yes
- Road surface type: Paved
Estimated market value
Not available
Estimated sales range
Not available
Not available
Price history
| Date | Event | Price |
|---|---|---|
| 7/17/2026 | Price change | $445,000-0.9%$182/sqft |
Source:  Stellar MLS #A4697168 Report a problem Stellar MLS #A4697168 Report a problem | ||
| 6/17/2026 | Listed for sale | $449,000+2.5%$183/sqft |
Source: Stellar MLS #A4697168 Report a problem | ||
| 7/24/2024 | Sold | $438,190$179/sqft |
Source: Stellar MLS #T3499913 Report a problem | ||
| 6/19/2024 | Pending sale | $438,190-0.4%$179/sqft |
Source: Stellar MLS #T3499913 Report a problem | ||
| 6/13/2024 | Price change | $439,990-0.9%$180/sqft |
Source: Stellar MLS #T3499913 Report a problem | ||
| 6/7/2024 | Price change | $443,990-0.9%$181/sqft |
Source:  DR Horton Report a problem DR Horton Report a problem | ||
| 6/6/2024 | Price change | $447,990+0.9%$183/sqft |
Source: Stellar MLS #T3499913 Report a problem | ||
| 5/31/2024 | Pending sale | $443,990$181/sqft |
Source: Stellar MLS #T3499913 Report a problem | ||
| 5/29/2024 | Price change | $443,990-0.2%$181/sqft |
Source: Stellar MLS #T3499913 Report a problem | ||
| 5/15/2024 | Price change | $444,990-0.4%$182/sqft |
Source: Stellar MLS #T3499913 Report a problem | ||
| 3/27/2024 | Price change | $446,990+0.4%$183/sqft |
Source: Stellar MLS #T3499913 Report a problem | ||
| 2/7/2024 | Price change | $444,990+0.2%$182/sqft |
Source: Stellar MLS #T3499913 Report a problem | ||
| 1/25/2024 | Listed for sale | $443,990$181/sqft |
Source: Stellar MLS #T3499913 Report a problem | ||
Public tax history
| Year | Property taxes | Tax assessment |
|---|---|---|
| 2025 | $7,168 +156.6% | $397,171 +608% |
| 2024 | $2,794 +17.7% | $56,100 +10% |
| 2023 | $2,375 +36.4% | $51,000 +501.8% |
| 2022 | $1,741 | $8,474 |
Find assessor info on the county website
Monthly payment
Est. payment
Payment breakdown
Explore the cost of this home by adjusting the details. Changes won't be saved.Climate risks
Neighborhood: 34208
Nearby schools
GreatSchools rating
- 2/10Samoset Elementary SchoolGrades: PK-5Distance: 1.5 mi
- 4/10Braden River Middle SchoolGrades: 6-8Distance: 5.8 mi
- 4/10Braden River High SchoolGrades: 9-12Distance: 2.7 mi
Schools provided by the listing agent
- Elementary: Samoset Elementary
- Middle: Braden River Middle
- High: Braden River High
Source: Stellar MLS. This data may not be complete. We recommend contacting the local school district to confirm school assignments for this home.
- $448,0005 bd3 ba2.4k sqft3117 Rock Sound St, Bradenton, FL 34208For Sale

- $372,0003 bd3 ba1.9k sqft3108 Rock Sound St, Bradenton, FL 34208Sold
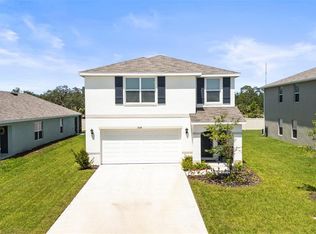
- $404,9905 bd3 ba2.4k sqft3130 Silken Peacock Ct, Bradenton, FL 34208Sold

- $439,9905 bd3 ba2.4k sqft3266 Rock Sound St, Bradenton, FL 34208Sold

- $522,6404 bd3 ba3.3k sqft3806 Lively Coral Pl, Bradenton, FL 34208Sold
- $464,9903 bd3 ba2k sqft3660 Turning Tides Pl, Bradenton, FL 34208Sold
- $464,9903 bd2 ba2k sqft3660 Turning Tides Ter, Bradenton, FL 34208Sold
- $384,9903 bd3 ba1.9k sqft3113 Silken Peacock Ct, Bradenton, FL 34208Sold
A local agent can set up tours, give advice and negotiate with sellers.
Similar homes
- $599,0004 bd3 ba2.7k sqft3010 42nd Ave E, Bradenton, FL 34208For Sale
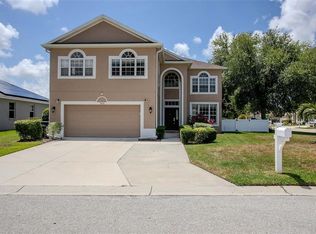
 MLS ID #A4692542, Tracy Goe, ZITELLI REALTY NETWORK LLC. Stellar MLS
 - $480,0005 bd3 ba2.5k sqft17448 Harvest Moon Way, Bradenton, FL 34211For Sale
 MLS ID #A4694801, Rory McDonald, PREFERRED SHORE LLC. Stellar MLS
 - $435,0004 bd3 ba2.3k sqft5951 Maidenstone Way, Palmetto, FL 34221For Sale
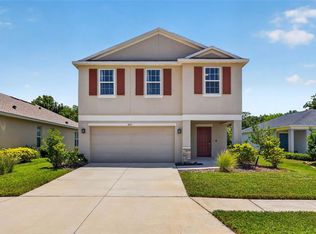 MLS ID #TB8518430, Leah Herzwurm, COMPASS FLORIDA LLC. Stellar MLS
 - $665,0005 bd3 ba2.9k sqft4705 78th Ct E, Bradenton, FL 34203For Sale
 MLS ID #A4696787, Oleg Tkachuk, PLATINUM PALM PROPERTIES. Stellar MLS
 - $485,0002 bd2 ba1.5k sqft6250 Plateau Ct, Bradenton, FL 34203For SaleMLS ID #A4673488, Lisa Lasek Tarjanyi, EXP REALTY LLC. Stellar MLS
- $325,0003 bd2 ba1.3k sqft102 20th St NE, Bradenton, FL 34208For SaleMLS ID #A4662211, Linda Scheller, LLC, COLDWELL BANKER REALTY. Stellar MLS
- $459,9902 bd2 ba1.4k sqft172 Van Gogh Cv, Bradenton, FL 34212New ConstructionStellar MLS
- $425,0003 bd3 ba2.4k sqft8093 Tea Olive Ter, Palmetto, FL 34221For SaleMLS ID #A4692912, Brent Martin, LLC, MARCUS & COMPANY REALTY. Stellar MLS
- $364,9004 bd3 ba2.2k sqft5254 Rocky Coast Pl, Palmetto, FL 34221For SaleMLS ID #TB8506372, Charissa Insignares, KELLER WILLIAMS TAMPA PROPERTIES. Stellar MLS
- $439,9994 bd3 ba2.4k sqft4606 Outhaul Run, Palmetto, FL 34221New ConstructionStellar MLS
- $419,0004 bd3 ba2k sqft12413 Dora Trl, Parrish, FL 34219For SaleMLS ID #A4698959, Steve Dipsiner, FINE PROPERTIES. Stellar MLS
- $479,9004 bd3 ba2.4k sqft16331 66th Ln E, Parrish, FL 34219For SaleMLS ID #A4700302, Douglas Clark, EXIT KING REALTY. Stellar MLS
- $424,9902 bd2 ba1.5k sqft149 Okeeffe Cir, Bradenton, FL 34212New ConstructionStellar MLS
- $475,0004 bd2 ba1.7k sqft3714 Woodmont Dr, Parrish, FL 34219For SaleMLS ID #A4689917, Jacob Benedict, BERKSHIRE HATHAWAY HOMESERVICE. Stellar MLS
- $391,3124 bd3 ba2.3k sqft1775 Soaring Vida St, Palmetto, FL 34221New ConstructionMLS ID #TB8515157, Candace Merry, MATTAMY REAL ESTATE SERVICES. Stellar MLS
- $459,9994 bd3 ba2.8k sqft4710 Outhaul Run, Palmetto, FL 34221New ConstructionStellar MLS
- $458,2785 bd3 ba2.7k sqft10160 Hidden Hammock Loop, Parrish, FL 34219New ConstructionStellar MLS
- $497,0004 bd4 ba2.6k sqft5719 Maidenstone Way, Palmetto, FL 34221For SaleMLS ID #A4695370, Jennifer Flores, PLLC, LESLIE WELLS REALTY, INC.. Stellar MLS
- $449,9004 bd3 ba2.6k sqft3139 Marine Grass Dr, Wimauma, FL 33598For SaleMLS ID #TB8501503, Christie Frankenstein, KELLER WILLIAMS SOUTH SHORE. Stellar MLS
- $461,3204 bd3 ba2.1k sqft9927 Johnson Oaks Gln, Parrish, FL 34219New ConstructionStellar MLS
