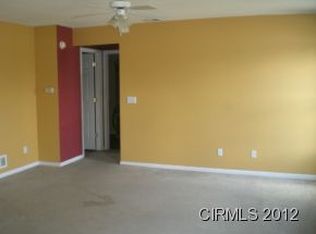
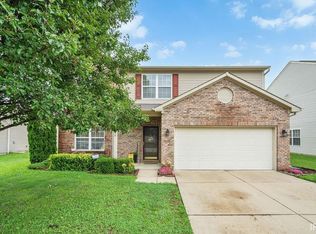
Welcome Home! This 2 story home features 3 beds, 2 1/2 baths and offers a well equipped kitchen with center island, spacious Living Room, Family Room, Eat in Kitchen and Bonus Room for entertaining. Master Suite with walk in closet. Bath with shower and garden tub. Step outside to a fully privacy fenced yard, deck and screened gazebo offering space for gatherings. 10 X 12 shed (2021) Gazebo (2021) water heater (2024) furnace and A/C (2017) Roof (2025)
Pending
$269,900
3140 Springwater Ct, Kokomo, IN 46902
3beds
2,268sqft
Single Family Residence
Built in 2002
8,712 Square Feet Lot
$268,300 Zestimate®
$--/sqft
$15/mo HOA
What's special
Bonus room for entertainingFamily roomEat in kitchenFully privacy fenced yard
- 38 days
- 150
- 13
Likely to sell faster than
Zillow last checked:
Listing updated:
Listed by:
Kris Wunderlich Main:765-454-7300,
RE/MAX Realty One
Source: IRMLS,MLS#: 202639437
Facts & features
Interior
Bedrooms & bathrooms
- Bedrooms: 3
- Bathrooms: 3
- Full bathrooms: 2
- 1/2 bathrooms: 1
Bedroom 1
- Level: Upper
Bedroom 2
- Level: Upper
Family room
- Level: Main
- Area: 204
- Dimensions: 17 x 12
Kitchen
- Level: Main
- Area: 286
- Dimensions: 22 x 13
Living room
- Level: Main
- Area: 256
- Dimensions: 16 x 16
Heating
- Electric, Heat Pump
Cooling
- Central Air
Appliances
- Included: Disposal, Range/Oven Hook Up Elec, Dishwasher, Microwave, Refrigerator, Dryer-Electric, Electric Range, Electric Water Heater, Water Softener Owned
- Laundry: Electric Dryer Hookup, Washer Hookup
Features
- 1st Bdrm En Suite, Ceiling Fan(s), Walk-In Closet(s), Laminate Counters, Eat-in Kitchen, Soaking Tub, Kitchen Island, Pantry, Stand Up Shower, Tub/Shower Combination
- Flooring: Carpet, Laminate, Vinyl
- Windows: Window Treatments
- Has basement: No
- Has fireplace: No
- Fireplace features: None
Interior area
- Total structure area: 2,268
- Total interior livable area: 2,268 sqft
- Finished area above ground: 2,268
- Finished area below ground: 0
Video & virtual tour
Property
Parking
- Total spaces: 2
- Parking features: Attached, Garage Door Opener
- Attached garage spaces: 2
Features
- Levels: Two
- Stories: 2
- Patio & porch: Deck, Screened
- Fencing: Wood
Lot
- Size: 8,712 Square Feet
- Dimensions: 52 X 117
- Features: Cul-De-Sac, City/Town/Suburb, Landscaped
Details
- Additional structures: Shed, Gazebo
- Parcel number: 341019228009.000015
Construction
Type & style
- Home type: SingleFamily
- Property subtype: Single Family Residence
Materials
- Brick, Vinyl Siding
- Foundation: Slab
- Roof: Asphalt
Condition
- New construction: No
- Year built: 2002
Utilities & green energy
- Sewer: City
- Water: City
- Utilities for property: Cable Connected
Community & HOA
Community
- Subdivision: Highland Springs
HOA
- Has HOA: Yes
- HOA fee: $175 annually
Location
- Region: Kokomo
Financial & listing details
- Tax assessed value: $211,300
- Annual tax amount: $1,926
- Date on market: 9/23/2026
- Listing terms: Cash,Conventional,FHA
Estimated market value
$268,300
$255,000 - $282,000
$2,058/mo
Price history
| Date | Event | Price |
|---|---|---|
| 10/9/2026 | Pending sale | $259,900 |
Source:  IRMLS #202639437 Report a problem | ||
| 9/23/2026 | Listed for sale | $259,900+108.8% |
Source: IRMLS #202639437 Report a problem | ||
| 11/30/2015 | Sold | $124,500-0.3%$55/sqft |
Source: Agent Provided Report a problem | ||
| 10/26/2015 | Listed for sale | $124,900+26.2%$55/sqft |
Source: The Hardie Group #201550046 Report a problem | ||
| 1/26/2011 | Listing removed | $99,000$44/sqft |
Source: foreclosure.com Report a problem | ||
| 1/1/2011 | Price change | $99,000-10%$44/sqft |
Source: isNowListed.com Report a problem | ||
| 9/6/2010 | Listed for sale | $110,000-23.2%$49/sqft |
Source: foreclosure.com Report a problem | ||
| 9/1/2010 | Sold | $143,199$63/sqft |
Source: Public Record Report a problem | ||
Public tax history
| Year | Property taxes | Tax assessment |
|---|---|---|
| 2025 | $2,118 +13.6% | $211,300 -0.2% |
| 2024 | $1,865 -0.2% | $211,800 +13.6% |
| 2023 | $1,869 +23.2% | $186,500 +1.9% |
| 2022 | $1,517 +3.2% | $183,000 +20.6% |
| 2021 | $1,470 +7.4% | $151,700 +3.2% |
| 2020 | $1,369 +5.2% | $147,000 +7.4% |
| 2019 | $1,301 +3.1% | $136,900 +7.3% |
| 2018 | $1,262 +5.3% | $127,600 +1.5% |
| 2017 | $1,198 +9.3% | $125,700 +5.4% |
| 2016 | $1,096 +8.8% | $119,300 +13.2% |
| 2014 | $1,007 +3.1% | $105,400 -1.6% |
| 2013 | $977 +15.2% | $107,100 +2% |
| 2012 | $849 +1.1% | $105,000 -1.9% |
| 2011 | $840 -6.6% | $107,000 |
| 2010 | $899 +17.1% | $107,000 -5.3% |
| 2009 | $768 -26.5% | $113,000 -13.7% |
| 2007 | $1,044 -58.1% | $131,000 -2.7% |
| 2006 | $2,490 | $134,600 +10.9% |
| 2005 | -- | $121,400 |
Find assessor info on the county website
Monthly payment
Est. payment
Payment breakdown
Explore the cost of this home by adjusting the details. Changes won't be saved.Climate risks
Neighborhood: 46902
Nearby schools
Schools provided by the listing agent
- Elementary: Taylor
- Middle: Taylor
- High: Taylor
- District: Taylor Community School Corp.
Source: IRMLS. This data may not be complete. We recommend contacting the local school district to confirm school assignments for this home.
Similar homes
- $259,9003 bd2 ba1.8k sqft825 Springwater Rd, Kokomo, IN 46902For Sale
 MLS ID #202637960, Joseph Parker, Mygrant Realty & Appraisals. IRMLS
- $274,9004 bd3 ba2.3k sqft3720 Red Bud Ln, Kokomo, IN 46902Active
 MLS ID #22132449, Steven Koleno, Beycome Brokerage Realty LLC. MIBOR as distributed by MLS GRID
- $264,9002 bd2 ba1.9k sqft1703 Kyle Ct, Kokomo, IN 46902For Sale
 MLS ID #202644532, Ally Johnson, The Hardie Group. IRMLS
- $273,9003 bd3 ba2.2k sqft940 Zartman Rd, Kokomo, IN 46902For Sale
 MLS ID #202640350, Holly Stone, The Hardie Group. IRMLS
