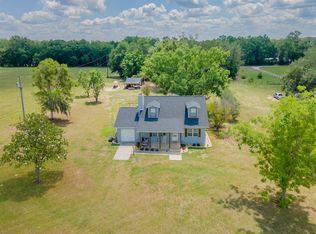
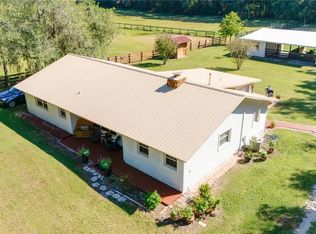
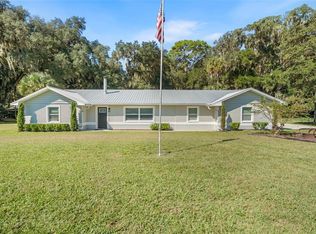
Beautiful spacious 3-bedroom, 2 bath home on 1.39 acres along a quiet paved country road. The great room features vaulted cathedral ceilings with excellent natural light, and a bonus office/library adds flexibility with its elegant tray ceiling, mirrored in the primary suite. The primary bath includes an accessible shower with a wide entrance and grab bars. A screened enclosed lanai extends off the back of the home for year-round enjoyment. Outside, the property offers a 30' x 25' detached workshop/garage with electric and roll-up door, a gazebo, chicken coop, large shade trees set away from the home, and a well-kept grassy yard. The home is serviced by well and septic for added independence. Enjoy modern comfort and quiet rural living just minutes from downtown Ocala’s dining and entertainment, plus the world-renowned World Equestrian Center.
For sale
$508,000
3141 NE 95TH STREET, ANTHONY, FL 32617
3beds
2,423sqft
Single Family Residence
Built in 2015
1.39 Acres Lot
$480,400 Zestimate®
$210/sqft
$-- HOA
What's special
Chicken coopWell-kept grassy yardExcellent natural lightQuiet paved country road
- 33 days
- 278
- 3
Zillow last checked:
Listing updated:
Listed by:
Clint Hicks 407-257-8462,
AFFINITY HOMES LLC 407-257-8462
Source: Stellar MLS,MLS#: O6444253 Originating MLS: Orlando Regional
Facts & features
Interior
Bedrooms & bathrooms
- Bedrooms: 3
- Bathrooms: 2
- Full bathrooms: 2
Rooms
- Room types: Den/Library/Office
Primary bedroom
- Description: Room6
- Features: Ceiling Fan(s), Dual Closets
- Level: First
- Area: 229.5 Square Feet
- Dimensions: 17x13.5
Bathroom 2
- Description: Room7
- Features: Ceiling Fan(s), Built-in Closet
- Level: First
- Area: 156 Square Feet
- Dimensions: 13x12
Bathroom 3
- Description: Room8
- Features: Ceiling Fan(s), Built-in Closet
- Level: First
- Area: 144 Square Feet
- Dimensions: 12x12
Dining room
- Description: Room3
- Level: First
- Area: 144 Square Feet
- Dimensions: 12x12
Kitchen
- Description: Room1
- Features: Breakfast Bar, Ceiling Fan(s), Dual Sinks, Pantry
- Level: First
- Area: 240 Square Feet
- Dimensions: 12x20
Laundry
- Description: Room4
- Features: Built-In Shelving
- Level: First
- Area: 130 Square Feet
- Dimensions: 10x13
Living room
- Description: Room2
- Features: Ceiling Fan(s)
- Level: First
- Area: 483 Square Feet
- Dimensions: 23x21
Office
- Description: Room5
- Features: Ceiling Fan(s)
- Level: First
- Area: 130 Square Feet
- Dimensions: 13x10
Heating
- Central, Electric, Heat Pump
Cooling
- Central Air
Appliances
- Included: Dishwasher, Disposal, Electric Water Heater, Microwave, Range
- Laundry: Laundry Room
Features
- Cathedral Ceiling(s), Ceiling Fan(s), Crown Molding, High Ceilings, Kitchen/Family Room Combo, Tray Ceiling(s), Vaulted Ceiling(s)
- Flooring: Carpet, Ceramic Tile, Luxury Vinyl
- Has fireplace: No
Interior area
- Total structure area: 3,022
- Total interior livable area: 2,423 sqft
Video & virtual tour
Property
Parking
- Total spaces: 2
- Parking features: Boat, Driveway, Garage Door Opener, Garage Faces Side, Guest, Open, Oversized, RV Carport
- Attached garage spaces: 2
- Has uncovered spaces: Yes
Accessibility
- Accessibility features: Accessible Full Bath, Enhanced Accessible, Grip-Accessible Features
Features
- Levels: One
- Stories: 1
- Patio & porch: Covered, Enclosed, Screened
- Exterior features: Rain Gutters
- Fencing: Chain Link
- Has view: Yes
- View description: Trees/Woods
Lot
- Size: 1.39 Acres
- Features: Cleared, Farm, Level, Oversized Lot
- Residential vegetation: Mature Landscaping
Details
- Additional structures: Barn(s), Cabana, Storage
- Parcel number: 1433600102
- Zoning: A1
- Special conditions: None
Construction
Type & style
- Home type: SingleFamily
- Architectural style: Florida,Mediterranean
- Property subtype: Single Family Residence
- Attached to another structure: Yes
Materials
- Block, Stucco
- Foundation: Slab
- Roof: Shingle
Condition
- Completed
- New construction: No
- Year built: 2015
Utilities & green energy
- Sewer: Septic Tank
- Water: Private, Well
- Utilities for property: Cable Connected, Electricity Connected, Street Lights, Underground Utilities, Water Connected
Community & HOA
Community
- Security: Security Lights, Security System, Smoke Detector(s)
- Pet fee: $0 monthly
HOA
- Has HOA: No
Location
- Region: Anthony
Financial & listing details
- Price per square foot: $210/sqft
- Tax assessed value: $362,253
- Annual tax amount: $3,849
- Date on market: 9/23/2026
- Cumulative days on market: 33 days
- Listing terms: Cash,Conventional,FHA,USDA Loan,VA Loan
- Ownership: Fee Simple
- Total actual rent: 0
- Electric utility on property: Yes
- Road surface type: Paved, Asphalt
Estimated market value
$480,400
$456,000 - $504,000
$2,541/mo
Price history
| Date | Event | Price |
|---|---|---|
| 9/23/2026 | Listed for sale | $508,000+682.7%$210/sqft |
Source:  Stellar MLS #O6444253 Report a problem | ||
| 10/19/2007 | Sold | $64,900$27/sqft |
Source: Public Record Report a problem | ||
Public tax history
| Year | Property taxes | Tax assessment |
|---|---|---|
| 2025 | $3,850 +7.3% | $256,847 +2.9% |
| 2024 | $3,588 +2.5% | $249,608 +3% |
| 2023 | $3,499 +3% | $242,338 +3% |
| 2022 | $3,398 +0% | $235,280 +3% |
| 2021 | $3,397 +0.8% | $228,427 +1.4% |
| 2020 | $3,370 +1.5% | $225,273 +2.3% |
| 2019 | $3,321 | $220,208 +1.9% |
| 2018 | $3,321 +7.7% | $216,102 +2.1% |
| 2017 | $3,084 +1098.4% | $211,657 +7.2% |
| 2016 | $257 | $197,531 +1262.5% |
| 2015 | $257 +1% | $14,498 -4.1% |
| 2014 | $255 +3.3% | $15,124 +2.2% |
| 2013 | $247 -8% | $14,802 -9% |
| 2012 | $268 -31.7% | $16,261 -32.9% |
| 2011 | $392 -9.2% | $24,248 -10% |
| 2010 | $432 -20.1% | $26,955 -23.1% |
| 2009 | $541 -21.2% | $35,074 -23.3% |
| 2008 | $687 -45.5% | $45,708 -32.7% |
| 2007 | $1,261 +28.2% | $67,953 +52.4% |
| 2006 | $984 +370.3% | $44,589 +91.4% |
| 2005 | $209 | $23,295 +3% |
| 2004 | $209 +27.2% | $22,617 +1.4% |
| 2002 | $164 +27.4% | $22,296 +3.3% |
| 2001 | $129 | $21,585 |
| 2000 | $129 | $21,585 |
Find assessor info on the county website
Monthly payment
Est. payment
Payment breakdown
Explore the cost of this home by adjusting the details. Changes won't be saved.Climate risks
Neighborhood: 32617
Nearby schools
Schools provided by the listing agent
- Elementary: Anthony Elementary School
- Middle: North Marion Middle School
- High: North Marion High School
Source: Stellar MLS. This data may not be complete. We recommend contacting the local school district to confirm school assignments for this home.
Similar homes
- $520,0003 bd3 ba1.9k sqft4381 NE 105TH PLACE, ANTHONY, FL 32617For Sale
 MLS ID #OM724638, Duke Rountree, ROUNTREE REALTY CORP.. Stellar MLS
- $500,0004 bd2 ba2.6k sqft3305 NE 106TH STREET, ANTHONY, FL 32617For Sale
 MLS ID #OM715089, Jennifer Luffman, HOMES TO RANCHES REALTY INC. Stellar MLS
- $575,0003 bd2 ba1.8k sqft1480 NE 97 STREET, ANTHONY, FL 32617For Sale
 MLS ID #OM711904, John Ocasio, KELLER WILLIAMS CORNERSTONE RE. Stellar MLS
- $650,0004 bd2 ba2.4k sqft13680 NE 38TH AVENUE, ANTHONY, FL 32617For Sale
 MLS ID #OM734237, Clayton Wagner, COMPASS FLORIDA LLC. Stellar MLS
- $399,9004 bd3 ba2.8k sqft1985 NE 97TH STREED ROAD, ANTHONY, FL 32617For SaleMLS ID #OM725739, Holly Alfery Beard, EXP REALTY LLC. Stellar MLS
- $560,0004 bd3 ba2.8k sqft6410 NE 25TH AVENUE, OCALA, FL 34479For SaleMLS ID #OM734065, Manuel Molinos, EXP REALTY SOUTH LLC. Stellar MLS
- $414,9003 bd2 ba1.5k sqft13300 NE 38TH AVENUE, ANTHONY, FL 32617For SaleMLS ID #O6433683, Steven Koleno, BEYCOME OF FLORIDA LLC. Stellar MLS
- $267,0003 bd2 ba1.7k sqft3495 NE 132ND PLACE, ANTHONY, FL 32617For SaleMLS ID #OM734621, David Moore, SOUTHERN ASSOCIATES REALTY LLC. Stellar MLS
- $350,0003 bd2 ba1.9k sqft14115 NE 47TH AVENUE, ANTHONY, FL 32617For SaleMLS ID #OM732825, Drew Bedford, KELLER WILLIAMS CORNERSTONE RE. Stellar MLS
- $544,9003 bd3 ba2.2k sqft5931 NE 57TH LOOP, SILVER SPRINGS, FL 34488For SaleMLS ID #OM731899, Rebecca Bordelon, WEICHERT REALTORS HALLMARK PROPERTIES. Stellar MLS
- $499,9003 bd2 ba2.1k sqft5592 NE 61ST AVENUE ROAD, SILVER SPRINGS, FL 34488For SaleMLS ID #OM730795, Brandon Perry, NEWGATE REALTY, LLC. Stellar MLS
- $519,9004 bd2 ba2.5k sqft999 NE 120 PLACE, OCALA, FL 34479For SaleMLS ID #OM708180, Michael Rutledge, HOMERUN REALTY. Stellar MLS
- $674,0003 bd2 ba1.9k sqft2735 NE 127TH PLACE, ANTHONY, FL 32617For SaleMLS ID #OM726913, Mary O'Neal, SHOWCASE PROPERTIES OF CENTRAL. Stellar MLS
- $499,9004 bd3 ba3.3k sqft4873 NE 64TH AVENUE, SILVER SPRINGS, FL 34488For SaleMLS ID #O6449067, Steven Koleno, BEYCOME OF FLORIDA LLC. Stellar MLS
- $534,9004 bd3 ba2.5k sqft150 NE 49TH STREET, OCALA, FL 34479For SaleMLS ID #OM724760, Teiko Hurst, BOSSHARDT REALTY SERVICES, LLC. Stellar MLS
- $550,0003 bd2 ba2k sqft2940 NE 49TH STREET, OCALA, FL 34479For SaleMLS ID #OM721844, Bonnie Ciesla, RE/MAX FOXFIRE - HWY200/103 S. Stellar MLS
- $665,0003 bd2 ba2.1k sqft13850 NE 47TH AVENUE, ANTHONY, FL 32617For SaleMLS ID #OM715447, Bobby Mathews, RE/MAX FOXFIRE - HWY 40. Stellar MLS
- $345,0004 bd2 ba1.6k sqft13565 NE 38TH AVENUE, ANTHONY, FL 32617For SaleMLS ID #GC541359, Sydney Bosse, WATSON REALTY CORP- TIOGA. Stellar MLS
- $599,9003 bd3 ba1.9k sqft6875 NE 25TH AVENUE, OCALA, FL 34479For SaleMLS ID #OM724465, Summer Robinson, COLDWELL BANKER ELLISON REALTY O. Stellar MLS
- $565,0003 bd2 ba2.3k sqft1989 NW 111TH LOOP, OCALA, FL 34475For SaleMLS ID #OM725303, Lisa Toler, R N B REALTY. Stellar MLS
