The best value in Bronzeville! This 2-bed/2.1-bath townhome delivers a perfect blend of spacious indoor living and outdoor retreat. The home welcomes you through your private entrance surrounded by serene landscaping. The 1st floor offers the ideal home office or den space with plentiful lighting. The 2nd level features your main living space with floor-to-ceiling windows and exposed brick accents. You will enjoy easy access to your private outdoor patio - ideal for entertaining guests and taking in morning sunrises. The kitchen is the centerpoint with generous counter space and cabinet storage. The separate dining room is smartly situated adjacent to the kitchen and ready for your dinner parties. Convenience is at its prime with a thoughtfully-placed half-bathroom on this level. The top level delivers 2 bedrooms and 2 full baths. The primary bedroom is well-designed with a spacious floorplan, plentiful closet space and an en suite bathroom. As an added bonus, the primary bedroom opens up to a private outdoor rooftop space - prime for relaxation and taking in a good book. The attached 2-car garage is heated for added convenience. The home is situated in a prime location in the Bronzeville neighborhood: city living at its finest with easy access to local university campuses, Hyde Park, South Loop, the lakefront, public transportation, retail, coffee shops and more. Welcome home!
New
$399,000
3143 S Michigan Ave, Chicago, IL 60616
2beds
--sqft
Townhouse, Single Family Residence
Built in 2003
-- sqft lot
$-- Zestimate®
$--/sqft
$442/mo HOA
What's special
- --
- 147
- views
- 12
- saves
Zillow last checked:
Listing updated:
Listed by:
Angela Clark 773-398-7063,
Century 21 S.G.R., Inc.
Source: MRED as distributed by MLS GRID,MLS#: 12750775
Facts & features
Interior
Bedrooms & bathrooms
- Bedrooms: 2
- Bathrooms: 3
- Full bathrooms: 2
- 1/2 bathrooms: 1
Rooms
- Room types: Den
Primary bedroom
- Features: Bathroom (Full)
- Level: Third
- Area: 204 Square Feet
- Dimensions: 17X12
Bedroom 2
- Level: Third
- Area: 120 Square Feet
- Dimensions: 12X10
Den
- Level: Main
- Area: 90 Square Feet
- Dimensions: 10X9
Dining room
- Level: Second
- Area: 100 Square Feet
- Dimensions: 10X10
Kitchen
- Features: Kitchen (Eating Area-Breakfast Bar)
- Level: Second
- Area: 110 Square Feet
- Dimensions: 11X10
Living room
- Level: Second
- Area: 238 Square Feet
- Dimensions: 17X14
Heating
- Natural Gas, Forced Air
Cooling
- Central Air
Appliances
- Included: Range, Dishwasher, Refrigerator, Washer, Dryer
- Laundry: In Unit
Features
- Basement: None
- Common walls with other units/homes: End Unit
Interior area
- Total structure area: 0
Property
Parking
- Total spaces: 2
- Parking features: Garage Door Opener, Yes, Garage Owned, Attached, Garage
- Attached garage spaces: 2
- Has uncovered spaces: Yes
Accessibility
- Accessibility features: No Disability Access
Features
- Patio & porch: Roof Deck, Patio, Deck
Details
- Parcel number: 17341020511088
- Special conditions: List Broker Must Accompany
Construction
Type & style
- Home type: Townhouse
- Property subtype: Townhouse, Single Family Residence
Materials
- Brick
Condition
- New construction: No
- Year built: 2003
Utilities & green energy
- Sewer: Public Sewer
- Water: Public
Community & HOA
HOA
- Has HOA: Yes
- Amenities included: Exercise Room, Indoor Pool
- Services included: Parking, Insurance, Exercise Facilities, Pool, Scavenger, Snow Removal, Other
- HOA fee: $442 monthly
Location
- Region: Chicago
Financial & listing details
- Tax assessed value: $326,430
- Annual tax amount: $6,435
- Date on market: 9/4/2026
- Ownership: Condo
Estimated market value
Not available
Estimated sales range
Not available
Not available
Price history
| Date | Event | Price |
|---|---|---|
| 2/9/2024 | Sold | $300,000-6.3% |
Source:  MRED as distributed by MLS GRID #11944014 Report a problem MRED as distributed by MLS GRID #11944014 Report a problem | ||
| 1/30/2024 | Contingent | $320,000 |
Source: MRED as distributed by MLS GRID #11944014 Report a problem | ||
| 1/26/2024 | Listed for sale | $320,000 |
Source: MRED as distributed by MLS GRID #11944014 Report a problem | ||
| 12/18/2023 | Contingent | $320,000 |
Source: MRED as distributed by MLS GRID #11944014 Report a problem | ||
| 12/8/2023 | Listed for sale | $320,000 |
Source: MRED as distributed by MLS GRID #11944014 Report a problem | ||
| 12/8/2023 | Listing removed | -- |
Source: MRED as distributed by MLS GRID #11868638 Report a problem | ||
| 12/8/2023 | Listed for sale | $320,000 |
Source: MRED as distributed by MLS GRID #11868638 Report a problem | ||
| 10/16/2023 | Contingent | $320,000 |
Source: MRED as distributed by MLS GRID #11868638 Report a problem | ||
| 9/26/2023 | Price change | $320,000-1.5% |
Source: MRED as distributed by MLS GRID #11868638 Report a problem | ||
| 8/30/2023 | Listed for sale | $325,000 |
Source: MRED as distributed by MLS GRID #11868638 Report a problem | ||
Public tax history
| Year | Property taxes | Tax assessment |
|---|---|---|
| 2024 | $6,435 +5.6% | $32,643 +13.4% |
| 2023 | $6,096 +2.6% | $28,796 |
| 2022 | $5,941 +2.3% | $28,796 |
| 2021 | $5,808 +17.6% | $28,796 +29.9% |
| 2020 | $4,940 +0.5% | $22,174 -9.4% |
| 2019 | $4,916 +1.7% | $24,468 |
| 2018 | $4,833 +37.7% | $24,468 +50.1% |
| 2017 | $3,509 +7.5% | $16,301 |
| 2016 | $3,265 +9.3% | $16,301 |
| 2015 | $2,987 -26.8% | $16,301 -25.9% |
| 2014 | $4,082 +2% | $22,001 |
| 2013 | $4,001 +1.4% | $22,001 |
| 2012 | $3,948 +1.8% | $22,001 -8% |
| 2011 | $3,876 -0.4% | $23,921 |
| 2010 | $3,892 +4.4% | $23,921 |
| 2009 | $3,730 -13.5% | $23,921 -20.4% |
| 2008 | $4,313 +1% | $30,065 |
| 2007 | $4,270 -1.1% | $30,065 |
| 2006 | $4,316 +16.4% | $30,065 +32.5% |
| 2005 | $3,707 +1% | $22,688 |
| 2004 | $3,670 +2.2% | $22,688 |
| 2003 | $3,590 | $22,688 |
Find assessor info on the county website
Monthly payment
Est. payment
Payment breakdown
Explore the cost of this home by adjusting the details. Changes won't be saved.Climate risks
Neighborhood: The Gap
Nearby schools
Schools provided by the listing agent
- Elementary: Pershing Elementary School Human
- High: Phillips Academy High School
- District: 299
Source: MRED as distributed by MLS GRID. This data may not be complete. We recommend contacting the local school district to confirm school assignments for this home.
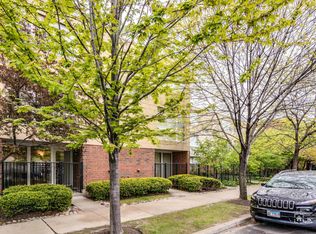

Similar homes
- $399,9004 bd3 ba2.3k sqft2731 S Michigan Ave, Chicago, IL 60616Active
 MLS ID #12745333, David Pickard, ABR,PSA, RE/MAX Suburban. MRED as distributed by MLS GRID
 - $400,0002 bd2 ba1.8k sqft50 E 26th St APT 421, Chicago, IL 60616New
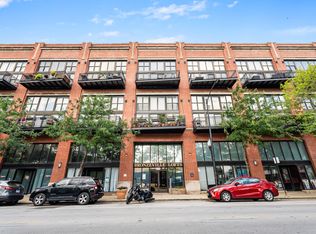 MLS ID #12745472, Ben Lalez, Compass. MRED as distributed by MLS GRID
 - $375,0002 bd1 ba1k sqft1720 S Michigan Ave APT 803, Chicago, IL 60616New
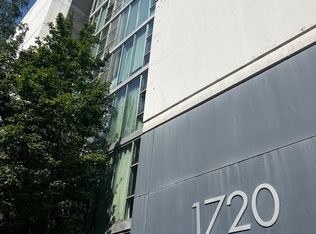 MLS ID #12752221, Bebe Ferenac, Baird & Warner. MRED as distributed by MLS GRID
 - $425,0004 bd3 ba2.4k sqft2819 S Michigan Ave, Chicago, IL 60616Active
 MLS ID #12526499, Jay Watts, @properties Christie's International Real Estate. MRED as distributed by MLS GRID
