Experience low-maintenance luxury with a waterfront lifestyle in this beautifully maintained townhome, perfectly positioned in one of St. Petersburg's most desirable gated communities. Designed for both everyday comfort and effortless entertaining, this spacious residence offers 3 bedrooms, a dedicated office that can easily serve as a fourth bedroom, a private elevator providing access to every level, and a two-car tandem garage. The heart of the home is an open-concept living space that extends onto a screened balcony overlooking a tranquil pond. Framed by mature trees, the setting offers the perfect balance of privacy and peaceful water views, creating an inviting outdoor retreat to enjoy year-round. On the ground level, an extended patio provides even more outdoor living space—ideal for grilling, entertaining, or simply relaxing after a day on the water. Pride of ownership is evident throughout. Preventative maintenance has been completed on all appliances, the HVAC ductwork has been professionally cleaned, and a UV air purification light has been installed to enhance indoor air quality. Hurricane-resistant window film, rated for winds up to 130 mph, offers added peace of mind, while the in-wall pest control system adds convenience to everyday living. The HOA includes maintenance of the durable metal roof, helping protect one of your home's most valuable features while simplifying ownership. Just a short stroll away, Loggerhead Marina extends the lifestyle with access to its waterfront pool and Captain's Lounge, along with boat slips available for rent to make it easy to get out on the water. Perfectly located just minutes from vibrant downtown St. Petersburg, award-winning Gulf beaches, waterfront parks, restaurants, shopping, and entertainment, this exceptional home offers the rare opportunity to enjoy the convenience of low-maintenance living without sacrificing space, comfort, or lifestyle. Whether you're looking for a primary residence or a seasonal retreat, this home delivers the best of Florida living.
For sale
Price cut: $5K (8/7)
$545,000
3144 NAUTICAL PLACE S, ST PETERSBURG, FL 33712
3beds
1,920sqft
:
Get pre-qualified$4,276/mo
Townhouse
Built in 2017
1,059 Square Feet Lot
$-- Zestimate®
$284/sqft
$624/mo HOA
What's special
Dedicated officeIn-wall pest control systemOpen-concept living spaceFramed by mature treesTwo-car tandem garage
- 26 days |
- 436 |
- 36 |
Zillow last checked:
Listing updated:
Listed by:
Brittany Bates 727-430-3767,
REALTY EXPERTS 727-888-1000
Source: Stellar MLS,MLS#: TB8529965 Originating MLS: Suncoast Tampa
Originating MLS: Suncoast Tampa
Facts & features
Interior
Bedrooms & bathrooms
- Bedrooms: 3
- Bathrooms: 3
- Full bathrooms: 2
- 1/2 bathrooms: 1
Rooms
- Room types: Den/Library/Office
Primary bedroom
- Features: En Suite Bathroom, Walk-In Closet(s)
- Level: Third
- Area: 260 Square Feet
- Dimensions: 20x13
Kitchen
- Level: Second
Living room
- Level: Second
- Area: 294 Square Feet
- Dimensions: 21x14
Heating
- Central, Electric
Cooling
- Central Air
Appliances
- Included: Dishwasher, Disposal, Dryer, Electric Water Heater, Microwave, Range, Refrigerator, Washer, Water Softener
- Laundry: Laundry Closet, Upper Level
Features
- Ceiling Fan(s), Crown Molding, In Wall Pest System, Open Floorplan, Solid Surface Counters, Thermostat
- Flooring: Carpet, Laminate
- Doors: Sliding Doors
- Windows: Hurricane Shutters
- Has fireplace: No
Interior area
- Total structure area: 1,920
- Total interior livable area: 1,920 sqft
Video & virtual tour
Property
Parking
- Total spaces: 2
- Parking features: Garage Door Opener, Guest, Tandem
- Attached garage spaces: 2
Features
- Levels: Three Or More
- Stories: 3
- Patio & porch: Covered, Front Porch, Rear Porch, Screened
- Exterior features: Balcony, Rain Gutters
- Has view: Yes
- View description: Trees/Woods, Water, Pond
- Has water view: Yes
- Water view: Water,Pond
Lot
- Size: 1,059 Square Feet
- Features: Flood Insurance Required, City Lot, Landscaped, Near Marina, Near Public Transit
Details
- Parcel number: 113216187310000670
- Special conditions: None
Construction
Type & style
- Home type: Townhouse
- Property subtype: Townhouse
Materials
- Wood Frame
- Foundation: Slab
- Roof: Shingle
Condition
- New construction: No
- Year built: 2017
Details
- Builder name: Taylor Morrison
Utilities & green energy
- Sewer: Public Sewer
- Water: Public
- Utilities for property: Cable Connected, Electricity Connected, Sewer Connected, Water Connected
Community & HOA
Community
- Features: Marina, Clubhouse, Gated Community - No Guard, Pool
- Security: Gated Community, Security System Owned
- Pet fee: $0 monthly
- Subdivision: COVE AT LOGGERHEAD MARINA
HOA
- Has HOA: Yes
- Services included: Insurance, Maintenance Grounds, Private Road, Sewer, Trash, Water
- HOA fee: $624 monthly
- HOA name: Breanna Santiago
- HOA phone: 727-866-3115
Location
- Region: Saint Petersburg
Financial & listing details
- Price per square foot: $284/sqft
- Tax assessed value: $486,454
- Annual tax amount: $7,127
- Date on market: 7/16/2026
- Cumulative days on market: 24 days
- Listing terms: Cash,Conventional
- Ownership: Fee Simple
- Total actual rent: 0
- Electric utility on property: Yes
- Road surface type: Paved, Asphalt
Estimated market value
Not available
Estimated sales range
Not available
Not available
Price history
| Date | Event | Price |
|---|---|---|
| 8/7/2026 | Price change | $545,000-0.9%$284/sqft |
Source:  Stellar MLS #TB8529965 Report a problem Stellar MLS #TB8529965 Report a problem | ||
| 7/16/2026 | Listed for sale | $550,000+41.8%$286/sqft |
Source: Stellar MLS #TB8529965 Report a problem | ||
| 8/31/2017 | Sold | $387,939$202/sqft |
Source: Public Record Report a problem | ||
Public tax history
| Year | Property taxes | Tax assessment |
|---|---|---|
| 2025 | $7,128 +5.4% | $400,417 +2.9% |
| 2024 | $6,764 +1.6% | $389,132 +3% |
| 2023 | $6,658 +2.5% | $377,798 +3% |
| 2022 | $6,495 -1.5% | $366,794 +3% |
| 2021 | $6,593 -0.1% | $356,111 +1.4% |
| 2020 | $6,602 +1.8% | $351,194 +2.3% |
| 2019 | $6,487 | $343,298 +1.9% |
| 2018 | $6,487 +1.4% | $336,897 +1221.2% |
| 2017 | $6,398 +1024.1% | $25,500 |
| 2016 | $569 -2% | $25,500 |
| 2015 | $581 +2% | $25,500 +2.4% |
| 2014 | $570 | $24,900 |
Find assessor info on the county website
Monthly payment
Est. payment
Payment breakdown
Explore the cost of this home by adjusting the details. Changes won't be saved.Climate risks
Neighborhood: Greater Pinellas Point
Nearby schools
GreatSchools rating
- 5/10Maximo Elementary SchoolGrades: PK-5Distance: 0.9 mi
- 4/10Bay Point Middle SchoolGrades: 6-8Distance: 0.9 mi
- 4/10Lakewood High SchoolGrades: 9-12Distance: 1.5 mi
Schools provided by the listing agent
- Elementary: Maximo Elementary-PN
- Middle: Bay Point Middle-PN
- High: Lakewood High-PN
Source: Stellar MLS. This data may not be complete. We recommend contacting the local school district to confirm school assignments for this home.
- $564,700-- bd-- ba1.9k sqft3150 Nautical Pl S, Saint Petersburg, FL 33712Off Market
- $550,000-- bd-- ba1.9k sqft3138 Nautical Pl S, Saint Petersburg, FL 33712Off Market
- $561,100-- bd-- ba1.9k sqft3156 Nautical Pl S, Saint Petersburg, FL 33712Off Market
- $590,600-- bd-- ba1.9k sqft3132 Nautical Pl S, Saint Petersburg, FL 33712Off Market
- $594,900-- bd-- ba1.9k sqft3162 Nautical Pl S, Saint Petersburg, FL 33712Off Market
- $628,5004 bd3 ba1.9k sqft3150 Nautical Place South, Saint Petersburg, FL 33712Off Market
- $600,600-- bd-- ba1.9k sqft3168 Nautical Pl S, Saint Petersburg, FL 33712Off Market
- $548,6004 bd3 ba1.9k sqft3157 Nautical Pl S, Saint Petersburg, FL 33712Off Market
A local agent can set up tours, give advice and negotiate with sellers.
A local lender can help you make sure your offer is ready when you are.
Similar homes
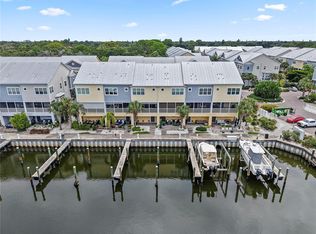
- $625,0003 bd3 ba1.9k sqft6043 ANCHORAGE WAY S, ST PETERSBURG, FL 33712For Sale
 MLS ID #TB8525451, Jennifer Spinelli, THE AGENCY FL. Stellar MLS
 - $600,0003 bd3 ba1.9k sqft3162 MOORINGS DRIVE, ST PETERSBURG, FL 33712For Sale
 MLS ID #TB8521210, Liz Heinkel, SMITH & ASSOCIATES REAL ESTATE. Stellar MLS
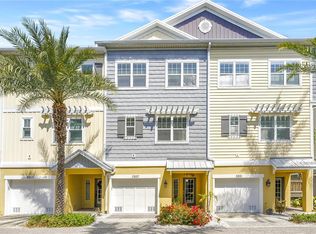
 - $559,0004 bd3 ba1.9k sqft3207 NAUTICAL PLACE S, ST PETERSBURG, FL 33712For Sale
 MLS ID #TB8488519, Paula Jones, CHARLES RUTENBERG REALTY INC. Stellar MLS
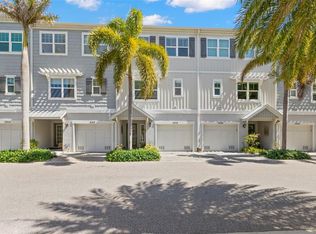
 - $539,0004 bd3 ba1.9k sqft5918 ANCHORAGE WAY S, ST PETERSBURG, FL 33712For Sale
 MLS ID #TB8486487, Sharon Kantner, SMITH & ASSOCIATES REAL ESTATE. Stellar MLS
 - $670,0004 bd3 ba1.9k sqft6080 MOORINGS DRIVE S, ST PETERSBURG, FL 33712For SaleMLS ID #TB8511005, Jac Smith, KELLER WILLIAMS ST PETE REALTY. Stellar MLS
- $634,9004 bd3 ba1.9k sqft6064 MOORINGS DRIVE S, ST PETERSBURG, FL 33712For SaleMLS ID #TB8487070, Lindsay Blaylock, CHARLES RUTENBERG REALTY INC. Stellar MLS
- $675,0003 bd3 ba1.9k sqft3137 MOORINGS DRIVE S, ST PETERSBURG, FL 33712For SaleMLS ID #A4694944, Moe Mossa, SAVVY AVENUE, LLC. Stellar MLS
- $545,0003 bd2 ba1.6k sqft2091 62ND PLACE S, ST PETERSBURG, FL 33712For SaleMLS ID #TB8519350, Brandon Vicinus, NIZZ REALTY INC. Stellar MLS
- $539,9004 bd3 ba1.6k sqft2440 66TH AVENUE S, ST PETERSBURG, FL 33712For SaleMLS ID #TB8510617, Catherine Nolan, HOUSEWELL.COM REALTY OF FLORIDA LLC. Stellar MLS
- $525,0003 bd2 ba1.6k sqft2391 66TH TERRACE S, ST PETERSBURG, FL 33712For SaleMLS ID #TB8528452, Victor Neavins, NATIVE PROPERTIES OF FLORIDA. Stellar MLS
- $748,9003 bd3 ba1.9k sqft6149 ANCHORAGE WAY S, ST PETERSBURG, FL 33712For SaleMLS ID #TB8508082, Paula Jones, CHARLES RUTENBERG REALTY INC. Stellar MLS
- $474,9003 bd2 ba1.6k sqft2098 62ND TERRACE S, ST PETERSBURG, FL 33712For SaleMLS ID #O6429709, Robert Salmons, ENTERA REALTY LLC. Stellar MLS
- $739,0003 bd3 ba1.9k sqft6057 MOORINGS DRIVE S, ST PETERSBURG, FL 33712For SaleMLS ID #A4688682, Tayna Vy Lilly, SPECIALIZED REAL ESTATE LLC. Stellar MLS
- $475,0003 bd2 ba1.5k sqft2449 66TH AVENUE S, ST PETERSBURG, FL 33712For SaleMLS ID #TB8528889, Gabriela Raimander, BRIGHT VIEW REALTY GROUP. Stellar MLS
- $485,9003 bd2 ba1.6k sqft1773 63RD AVENUE S, ST PETERSBURG, FL 33712For SaleMLS ID #TB8448778, Traci Fink, CHARLES RUTENBERG REALTY INC. Stellar MLS
- $515,0003 bd2 ba1.6k sqft6212 20TH STREET S, ST PETERSBURG, FL 33712For SaleMLS ID #TB8508588, Pam Moll, COLDWELL BANKER REALTY. Stellar MLS
- $614,9993 bd3 ba1.6k sqft2020 58TH AVENUE S, ST PETERSBURG, FL 33712For SaleMLS ID #TB8514037, Jennifer Spinelli, THE AGENCY FL. Stellar MLS
- $508,0003 bd3 ba1.7k sqft1832 69TH AVENUE S, ST PETERSBURG, FL 33712For SaleMLS ID #TB8475817, Talya Howard, REALTY ONE GROUP MVP. Stellar MLS
- $550,0003 bd2 ba1.8k sqft2110 FAIRWAY AVENUE S, ST PETERSBURG, FL 33712For SaleMLS ID #TB8402177, Richard Fallon, GLOBAL LIFESTYLE LLC. Stellar MLS
- $575,0004 bd3 ba1.8k sqft1801 LAKEWOOD DRIVE S, ST PETERSBURG, FL 33714For SaleMLS ID #W7887036, Jenn Ott, DALTON WADE INC. Stellar MLS
