Single-story San Jose home, fully renovated in 2018 with an updated kitchen, bathrooms, hardwood flooring, copper plumbing, electrical, and LED lighting throughout. The 2018 renovation was comprehensive, touching nearly every system and surface in the home. The kitchen was opened to the living and dining areas and anchored with a large center island, quartz countertops, and abundant custom cabinetry -- a layout that works as well for quiet evenings as it does for larger gatherings. The primary suite includes a walk-in closet. HVAC and furnace replaced in 2018. Metal roof. Double-pane windows keep the interior bright and energy efficient year-round. Central air conditioning. Owned solar (8 panels, NEM 2.0, installed 2022) transfers to the new owner -- a legacy rate plan no longer available to new solar customers. Tankless water heater and whole-house water filtration add long-term efficiency and daily comfort. Front landscaping completed in 2026. The oversized lot features a patio and a working edible garden -- pomegranate, fig, avocado, orange, and lime trees alongside rosemary and sage. Camden Community Center, Cambrian Park Plaza, Los Gatos Creek Trail, and Houge Park all within easy reach. Quick access to Highways 85 and 17. Excellent schools, buyer to confirm eligibility.
Pending
$1,999,000
3144 Todd Way, San Jose, CA 95124
3beds
1,749sqft
Single Family Residence, Residential
Built in 1955
7,068 Square Feet Lot
$2,016,600 Zestimate®
$1,143/sqft
$-- HOA
What's special
- 39 days |
- 360 |
- 12 |
Zillow last checked:
Listing updated:
Listed by:
Kip Barnard 01428934 408-515-8277,
Compass 408-427-8963,
Tamara Barnard 01775755 408-509-7179,
Compass
Source: MLSListings Inc,MLS#: ML82047028
Facts & features
Interior
Bedrooms & bathrooms
- Bedrooms: 3
- Bathrooms: 3
- Full bathrooms: 2
- 1/2 bathrooms: 1
Rooms
- Room types: Great Room
Bedroom
- Features: PrimarySuiteRetreat, WalkinCloset
Bathroom
- Features: DoubleSinks, ShoweroverTub1, StallShower, UpdatedBaths
Dining room
- Features: DiningArea
Family room
- Features: SeparateFamilyRoom
Kitchen
- Features: Island
Heating
- Forced Air
Cooling
- Central Air
Appliances
- Included: Dishwasher, Disposal, Range Hood, Built In Gas Oven/Range, Refrigerator
- Laundry: Inside
Features
- Walk-In Closet(s)
- Flooring: Hardwood, Tile
- Number of fireplaces: 1
- Fireplace features: Wood Burning
Interior area
- Total structure area: 1,749
- Total interior livable area: 1,749 sqft
Video & virtual tour
Property
Parking
- Total spaces: 1
- Parking features: Attached
- Attached garage spaces: 1
Features
- Stories: 1
Lot
- Size: 7,068 Square Feet
Details
- Additional structures: Sheds
- Parcel number: 41906042
- Zoning: R1-8
- Special conditions: Standard
Construction
Type & style
- Home type: SingleFamily
- Property subtype: Single Family Residence, Residential
Materials
- Foundation: Crawl Space
- Roof: Composition
Condition
- New construction: No
- Year built: 1955
Utilities & green energy
- Gas: NaturalGas, PublicUtilities
- Sewer: Public Sewer
- Water: Public
- Utilities for property: Natural Gas Available, Public Utilities, Water Public, Solar
Community & HOA
Location
- Region: San Jose
Financial & listing details
- Price per square foot: $1,143/sqft
- Tax assessed value: $1,484,194
- Annual tax amount: $19,525
- Date on market: 6/9/2026
- Listing agreement: ExclusiveRightToSell
- Listing terms: CashorConventionalLoan
Estimated market value
$2,016,600
$1.92M - $2.12M
$5,514/mo
Price history
| Date | Event | Price |
|---|---|---|
| 7/18/2026 | Pending sale | $1,999,000$1,143/sqft |
Source:  MLSListings Inc #ML82047028 Report a problem MLSListings Inc #ML82047028 Report a problem | ||
| 7/18/2026 | Listing removed | $1,999,000$1,143/sqft |
Source: MLSListings Inc #ML82047028 Report a problem | ||
| 7/2/2026 | Pending sale | $1,999,000$1,143/sqft |
Source: MLSListings Inc #ML82047028 Report a problem | ||
| 6/9/2026 | Listed for sale | $1,999,000+56.8%$1,143/sqft |
Source: MLSListings Inc #ML82047028 Report a problem | ||
| 6/13/2024 | Listing removed | -- |
Source: Zillow Rentals Report a problem | ||
| 6/4/2024 | Listed for rent | $4,700$3/sqft |
Source: Zillow Rentals Report a problem | ||
| 2/16/2018 | Sold | $1,275,000$729/sqft |
Source:  MLSListings Inc #ML81688624 Report a problem MLSListings Inc #ML81688624 Report a problem | ||
Public tax history
| Year | Property taxes | Tax assessment |
|---|---|---|
| 2025 | $19,525 +2.3% | $1,484,194 +2% |
| 2024 | $19,084 +0.5% | $1,455,093 +2% |
| 2023 | $18,988 +1.8% | $1,426,562 +2% |
| 2022 | $18,644 +1.8% | $1,398,591 +2% |
| 2021 | $18,318 +13.8% | $1,371,169 +10.7% |
| 2020 | $16,097 | $1,239,000 -6.9% |
| 2019 | $16,097 +623.8% | $1,330,500 +1857.6% |
| 2018 | $2,224 | $67,966 +2% |
| 2017 | $2,224 +13.7% | $66,634 +2% |
| 2016 | $1,956 +6.9% | $65,328 +1.5% |
| 2015 | $1,829 +18.3% | $64,347 +2% |
| 2014 | $1,545 | $63,088 +0.5% |
| 2013 | -- | $62,804 +2% |
| 2012 | -- | $61,574 +2% |
| 2011 | -- | $60,368 +0.8% |
| 2010 | -- | $59,918 -0.2% |
| 2009 | -- | $60,061 +2% |
| 2008 | -- | $58,884 +2% |
| 2007 | -- | $57,731 +2% |
| 2006 | -- | $56,600 +2% |
| 2005 | -- | $55,492 +2% |
| 2004 | -- | $54,405 +1.9% |
| 2003 | -- | $53,409 +2% |
| 2002 | -- | $52,363 +2% |
| 2001 | -- | $51,337 |
Find assessor info on the county website
Monthly payment
Est. payment
Payment breakdown
Explore the cost of this home by adjusting the details. Changes won't be saved.Climate risks
Neighborhood: Willow Glen
Nearby schools
GreatSchools rating
- 9/10Sartorette Charter SchoolGrades: K-5Distance: 0.8 mi
- 9/10Price Charter Middle SchoolGrades: 6-8Distance: 0.5 mi
- 9/10Branham High SchoolGrades: 9-12Distance: 1.6 mi
Schools provided by the listing agent
- Elementary: SartoretteCharter
- Middle: PriceCharterMiddle
- High: BranhamHigh
- District: CambrianElementary
Source: MLSListings Inc. This data may not be complete. We recommend contacting the local school district to confirm school assignments for this home.
- $2,026,4004 bd2 ba1.8k sqft3164 Todd Way, San Jose, CA 95124Off Market
- $1,569,7003 bd2 ba1.2k sqft3126 Todd Way, San Jose, CA 95124Off Market
- $1,984,4003 bd3 ba1.9k sqft3145 Leigh Ave, San Jose, CA 95124Off Market
- $--3 bd2 ba1.2k sqft3108 Todd Way #3, San Jose, CA 95124Off Market
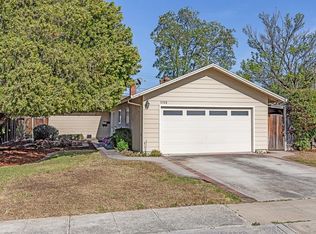
- $1,806,0003 bd2 ba1.2k sqft3108 Todd Way, San Jose, CA 95124Sold
- $2,007,2005 bd3 ba2.1k sqft3180 Todd Way, San Jose, CA 95124Off Market
- $1,903,8003 bd2 ba1.8k sqft3127 Leigh Ave, San Jose, CA 95124Off Market
- $1,786,8003 bd2 ba1.2k sqft3165 Leigh Ave, San Jose, CA 95124Off Market
A local agent can set up tours, give advice and negotiate with sellers.
Similar homes
- $1,698,0003 bd2 ba1.6k sqft3495 New Jersey Ave, San Jose, CA 95124For Sale
 MLS ID #ML82053622, Team Bedbury. MLSListings Inc
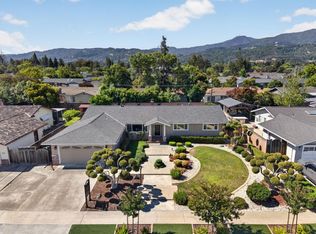
 - $1,999,0003 bd2 ba1.8k sqft1142 Via Jose, San Jose, CA 95120For Sale
 MLS ID #ML82050198, Mike D'Ambrosio. MLSListings Inc
 - $1,998,8883 bd3 ba2k sqft925 S Baywood Ave, San Jose, CA 95128For Sale
 MLS ID #ML82048770, John Faylor. MLSListings Inc
 - $1,899,0005 bd3 ba1.9k sqft1538 Hallcrest Dr, San Jose, CA 95118For Sale
 MLS ID #ML82052656, Kristin 'Kitty' Mora. MLSListings Inc
 - $1,799,8883 bd2 ba1.9k sqft1133 Erin Way, Campbell, CA 95008For SaleMLS ID #ML82051126, Kip Barnard. MLSListings Inc
- $2,099,0004 bd3 ba1.7k sqft2362 Valencia Ct, San Jose, CA 95125For SaleMLS ID #ML82050745, Brigette O'Connor. MLSListings Inc
- $2,048,0003 bd2 ba1.8k sqft1180 Fewtrell Dr, Campbell, CA 95008For SaleMLS ID #ML82050476, David Lillo. MLSListings Inc
- $1,898,8883 bd2 ba1.1k sqft1315 Glen Eyrie Ave, San Jose, CA 95125For SaleMLS ID #ML82051164, Nate Kelly. MLSListings Inc
- $2,488,0005 bd3 ba2.5k sqft2325 Monaco Dr, San Jose, CA 95124For SaleMLS ID #ML82053678, Peter Pan. MLSListings Inc
- $1,898,0003 bd2 ba1.7k sqft1331 Patio Dr, Campbell, CA 95008For SaleMLS ID #ML82051932, David Lillo. MLSListings Inc
- $1,988,8884 bd3 ba1.7k sqft2354 Fatjo Pl, Santa Clara, CA 95050For SaleMLS ID #ML82052796, Ryan Nickell. MLSListings Inc
- $1,525,0003 bd2 ba1k sqft5256 Dent Ave, San Jose, CA 95118For SaleMLS ID #ML82052409, Yamina Wu. MLSListings Inc
- $1,868,0003 bd2 ba1.4k sqft1676 Mackey Ave, San Jose, CA 95125For SaleMLS ID #ML82050706, Hong Sycks. MLSListings Inc
- $1,749,0003 bd2 ba1.4k sqft1221 Castlemont Ave, San Jose, CA 95128For SaleMLS ID #ML82052322, Kim Richman. MLSListings Inc
- $1,998,0003 bd2 ba2.1k sqft7027 Brooktree Way, San Jose, CA 95120For SaleMLS ID #ML82043850, Julie Wyss. MLSListings Inc
- $2,398,0003 bd3 ba2.4k sqft2215 Sunny Vista Dr, San Jose, CA 95128For SaleMLS ID #ML82054296, Denis G Vorrises. MLSListings Inc
- $1,799,0004 bd2 ba1.5k sqft565 Marge Way, San Jose, CA 95117For SaleMLS ID #ML82044480, JR McKee. MLSListings Inc
- $1,999,8884 bd2 ba2.1k sqft3441 Hickerson Dr, San Jose, CA 95127For SaleMLS ID #ML82050149, Jaime A Neves. MLSListings Inc
- $1,499,0003 bd2 ba1.7k sqft2404 Fernwood Ave, San Jose, CA 95128For SaleMLS ID #ML82048080, Aurelio Perez. MLSListings Inc
- $2,175,0004 bd3 ba1.9k sqft2233 W Hedding St, San Jose, CA 95128For SaleMLS ID #ML82050872, Cielo Marengo. MLSListings Inc
Local buyer's agents are ready to help
