Look no further for your dream home in the highly sought-after Oak Mountain area. This exceptional property is situated on over an acre This stunning home features five bedrooms, five full bathrooms, and 1 half bathrooms. The main level includes two bedrooms, two full bathrooms, and a half bath. The space is designed for luxury and functionality, featuring a glamorous dining area, a large laundry room, and a chef’s dream kitchen. The great room opens to a fantastic outdoor entertaining area that is a must-see. The second level offers two large bedrooms, two full bathrooms, and an expansive loft. This home is filled with premium optional finishes and won't stay on the market for long. Please reach out today to schedule a viewing of this incredible property!
Contingent
$1,572,500
3149 Indian Crest Dr, Indian Springs, AL 35124
5beds
4,553sqft
:
Get pre-qualified$8,841/mo
Single Family Residence
Built in 2026
1.33 Acres Lot
$1,574,000 Zestimate®
$345/sqft
$-- HOA
What's special
Glamorous dining areaFantastic outdoor entertaining areaLarge laundry roomFive bedroomsGreat roomExpansive loftTwo large bedrooms
- 69 days |
- 67 |
- 1 |
Zillow last checked:
Listing updated:
Listed by:
Jessica Armstrong 2053823725,
CRE Residential LLC
Source: GALMLS,MLS#: 21453533
Facts & features
Interior
Bedrooms & bathrooms
- Bedrooms: 5
- Bathrooms: 6
- Full bathrooms: 5
- 1/2 bathrooms: 1
Rooms
- Room types: Bedroom, Dining Room, Bathroom, Kitchen, Loft, Master Bathroom, Master Bedroom, Media Room, Office/Study (ROOM)
Primary bedroom
- Level: First
Bedroom 1
- Level: Second
Bedroom 2
- Level: Second
Bedroom 3
- Level: Second
Primary bathroom
- Level: First
Bathroom 1
- Level: First
Dining room
- Level: First
Kitchen
- Level: First
Basement
- Area: 1062
Office
- Level: First
Heating
- Natural Gas
Cooling
- Dual, Electric
Appliances
- Included: Gas Oven, Refrigerator, Stainless Steel Appliance(s), Stove-Gas, Warming Drawer, Gas Water Heater
- Laundry: Gas Dryer Hookup, Floor Drain, Washer Hookup, Main Level, Laundry Room, Laundry (ROOM), Yes
Features
- Recessed Lighting, Sauna/Spa (INT), High Ceilings, Crown Molding, Smooth Ceilings, Soaking Tub, Separate Shower, Walk-In Closet(s)
- Flooring: Carpet, Hardwood
- Basement: Full,Finished,Daylight,Bath/Stubbed,Concrete
- Attic: Pull Down Stairs,Yes
- Number of fireplaces: 2
- Fireplace features: Insert, Living Room, Gas
Interior area
- Total interior livable area: 4,553 sqft
- Finished area above ground: 3,491
- Finished area below ground: 1,062
Property
Parking
- Total spaces: 3
- Parking features: Attached, Driveway, Parking (MLVL), Garage Faces Side
- Attached garage spaces: 3
- Has uncovered spaces: Yes
Features
- Levels: 2+ story
- Patio & porch: Covered, Patio, Porch
- Pool features: None
- Has view: Yes
- View description: Mountain(s)
- Waterfront features: No
Lot
- Size: 1.33 Acres
Details
- Parcel number: 0
- Special conditions: N/A
Construction
Type & style
- Home type: SingleFamily
- Property subtype: Single Family Residence
Materials
- 3 Sides Brick, Stone
- Foundation: Basement
Condition
- Year built: 2026
Utilities & green energy
- Sewer: Septic Tank
- Water: Public
- Utilities for property: Underground Utilities
Community & HOA
Community
- Subdivision: None
Location
- Region: Indian Springs
Financial & listing details
- Price per square foot: $345/sqft
- Tax assessed value: $137,520
- Annual tax amount: $1,211
- Price range: $1.6M - $1.6M
- Date on market: 5/20/2026
Estimated market value
$1,574,000
$1.50M - $1.65M
$4,950/mo
Price history
| Date | Event | Price |
|---|---|---|
| 5/21/2026 | Contingent | $1,572,500$345/sqft |
Source:  GALMLS #21453533 Report a problem GALMLS #21453533 Report a problem | ||
| 5/20/2026 | Listed for sale | $1,572,500+31350%$345/sqft |
Source: GALMLS #21453533 Report a problem | ||
| 10/22/2008 | Sold | $5,000-97.1%$1/sqft |
Source: Public Record Report a problem | ||
| 4/22/2008 | Sold | $175,000-29.7%$38/sqft |
Source: Public Record Report a problem | ||
| 8/31/2006 | Sold | $249,000$55/sqft |
Source: Public Record Report a problem | ||
Public tax history
| Year | Property taxes | Tax assessment |
|---|---|---|
| 2025 | $1,211 | $27,520 |
| 2024 | $1,211 +25.9% | $27,520 +25.9% |
| 2023 | $962 +10% | $21,860 +10% |
| 2022 | $875 +17.1% | $19,880 +17.1% |
| 2021 | $747 | $16,980 |
| 2020 | $747 | $16,980 |
| 2019 | $747 | $16,980 -29.3% |
| 2017 | $747 -29.3% | $24,000 |
| 2015 | $1,056 | $24,000 |
| 2014 | $1,056 | $24,000 |
Find assessor info on the county website
Monthly payment
Est. payment
Payment breakdown
Explore the cost of this home by adjusting the details. Changes won't be saved.Climate risks
Neighborhood: 35124
Nearby schools
GreatSchools rating
- 10/10Oak Mt Intermediate SchoolGrades: 4-5Distance: 0.9 mi
- 6/10Oak Mt Middle SchoolGrades: 6-8Distance: 1.5 mi
- 9/10Oak Mt High SchoolGrades: 9-12Distance: 0.7 mi
Schools provided by the listing agent
- Elementary: Oak Mountain
- Middle: Oak Mountain
- High: Oak Mountain
Source: GALMLS. This data may not be complete. We recommend contacting the local school district to confirm school assignments for this home.
- $10,0008 bd7 ba7.3k sqft3131 Indian Crest Dr, Indian Springs, AL 35124Sold
- $1,361,600-- bd4 ba6.7k sqft3187 Indian Crest Dr, Indian Springs, AL 35124Off Market
- $1,350,700-- bd-- ba4.2k sqft3140 Indian Crest Dr, Pelham, AL 35124Off Market
- $1,521,640-- bd2 ba2.5k sqft3190 Indian Crest Dr, Pelham, AL 35124Off Market
- $1,219,200-- bd4 ba5.8k sqft3101 Indian Crest Dr, Indian Springs, AL 35124Off Market
- $1,025,000-- bd-- ba4.3k sqft3196 Indian Crest Dr, Pelham, AL 35124Sold
- $1,271,900-- bd3 ba6.2k sqft3205 Indian Crest Dr, Indian Springs, AL 35124Off Market
- $1,066,1004 bd3 ba-- sqft3205 Indian Crest Dr, Indian Springs Village, AL 35124Off Market
A local agent can set up tours, give advice and negotiate with sellers.
Similar homes
- $1,225,0006 bd5 ba6.2k sqftAtt, Indian Springs, AL 35124For Sale
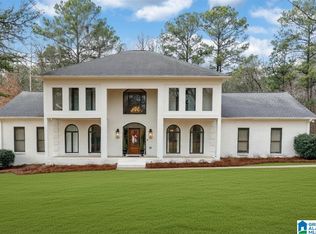
 MLS ID #21456173, Drew Taylor, Keller Williams Realty Vestavia. GALMLS
 - $1,135,0005 bd5 ba4.6k sqft880 Indian Crest Dr, Indian Springs, AL 35124For Sale
 MLS ID #21454645, Amy Lawson, RealtySouth-MB-Cahaba Rd. GALMLS
 - $1,200,0008 bd7 ba6.6k sqft219 Highgate Hill Rd, Pelham, AL 35124For Sale
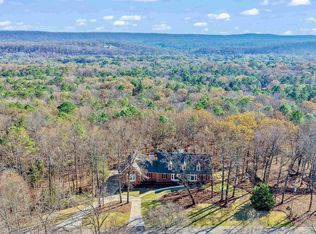 MLS ID #21436646, Brandon Cobia, Keller Williams Realty Hoover. GALMLS
 - $1,279,6965 bd5 ba5.8k sqft2120 Southwinds Cir, Birmingham, AL 35244For Sale
 MLS ID #21458666, Celena Miller, Birmingham Realty LLC. GALMLS
 - $1,399,0005 bd6 ba4.7k sqft232 Beaumont Dr, Vestavia Hills, AL 35216For SaleMLS ID #21459310, Kulsum Budhwani, Keller Williams Realty Hoover. GALMLS
- $1,849,0004 bd5 ba4.8k sqftTba, Birmingham, AL 35216For SaleMLS ID #21455146, Megan Twitty Kincaid, ARC Realty Vestavia. GALMLS
- $1,100,0006 bd6 ba5.6k sqftAtt, Birmingham, AL 35242For SaleMLS ID #21458312, Tracy Coyne, ARC Realty - Hoover. GALMLS
- $950,0004 bd3 ba3.7k sqftAt&t, Spectrum, Hoover, AL 35226For SaleMLS ID #21450651, Jeff Davis, ARC Realty - Hoover. GALMLS
- $1,650,0004 bd4 ba3.9k sqftSpectrum, Birmingham, AL 35243For SaleMLS ID #21445446, Judy Beaton, RealtySouth-Inverness Office. GALMLS
- $1,400,0005 bd5 ba5.7k sqft3526 Bethune Dr, Birmingham, AL 35223For SaleMLS ID #21457039, Eric Morrison, Keller Williams Realty Vestavia. GALMLS
- $1,550,0004 bd5 ba4k sqftAt&t Fiber, Birmingham, AL 35244For SaleMLS ID #21440675, Brandon Cobia, Keller Williams Realty Hoover. GALMLS
- $1,190,0004 bd4 ba4.2k sqft1724 Indian Creek Dr, Vestavia, AL 35243For SaleMLS ID #21455367, Patti Henderson, Smartway Real Estate LLC. GALMLS
- $1,100,0004 bd4 ba3.7k sqftAtt / Spectrum, Vestavia, AL 35243For SaleMLS ID #21458228, David Dutton, LAH Sotheby's International Realty Crestline. GALMLS
- $1,849,9006 bd5 ba4.5k sqftSpectrum, Birmingham, AL 35243For SaleMLS ID #21455476, Jessica Armstrong, CRE Residential LLC. GALMLS
- $1,619,9007 bd5 ba6.2k sqft3110 Highway 51, Wilsonville, AL 35186For SaleMLS ID #21456247, Marcia Thompson, ARC Realty 280. GALMLS
- $1,395,0005 bd7 ba6.4k sqftSpectrum, Hoover, AL 35226For SaleMLS ID #21455882, Brenda Weaver, ARC Realty Vestavia. GALMLS
- $1,050,0004 bd5 ba5.7k sqft1788 Twin Bridge Dr, Birmingham, AL 35243For SaleMLS ID #21458801, Barbara Lummis, ARC Realty - Homewood. GALMLS
- $1,241,0004 bd5 ba4.1k sqft3088 Oakridge Way, Chelsea, AL 35043For SaleMLS ID #21421580, Jordan Burdette, Steel City at Keller Williams Realty. GALMLS
- $1,250,0004 bd5 ba4.9k sqft150 Weatherton Trl, Harpersville, AL 35078For SaleMLS ID #21455511, Tammy Mularski, RealtySouth-Inverness Office. GALMLS
- $975,0004 bd4 ba5.4k sqftSpectrum, Birmingham, AL 35226For SaleMLS ID #21455865, Trevor Releford, McCarron Real Estate. GALMLS
