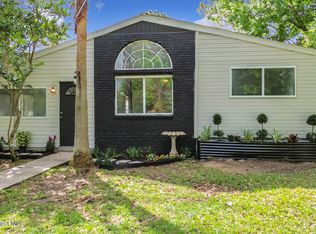
SNOWBIRDS WELCOME! ARE YOU LOOKING FOR A BUDGET-FRIENDLY HOME? This almost-new 2022 home is MOVE-IN READY and includes lawncare! This adorable 2 Bed/2 Bath home is located in a GOLFING community with resort-style amenities, and is the most affordable in the community. The KITCHEN is fit for any chef, with beautiful QUARTZ countertops, a LARGE ISLAND, and SS Appliances. Featuring light and bright accents, with Soft-Close WHITE SHAKER CABINETS. The Pantry is upgraded with custom shelving (Closets-By-Design). Enjoy open concept living with CERAMIC TILE FLOORING throughout the common areas. Also some of the special features include CUSTOM CLOSETS by Closets-By-Design in the bedrooms, elegant crown molding, custom Tinted Windows, a whole home WATER FILTRATION SYSTEM, and a Rain Water Barrel for water conservation. Enjoy a peaceful morning drink in the SCREENED LANAI and beautiful sunsets while barbecuing on the open PATIO in the evenings. Wildlife is frequently present to enjoy while overlooking your private back yard with lush, mature trees and shrubs. Your fur babies are welcome! This vibrant 55 plus active community offers activities for all levels of fitness. The streets are tree-lined with plenty of sidewalks and bike paths for enjoying the scenic Johnny Miller-designed golf course. Amenities include golfing, two heated swimming pools, two fitness centers, pickleball, tennis, game nights at the club house, and some day trips. The community also has a private lake offering pontoon boats, fishing boats, and kayaks for reservation at no additional charge. Fishing off the pier is also a favorite. There are food establishments and other services just one mile away at the town square. Whether you are an avid golfer or a peaceful nature lover, this is the community for you! Conveniently located between Kissimmee and Melbourne, about 1 hour to local East Coast beaches, as well as Orlando attractions, and airport. Don't miss this opportunity to own this upgraded, move-in ready gem!
Pending
$280,000
3149 Songbird Cir, Saint Cloud, FL 34773
2beds
1,305sqft
Single Family Residence
Built in 2022
4,791 Square Feet Lot
$-- Zestimate®
$215/sqft
$381/mo HOA
What's special
Large islandScreened lanaiCustom tinted windowsBeautiful quartz countertopsOpen concept livingElegant crown moldingLight and bright accents
- 38 days |
- 916 |
- 39 |
Zillow last checked:
Listing updated:
Listed by:
Maleisa F Remsberg 321-474-2563,
Dalton Wade, Inc.
Source: Space Coast AOR,MLS#: 1079331
Facts & features
Interior
Bedrooms & bathrooms
- Bedrooms: 2
- Bathrooms: 2
- Full bathrooms: 2
Primary bedroom
- Description: Carpet, WIC, Celing Fan, EnSuite
- Level: Main
- Area: 169
- Dimensions: 13.00 x 13.00
Bedroom 2
- Description: Carpet, Built-In Closet, Ceiling Fan, Built-In Shelving
- Level: Main
- Area: 121
- Dimensions: 11.00 x 11.00
Primary bathroom
- Description: Ceramic Tile, Quartz Counters, Shower w/Bench, Dual Sinks, Tall Counters
- Level: Main
- Area: 112
- Dimensions: 16.00 x 7.00
Bathroom 2
- Description: Ceramic Tile, Built-In Shelving, Single Vanity, Quartz Counters, Tall Counters, Tub w/Shower
- Level: Main
- Area: 44
- Dimensions: 8.00 x 5.50
Dining room
- Description: Ceramic Tile, Ceiling Fan
- Level: Main
- Area: 135
- Dimensions: 15.00 x 9.00
Kitchen
- Description: Ceramic Tile, White Soft-Close, Shaker Cabinets, Custom Pantry, Quartz Counters, Tall Counters, Island
- Level: Main
- Area: 165
- Dimensions: 15.00 x 11.00
Laundry
- Description: Ceramic Tile, Utility Sink
- Level: Main
- Area: 48
- Dimensions: 8.00 x 6.00
Living room
- Description: Ceramic Tile, Ceiling Fan
- Level: Main
- Area: 165
- Dimensions: 15.00 x 11.00
Heating
- Central, Electric, Heat Pump
Cooling
- Central Air, Electric
Appliances
- Included: Convection Oven, Dishwasher, Disposal, Dryer, Electric Oven, Electric Range, Electric Water Heater, Ice Maker, Microwave, Refrigerator, Washer, Water Softener Owned
- Laundry: In Unit, Sink
Features
- Breakfast Bar, Built-in Features, Ceiling Fan(s), Eat-in Kitchen, Entrance Foyer, Kitchen Island, Open Floorplan, Pantry, Primary Bathroom - Shower No Tub, Primary Downstairs, Split Bedrooms, Walk-In Closet(s)
- Flooring: Carpet, Tile
- Has fireplace: No
Interior area
- Total structure area: 1,964
- Total interior livable area: 1,305 sqft
Property
Parking
- Total spaces: 2
- Parking features: Additional Parking, Attached, Garage, Garage Door Opener, Gated, Off Street
- Attached garage spaces: 2
Features
- Levels: One
- Stories: 1
- Patio & porch: Covered, Patio, Porch, Rear Porch, Screened
- Exterior features: Impact Windows
- Has view: Yes
- View description: Trees/Woods
Lot
- Size: 4,791 Square Feet
- Features: Few Trees, Sprinklers In Front, Sprinklers In Rear
Details
- Additional parcels included: 1234567
- Parcel number: 292632335700010130
- Zoning description: Residential
- Special conditions: Standard
Construction
Type & style
- Home type: SingleFamily
- Architectural style: Contemporary,Ranch
- Property subtype: Single Family Residence
Materials
- Block, Concrete, Stucco
- Roof: Shingle
Condition
- Updated/Remodeled
- New construction: No
- Year built: 2022
Utilities & green energy
- Electric: 200+ Amp Service, 220 Volts in Garage, Underground
- Sewer: Public Sewer
- Water: Public
- Utilities for property: Cable Available, Electricity Connected, Sewer Connected, Water Connected
Green energy
- Water conservation: Water Recycling
Community & HOA
Community
- Security: Security Gate, Smoke Detector(s)
- Senior community: Yes
- Subdivision: None
HOA
- Has HOA: Yes
- Amenities included: Boat Dock, Boat Launch, Clubhouse, Dog Park, Fitness Center, Gated, Golf Course, Jogging Path, Maintenance Grounds, Management - Off Site, Park, Pickleball, Playground, Pool, Tennis Court(s), Water
- Services included: Maintenance Grounds, Pest Control
- HOA fee: $755 quarterly
- HOA name: Association Solutions of Central FL/Mark Hills
- HOA phone: 407-847-2280
- Second HOA fee: $387 quarterly
Location
- Region: Saint Cloud
Financial & listing details
- Price per square foot: $215/sqft
- Tax assessed value: $270,800
- Annual tax amount: $2,607
- Date on market: 6/7/2026
- Listing terms: Cash,Conventional,FHA,VA Loan
- Road surface type: Asphalt
Estimated market value
Not available
Estimated sales range
Not available
Not available
Price history
| Date | Event | Price |
|---|---|---|
| 7/13/2026 | Pending sale | $280,000$215/sqft |
Source: Space Coast AOR #1079331 Report a problem | ||
| 6/7/2026 | Listed for sale | $280,000-3.4%$215/sqft |
Source:  Stellar MLS #O6414459 Report a problem Stellar MLS #O6414459 Report a problem | ||
| 8/12/2025 | Listing removed | $290,000$222/sqft |
Source: Stellar MLS #O6306959 Report a problem | ||
| 7/8/2025 | Price change | $290,000-4.9%$222/sqft |
Source: Stellar MLS #O6306959 Report a problem | ||
| 5/8/2025 | Listed for sale | $305,000-4.7%$234/sqft |
Source: Stellar MLS #O6306959 Report a problem | ||
| 2/19/2025 | Listing removed | $320,000$245/sqft |
Source: Stellar MLS #O6208271 Report a problem | ||
| 2/5/2025 | Price change | $320,000-2.3%$245/sqft |
Source: Stellar MLS #O6208271 Report a problem | ||
| 1/15/2025 | Price change | $327,500-0.8%$251/sqft |
Source: Stellar MLS #O6208271 Report a problem | ||
| 9/6/2024 | Price change | $330,000-1.9%$253/sqft |
Source: Stellar MLS #O6208271 Report a problem | ||
| 7/15/2024 | Price change | $336,300-0.3%$258/sqft |
Source: Stellar MLS #O6208271 Report a problem | ||
| 5/23/2024 | Listed for sale | $337,300+26%$258/sqft |
Source: Stellar MLS #O6208271 Report a problem | ||
| 2/1/2022 | Sold | $267,800$205/sqft |
Source: Public Record Report a problem | ||
Public tax history
| Year | Property taxes | Tax assessment |
|---|---|---|
| 2025 | $2,608 +5.7% | $270,800 -1.3% |
| 2024 | $2,466 +2.8% | $274,400 -3.9% |
| 2023 | $2,399 -18.8% | $285,500 +375.8% |
| 2022 | $2,956 -15.8% | $60,000 +9.1% |
| 2021 | $3,510 -1.1% | $55,000 |
| 2020 | $3,550 +3.9% | $55,000 +22.2% |
| 2019 | $3,416 | $45,000 |
Find assessor info on the county website
Monthly payment
Est. payment
Payment breakdown
Explore the cost of this home by adjusting the details. Changes won't be saved.Climate risks
Neighborhood: Harmony
Nearby schools
GreatSchools rating
- 9/10Harmony Community SchoolGrades: PK-5Distance: 1.3 mi
- 6/10Middle School AAGrades: 6-8Distance: 1.9 mi
- 5/10Harmony High SchoolGrades: 9-12Distance: 1.6 mi
- $392,2003 bd2 ba2.3k sqft3145 Songbird Cir, Saint Cloud, FL 34773Off Market
- $317,5003 bd2 ba1.4k sqft3153 Songbird Cir, Saint Cloud, FL 34773Off Market
- $355,3003 bd2 ba1.8k sqft3141 Songbird Cir, Saint Cloud, FL 34773Off Market
- $349,9932 bd2 ba1.4k sqft3157 Songbird Cir, Saint Cloud, FL 34773Sold
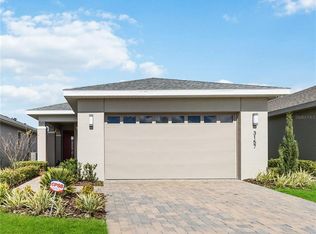
- $317,6003 bd2 ba1.4k sqft3137 Songbird Cir, Saint Cloud, FL 34773Off Market
- $349,4003 bd2 ba1.8k sqft3161 Songbird Cir, Saint Cloud, FL 34773Off Market
- $352,8003 bd2 ba1.8k sqft3133 Songbird Cir, Saint Cloud, FL 34773Off Market
- $304,0002 bd2 ba1.4k sqft3165 Songbird Cir, Saint Cloud, FL 34773Off Market
A local agent can set up tours, give advice and negotiate with sellers.
Similar homes
- $385,0003 bd2 ba1.8k sqft3113 Songbird Cir, Saint Cloud, FL 34773For Sale
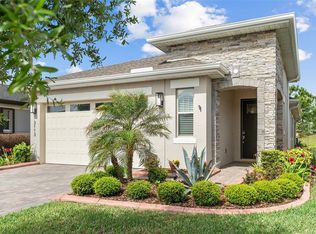
 MLS ID #S5146996, Jeanine Corcoran, CORCORAN CONNECT LLC. Stellar MLS
 - $274,9003 bd3 ba1.8k sqft7117 Harmony Square Dr S #7117, Saint Cloud, FL 34773For Sale
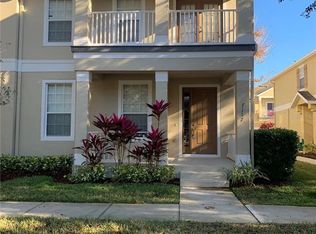 MLS ID #R4910851, Christie Artura, CENTRAL FLORIDA REAL ESTATE MANAGEMENT LLC. Stellar MLS
 - $279,9002 bd2 ba850 sqft1611 Salmon St, Saint Cloud, FL 34771For Sale
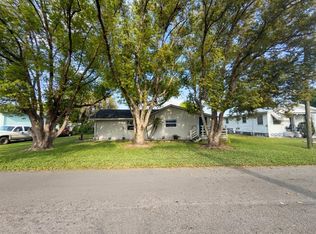 MLS ID #S5146736, Norquy Pagan, NONA LEGACY POWERED BY LA ROSA. Stellar MLS
 - $229,0003 bd3 ba1.4k sqft9010 Concord Rd, Saint Cloud, FL 34773For Sale
 MLS ID #1072290, Kimberly C Fouts. Space Coast AOR
 - $375,0003 bd2 ba1.6k sqft2612 Harmonia Hammock Rd, Harmony, FL 34773For SaleMLS ID #S5144492, Kevin Waldbieser, ALL STAR PROPERTIES OF CENTRAL. Stellar MLS
- $334,9993 bd2 ba1.5k sqft4621 Glencrest Loop, Saint Cloud, FL 34772For SaleMLS ID #O6421047, Wendy Stewart, LLC, TROPICAL SPRINGS REALTY. Stellar MLS
- $354,9903 bd2 ba1.5k sqft3011 Grey Moss Dr, Saint Cloud, FL 34773New ConstructionStellar MLS
- $325,0003 bd3 ba1.4k sqft2755 Brie Hammock Bnd, Saint Cloud, FL 34773For SaleMLS ID #S5143802, Ruth Hidalgo, GRAHAM REALTY INC. Stellar MLS
- $349,9003 bd2 ba1.2k sqft2916 Canoe Cir, Saint Cloud, FL 34772For SaleMLS ID #S5152627, Millie Amparo, EMPIRE NETWORK REALTY. Stellar MLS
- $359,0003 bd2 ba1.5k sqft6436 Fig Leaf St, Saint Cloud, FL 34771For SaleMLS ID #O6408511, Steven Koleno, BEYCOME OF FLORIDA LLC. Stellar MLS
- $354,9003 bd2 ba1.5k sqft2962 Harlow Ave, Saint Cloud, FL 34772For SaleMLS ID #O6392777, Patricia Camacho, FLORIDA REALTY INVESTMENTS. Stellar MLS
- $342,0003 bd2 ba1.4k sqft2005 Orange Ave, Saint Cloud, FL 34769For SaleMLS ID #O6412496, Christine Landrau, MARK SPAIN REAL ESTATE. Stellar MLS
- $349,9992 bd2 ba1.4k sqft2410 Datura Loop, Saint Cloud, FL 34772For SaleMLS ID #S5103150, Susy Ortiz, COLDWELL BANKER SOLOMON. Stellar MLS
- $349,9003 bd2 ba1.1k sqft2704 Kendall Ave, Kissimmee, FL 34744For SaleMLS ID #S5153613, Annel Perez, COLDWELL BANKER SOLOMON. Stellar MLS
- $405,0003 bd2 ba1.7k sqft5550 Bakewell Pl, Saint Cloud, FL 34771For SaleMLS ID #1077923, Vivian Gisela Henderson. Space Coast AOR
- $390,0003 bd2 ba1.2k sqft4805 Sparrow Dr, Saint Cloud, FL 34772For SaleMLS ID #S5148716, Catherine Ferrer Vazquez, COLDWELL BANKER REALTY. Stellar MLS
- $345,0003 bd2 ba1.4k sqft3693 Ricky Ln, Saint Cloud, FL 34772For SaleMLS ID #O6402324, Michelle Fournier, PETRA WORLDWIDE. Stellar MLS
- $299,5002 bd3 ba1.4k sqft5064 Caspian St, Saint Cloud, FL 34771For SaleMLS ID #S5144033, Jesus Butron, MBT REALTY LLC. Stellar MLS
- $359,9903 bd2 ba1.5k sqft3166 Sweet Acres Pl, Saint Cloud, FL 34772For SaleMLS ID #S5143876, Nidia Reyes, MY REALTY GROUP, LLC.. Stellar MLS
- $262,0004 bd2 ba1.3k sqft1855 Bramblewood Dr, Saint Cloud, FL 34769For SaleMLS ID #S5151715, Elizabeth Santiago Moyet, ALLEGIANT MANAGEMENT GROUP INC. Stellar MLS
