Crafted to perfection in 2013, this stunning all-brick residence offers 2,048 square feet of flowing, open-concept living space. 9’ Ceilings in the bedrooms, 10’ ceiling in the living room with a 11’ ceilings in the dining room. The tranquil master suite features a sun-drenched reading corner highlighted by designer lighting--a sophisticated pendant fixture, ceiling fan, and subtle recessed lights--creating an atmosphere of exceptional comfort. The master bathroom impresses with dual vanities providing ample storage, a spacious walk-in shower, and a luxurious soaking tub complemented by convenient cabinet placement. Both primary and guest bathrooms boast tall linen cabinets and multiple towel storage options, blending functionality with upscale design. A hidden gem awaits in the hallway: a custom desk cleverly disguised as a standard closet, complete with keyboard tray, generous storage, and thoughtful lighting--perfectly merging style and practicality. The chef's kitchen showcases custom cabinetry with abundant storage and a walk-in pantry. The adjacent breakfast nook and formal dining area, illuminated by designer pendant lighting and a large window, welcome natural light throughout the day. Additional features include a climate-controlled bonus space accessible from the garage, a well-equipped laundry room, and extensive attic storage via pull-down stairs. Outside, enjoy a covered porch for year-round outdoor entertainment. A seven-foot privacy fence ensures tranquility, while the property includes raised garden beds that can stay or be removed based on buyer preference. Located in Flood Zone X, flood insurance is typically not required. Hurry and see this gem! Amazing find.
Pending
$350,000
315 Believers Ln, Lake Charles, LA 70611
3beds
2,048sqft
:
Get pre-qualified$2,245/mo
Single Family Residence, Residential
Built in 2013
7,840 Square Feet Lot
$343,500 Zestimate®
$171/sqft
$-- HOA
What's special
Raised garden bedsAll-brick residenceKeyboard trayTall linen cabinetsTranquil master suiteSpacious walk-in showerLuxurious soaking tub
- 91 days |
- 171 |
- 8 |
Zillow last checked:
Listing updated:
Listed by:
Bonnie J Bahnsen 337-377-7724,
RE/MAX ONE 337-725-4663
Source: SWLAR,MLS#: SWL26002036
Facts & features
Interior
Bedrooms & bathrooms
- Bedrooms: 3
- Bathrooms: 2
- Full bathrooms: 2
Primary bedroom
- Level: Lower
- Dimensions: 15.8x19.2
Bedroom
- Level: Lower
- Dimensions: 12.9x11
Bedroom
- Level: Lower
- Dimensions: 12.9x10.9
Primary bathroom
- Level: Lower
- Dimensions: 10.11x14.5
Bathroom
- Level: Lower
- Dimensions: 11.5x6.8
Dining room
- Level: Lower
- Dimensions: 11.2x12.9
Kitchen
- Level: Lower
- Dimensions: 22.1x15.5
Laundry
- Level: Lower
- Dimensions: 6.1x9.8
Living room
- Level: Lower
- Dimensions: 18.3x20
Heating
- Central
Cooling
- Central Air
Appliances
- Included: Dishwasher, Microwave, Range/Oven, Refrigerator
Features
- Cathedral Ceiling(s), Ceiling Fan(s), Pantry
- Has basement: No
- Has fireplace: Yes
- Fireplace features: Gas
Interior area
- Total interior livable area: 2,048 sqft
Property
Parking
- Parking features: Garage
- Has garage: Yes
Features
- Patio & porch: Covered, Concrete
- Fencing: None
Lot
- Size: 7,840 Square Feet
- Dimensions: 60 x 130
- Features: Cul-De-Sac
Details
- Parcel number: 00025399L
- Special conditions: Standard
Construction
Type & style
- Home type: SingleFamily
- Architectural style: French
- Property subtype: Single Family Residence, Residential
Materials
- Brick, Vinyl Siding
- Foundation: Slab
- Roof: Asphalt,Shingle
Condition
- Year built: 2013
Utilities & green energy
- Sewer: Public Sewer
- Water: Public
- Utilities for property: Natural Gas Available, Water Available
Community & HOA
Community
- Subdivision: SUBDIVISION COURTYARDS
HOA
- Has HOA: No
Location
- Region: Lake Charles
Financial & listing details
- Price per square foot: $171/sqft
- Tax assessed value: $253,000
- Annual tax amount: $2,762
- Date on market: 5/4/2026
- Cumulative days on market: 87 days
Estimated market value
$343,500
$326,000 - $361,000
$2,429/mo
Price history
| Date | Event | Price |
|---|---|---|
| 7/22/2026 | Pending sale | $350,000$171/sqft |
Source: SWLAR #SWL26002036 Report a problem | ||
| 5/4/2026 | Listed for sale | $350,000$171/sqft |
Source: SWLAR #SWL26002036 Report a problem | ||
| 4/25/2026 | Listing removed | -- |
Source: Owner Report a problem | ||
| 2/18/2026 | Listed for sale | $350,000$171/sqft |
Source: Owner Report a problem | ||
Public tax history
| Year | Property taxes | Tax assessment |
|---|---|---|
| 2025 | $2,762 +1.6% | $25,300 |
| 2024 | $2,719 +0.8% | $25,300 |
| 2023 | $2,697 +0.9% | $25,300 |
| 2022 | $2,673 -4.7% | $25,300 |
| 2021 | $2,805 +12.2% | $25,300 +10.2% |
| 2020 | $2,500 -8.7% | $22,960 -8.4% |
| 2019 | $2,738 +42.7% | $25,060 |
| 2018 | $1,919 -0.2% | $25,060 |
| 2017 | $1,922 -1.4% | $25,060 |
| 2016 | $1,948 -1.7% | $25,060 +749.5% |
| 2015 | $1,982 | $2,950 |
Find assessor info on the county website
Monthly payment
Est. payment
Payment breakdown
Explore the cost of this home by adjusting the details. Changes won't be saved.Climate risks
Neighborhood: 70611
Nearby schools
GreatSchools rating
- 8/10Gillis Elementary SchoolGrades: PK-5Distance: 2.6 mi
- 8/10Moss Bluff Middle SchoolGrades: 6-8Distance: 2.6 mi
- 6/10Sam Houston High SchoolGrades: 9-12Distance: 2.7 mi
Schools provided by the listing agent
- Elementary: Moss Bluff
- Middle: Moss Bluff
- High: Sam Houston
Source: SWLAR. This data may not be complete. We recommend contacting the local school district to confirm school assignments for this home.
- $330,0004 bd2 ba2.1k sqft2060 Quailridge Dr, Lake charles, LA 70611For Sale

- $--2 bd1 ba1k sqft1056 Park Rd, Lake charles, LA 70611Sold
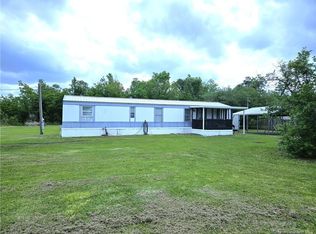
- $220,0003 bd2 ba1.7k sqft1158 Belfield Rd, Lake charles, LA 70611For Sale By Owner
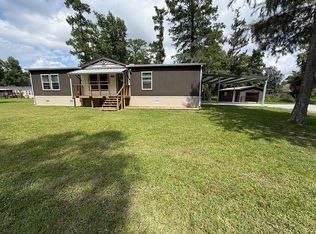
- $425,0004 bd3 ba2.8k sqft359 S Presidential Cir, Lake charles, LA 70611For Sale By Owner

- $230,0003 bd3 ba1.9k sqft130 White Oak Dr, Lake Charles, LA 70611For Sale By Owner
- $195,0003 bd2 ba1.4k sqft366 W Borel Dr, Lake Charles, LA 70611Pending
- $47,3002 bd2 ba2.1k sqft700 S Perkins Ferry Rd, Lake charles, LA 70611Off Market
- $--3 bd3 ba2.6k sqft1112 Chariot Dr, Lake charles, LA 70611Sold
- $478,9004 bd2 ba3.5k sqft4460 Hickory Branch Rd, Lake Charles, LA 70611Off Market
A local agent can set up tours, give advice and negotiate with sellers.
A local lender can help you make sure your offer is ready when you are.
Similar homes
- $360,0003 bd2 ba2k sqft2419 Doran Dr, Lake Charles, LA 70611For Sale
 MLS ID #SWL26002717, Marilyn M Boudreaux. SWLAR
 - $325,0003 bd2 ba2.3k sqft2854 Topsy Rd, Lake Charles, LA 70611For Sale
 MLS ID #SWL26003416, Kailey Frazier. SWLAR
 - $309,5003 bd3 ba1.9k sqft521 Josh St, Lake Charles, LA 70611For Sale
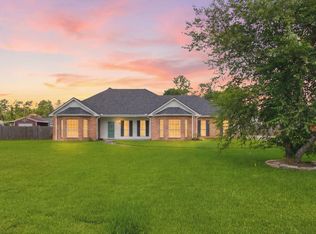 MLS ID #SWL26003232, Haley Bonin. SWLAR
 - $295,0003 bd2 ba1.5k sqft388 N Perkins Ferry Rd, Lake Charles, LA 70611For Sale
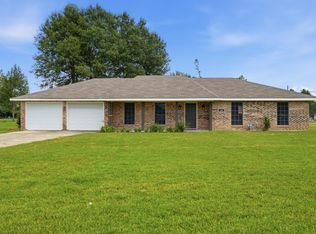 MLS ID #SWL26003574, Kelly Courville. SWLAR
 - $325,0003 bd2 ba2.1k sqft4194 Camryn Rd, Lake Charles, LA 70611For SaleMLS ID #SWL25102510, Sharel Hebert. SWLAR
- $264,9003 bd2 ba1.9k sqft2108 Orleans Run Dr, Lake Charles, LA 70611For SaleMLS ID #SWL26003543, Tyler R Polk. SWLAR
- $289,5003 bd2 ba1.8k sqft4100 Bertie Ann Rd, Lake Charles, LA 70611New ConstructionMLS ID #SWL26001547, Steve Floyd. SWLAR
- $495,0004 bd3 ba2.5k sqft1628 Deerfield Dr, Lake Charles, LA 70611For SaleMLS ID #SWL26003596, Haylie Owens. SWLAR
- $235,0003 bd2 ba1.6k sqft1418 Kristle Ln, Lake Charles, LA 70611For SaleMLS ID #SWL26003445, Ashton M Felice. SWLAR
- $515,0004 bd3 ba2.9k sqft208 Zinfandel Dr, Lake Charles, LA 70611For SaleMLS ID #SWL26003204, Jen F Johnson-Chiasson. SWLAR
- $479,0004 bd3 ba2.6k sqft1543 Holly Run Dr, Lake Charles, LA 70611For SaleMLS ID #SWL26002498, Jessi Foreman. SWLAR
- $465,0004 bd4 ba2.5k sqft938 Northlake Ct, Lake Charles, LA 70611New ConstructionMLS ID #SWL25102574, Robbie Ingle. SWLAR
- $235,0003 bd2 ba1.6k sqft1887 Poeyfarre Dr, Lake Charles, LA 70611For SaleMLS ID #SWL26000745, Brian Griggs. SWLAR
- $225,0003 bd2 ba2.1k sqft670 Abby Ln, Lake Charles, LA 70611For SaleMLS ID #SWL25102035, Jo Ann Fisette. SWLAR
- $329,0003 bd3 ba2k sqft1624 W Common St, Lake Charles, LA 70601For SaleMLS ID #SWL26003230, Greg Wise. SWLAR
- $349,9003 bd3 ba2.1k sqft6817 Bonne Meadow Ln, Lake Charles, LA 70605For SaleMLS ID #SWL26001363, Kimberly David. SWLAR
- $365,0004 bd2 ba1.7k sqft155 Calla Lily Ln, Ragley, LA 70657For SaleMLS ID #26-5414, Katlynn Squyres. Greater Fort Polk Area Realtors
- $349,9003 bd3 ba2.7k sqft4920 Westridge Park W, Lake Charles, LA 70605For SaleMLS ID #SWL26002981, Quinnetta Senegal. SWLAR
- $349,9004 bd2 ba2.2k sqft1425 N Chateau Cir, Lake Charles, LA 70605For SaleMLS ID #SWL26000528, Debbie Holt. SWLAR
- $340,0003 bd2 ba1.7k sqft19447 Highway 383, Iowa, LA 70647For SaleMLS ID #SWL26001393, Mckenzi Brown. SWLAR
