Welcome to 315 Carlisle Drive a stunning Wilkinson builder home tucked into the sought-after Brittany Hills, an amenity-rich 55+ active adult community in Avondale, PA. Set on a premium lot with breathtaking pond and meadow views, this home was designed for easy, elevated living. Step inside to an open, light-filled floor plan with soaring 10-foot ceilings and not one but two fireplaces, perfect for cozy nights in or entertaining friends. The sunroom is the true showstopper ,pour your coffee and watch the sunrise over the pond every morning. The primary suite offers a peaceful retreat, all on one level for effortless main-floor living. But this isn't your typical downsized home. The expansive walkout lower level adds a full fourth bedroom with its own en-suite bath ideal for visiting family, grandkids, or a live-in guest plus abundant storage and flexible bonus space you won't find in most 55+ homes. Brittany Hills residents enjoy resort-style amenities including a clubhouse, indoor heated pool, top of the line fitness center and community garden, all just minutes from the charm of Hockessin, DE and Kennett Square, PA. This is downsizing without compromise -more space, more views, more lifestyle. Schedule your private tour today and see why 315 Carlisle Drive is the one you've been waiting for.
Under contract
$599,900
315 Carlisle Dr, Avondale, PA 19311
4beds
3,058sqft
:
Get pre-qualified$4,125/mo
Single Family Residence
Built in 2004
6,970 Square Feet Lot
$607,800 Zestimate®
$196/sqft
$260/mo HOA
What's special
Two fireplacesMain-floor livingOpen light-filled floor planExpansive walkout lower level
- 9 days |
- 258 |
- 6 |
Zillow last checked:
Listing updated:
Listed by:
Neil Douen 302-650-4482,
EXP Realty, LLC 8885434829,
Listing Team: The Home Base Team
Source: Bright MLS,MLS#: PACT2130306
Facts & features
Interior
Bedrooms & bathrooms
- Bedrooms: 4
- Bathrooms: 3
- Full bathrooms: 3
- Main level bathrooms: 2
- Main level bedrooms: 3
Basement
- Area: 880
Heating
- Forced Air, Natural Gas
Cooling
- Central Air, Electric
Appliances
- Included: Gas Water Heater
- Laundry: Main Level
Features
- Flooring: Wood, Carpet, Ceramic Tile
- Basement: Full,Finished,Improved,Exterior Entry,Walk-Out Access,Windows
- Number of fireplaces: 2
- Fireplace features: Gas/Propane
Interior area
- Total structure area: 3,058
- Total interior livable area: 3,058 sqft
- Finished area above ground: 2,178
- Finished area below ground: 880
Property
Parking
- Total spaces: 2
- Parking features: Garage Faces Front, Inside Entrance, Attached, Driveway
- Attached garage spaces: 2
- Has uncovered spaces: Yes
- Details: Garage Sqft: 431
Accessibility
- Accessibility features: None
Features
- Levels: One
- Stories: 1
- Patio & porch: Deck
- Pool features: Community
- On waterfront: Yes
- Waterfront features: Pond
- Frontage length: Water Frontage Ft: 10
Lot
- Size: 6,970 Square Feet
Details
- Additional structures: Above Grade, Below Grade
- Parcel number: 6004 0388
- Zoning: RESIDENTIAL
- Special conditions: Standard
Construction
Type & style
- Home type: SingleFamily
- Architectural style: Ranch/Rambler
- Property subtype: Single Family Residence
Materials
- Stick Built, Stucco, Vinyl Siding
- Foundation: Concrete Perimeter
- Roof: Shingle
Condition
- New construction: No
- Year built: 2004
Utilities & green energy
- Sewer: Public Sewer
- Water: Public
Community & HOA
Community
- Senior community: Yes
- Subdivision: Brittany Hills
HOA
- Has HOA: Yes
- HOA fee: $260 monthly
- HOA name: COMMON SENSE PROPERTY MANAGEMENT
Location
- Region: Avondale
- Municipality: NEW GARDEN TWP
Financial & listing details
- Price per square foot: $196/sqft
- Tax assessed value: $159,900
- Annual tax amount: $6,944
- Date on market: 7/17/2026
- Listing agreement: Exclusive Right To Sell
- Listing terms: Cash,Conventional,FHA,VA Loan
- Inclusions: Washer, Dryer, Stove, Fridge, Microwave And Dishwasher
- Exclusions: All Personal Property
- Ownership: Fee Simple
Estimated market value
$607,800
$577,000 - $638,000
$3,140/mo
Price history
| Date | Event | Price |
|---|---|---|
| 7/20/2026 | Contingent | $599,900$196/sqft |
Source:  Bright MLS #PACT2130306 Report a problem Bright MLS #PACT2130306 Report a problem | ||
| 7/17/2026 | Listed for sale | $599,900+62.1%$196/sqft |
Source: Bright MLS #PACT2130306 Report a problem | ||
| 9/17/2012 | Sold | $370,000-2.6%$121/sqft |
Source: Public Record Report a problem | ||
| 6/16/2012 | Listing removed | $379,900$124/sqft |
Source: Prudential Fox and Roach #6062334 Report a problem | ||
| 6/2/2012 | Listed for sale | $379,900+0%$124/sqft |
Source: Prudential Fox & Roach #6062334 Report a problem | ||
| 9/16/2004 | Sold | $379,812$124/sqft |
Source: Public Record Report a problem | ||
Public tax history
| Year | Property taxes | Tax assessment |
|---|---|---|
| 2025 | $6,729 +2.7% | $159,900 |
| 2024 | $6,551 +5.8% | $159,900 |
| 2023 | $6,189 | $159,900 |
| 2022 | $6,189 +1.5% | $159,900 |
| 2021 | $6,099 +355.8% | $159,900 |
| 2020 | $1,338 -77.1% | $159,900 |
| 2019 | $5,842 +1.9% | $159,900 |
| 2018 | $5,735 +9900.5% | $159,900 |
| 2017 | $57 -91% | $159,900 |
| 2016 | $634 | $159,900 |
| 2015 | $634 | $159,900 |
| 2014 | $634 | $159,900 |
| 2013 | -- | $159,900 |
| 2012 | -- | $159,900 |
| 2011 | -- | $159,900 |
| 2010 | -- | $159,900 |
| 2009 | -- | $159,900 -38.1% |
| 2008 | -- | $258,270 |
| 2007 | -- | $258,270 |
| 2006 | -- | $258,270 +800.8% |
| 2005 | -- | $28,670 |
| 2004 | -- | $28,670 |
| 2003 | -- | $28,670 |
Find assessor info on the county website
Monthly payment
Est. payment
Payment breakdown
Explore the cost of this home by adjusting the details. Changes won't be saved.Climate risks
Neighborhood: 19311
Nearby schools
GreatSchools rating
- 8/10New Garden El SchoolGrades: 1-5Distance: 0.2 mi
- 8/10Kennett Middle SchoolGrades: 6-8Distance: 0.8 mi
- 6/10Kennett High SchoolGrades: 9-12Distance: 2.9 mi
Schools provided by the listing agent
- District: Kennett Consolidated
Source: Bright MLS. This data may not be complete. We recommend contacting the local school district to confirm school assignments for this home.
- $450,0002 bd2 ba1.8k sqft317 Carlisle Dr, Avondale, PA 19311Sold

- $726,8003 bd4 ba4.7k sqft313 Carlisle Dr, Avondale, PA 19311Off Market
- $644,4003 bd3 ba3.6k sqft319 Carlisle Dr, Avondale, PA 19311Off Market
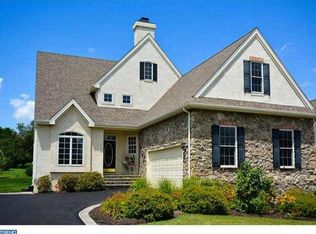
- $468,9003 bd3 ba3.5k sqft311 Carlisle Dr, Avondale, PA 19311Sold
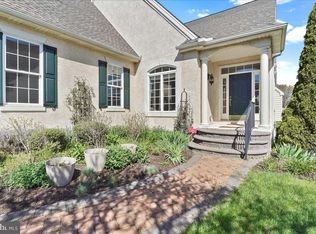
- $495,5003 bd2 ba2.1k sqft2 N Henley Dr, Avondale, PA 19311Off Market
- $689,9003 bd2 ba3.8k sqft309 Carlisle Dr, Avondale, PA 19311Off Market
- $621,8003 bd2 ba3.2k sqft321 Carlisle Dr, Avondale, PA 19311Off Market
- $499,9993 bd3 ba3.3k sqft4 N Henley Dr, Avondale, PA 19311For Sale
A local agent can set up tours, give advice and negotiate with sellers.
Similar homes
- $634,9004 bd3 ba3.6k sqft75 Auburn Rd, Avondale, PA 19311For Sale
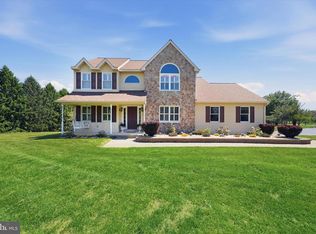
 MLS ID #PACT2124736, Tony Borleis, RE/MAX Point Realty. Bright MLS
 - $499,9993 bd3 ba3.3k sqft4 N Henley Dr, Avondale, PA 19311For Sale
 MLS ID #PACT2125202, Amy Portale, Weichert, Realtors - Cornerstone. Bright MLS
 - $574,9003 bd4 ba2.7k sqftNone Available, Avondale, PA 19311For Sale
 MLS ID #PACT2125820, Dave Hinkel, Coldwell Banker Realty. Bright MLS
 - $699,0004 bd3 ba3.4k sqft134 Shinnecock Hl, Avondale, PA 19311For Sale
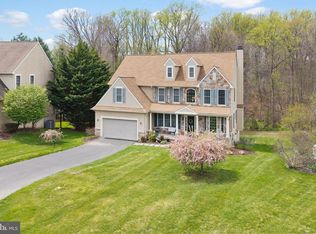 MLS ID #PACT2122330, Phoebe Turner, RE/MAX Town & Country. Bright MLS
 - $580,0003 bd4 ba2.2k sqft415 Westview Dr, Avondale, PA 19311For SaleMLS ID #PACT2125374, Katie Castelluccio, Foraker Realty Co.. Bright MLS
- $569,0003 bd3 ba2.7k sqft45 Flintlock Cir, West Grove, PA 19390For SaleMLS ID #PACT2131584, Angela Beers, LPT Realty, LLC. Bright MLS
- $680,0004 bd3 ba2.4k sqft106 Country Flower Rd, Newark, DE 19711For SaleMLS ID #DENC2107114, Lisa Norman-Jones, Long & Foster Real Estate, Inc.. Bright MLS
- $600,0004 bd3 ba3.6k sqft11 Edinburgh Ct, Newark, DE 19711For SaleMLS ID #DENC2106402, Kimberly Morehart, Compass. Bright MLS
- $559,9004 bd3 ba3k sqftNone Available, Hockessin, DE 19707For SaleMLS ID #DENC2107678, Peggy Centrella, Patterson-Schwartz-Hockessin. Bright MLS
- $525,0003 bd3 ba1.7k sqft647 Martin Dr, Avondale, PA 19311For SaleMLS ID #PACT2128258, John Kriza, Beiler-Campbell Realtors-Kennett Square. Bright MLS
- $599,9954 bd3 ba2.5k sqft101 White Doe Dr, Lincoln University, PA 19352For SaleMLS ID #PACT2128930, Andy Mulrine, RE/MAX Associates-Hockessin. Bright MLS
- $425,0003 bd3 ba2.8k sqft201 Turnbridge Ct, Avondale, PA 19311For SaleMLS ID #PACT2131382, Lauren Dickerman, Keller Williams Real Estate -Exton. Bright MLS
- $735,0004 bd4 ba2.9k sqft434 Buttonwood Rd, Landenberg, PA 19350For SaleMLS ID #PACT2126066, Heather Palmer, Long & Foster Real Estate, Inc.. Bright MLS
- $565,0002 bd2 ba1.8k sqft317 Hyde Park Rd, Landenberg, PA 19350For SaleMLS ID #PACT2126526, Lauren Dickerman, Keller Williams Real Estate -Exton. Bright MLS
- $480,0004 bd2 ba3.6k sqftNone Available, Elkton, MD 21921For SaleMLS ID #MDCC2022446, Patti Carlson, Patterson-Schwartz-Hockessin. Bright MLS
- $669,5004 bd3 ba2.5k sqftNone Available, Hockessin, DE 19707For SaleMLS ID #DENC2106310, Victoria Dickinson, Patterson-Schwartz - Greenville. Bright MLS
- $615,0004 bd3 ba2.4k sqft520 Mystic Ln, West Grove, PA 19390For SaleMLS ID #PACT2127912, Anna Alves, Keller Williams Realty - Moorestown. Bright MLS
- $599,0004 bd4 ba2.2k sqftNone Available, Coatesville, PA 19320For SaleMLS ID #PACT2129708, Victoria Dickinson, Patterson-Schwartz - Greenville. Bright MLS
- $719,9004 bd4 ba3.9k sqft3 Kings Ct, Landenberg, PA 19350For SaleMLS ID #PACT2119386, Andy Mulrine, RE/MAX Associates-Hockessin. Bright MLS
- $545,0004 bd3 ba3.2k sqft104 Bonnie Marie Ln, Elkton, MD 21921For SaleMLS ID #MDCC2022436, Adam Light, Monument Sotheby's International Realty. Bright MLS
