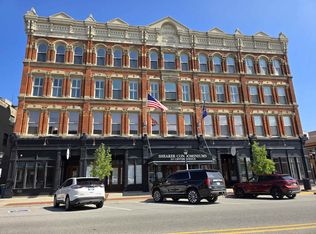
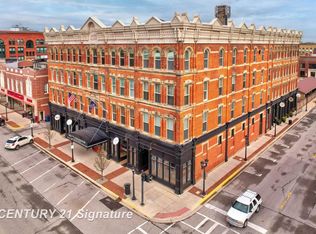
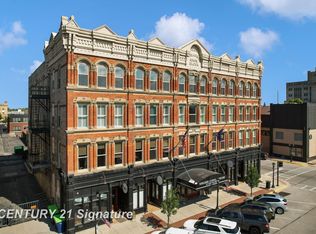
Welcome to this stunning fourth-floor luxury penthouse condo in the historic Shearer Building, ideally situated on Center Avenue in the heart of downtown Bay City. This beautifully updated 2-bedroom, 2.5-bath residence blends timeless architectural character with stylish modern updates, offering the perfect combination of comfort, elegance, and convenience. Inside, you'll find bright, inviting living spaces enhanced by numerous quality renovations and contemporary finishes. Thoughtfully updated while preserving the home's historic charm, every detail has been designed for comfortable everyday living and effortless entertaining. Just before stepping onto the private balcony, you'll find a versatile office/bonus room—an ideal space for working from home, a reading nook, hobby room, or additional lounge area. Step outside onto your breathtaking private balcony, where you can enjoy your morning coffee, unwind with a good book, entertain guests, or simply take in the beautiful views from your own peaceful retreat. Residents enjoy beautifully maintained common areas, generous designated storage, and the added security and convenience of a gated parking lot. Located in Bay City's vibrant downtown, you'll have easy access to waterfront attractions, exceptional dining, boutique shopping, entertainment, and the year-round festivals and events that make this area such a sought-after place to live. The current owners have completed numerous quality improvements throughout the home. Please refer to the attached documents for a complete list of recent updates and renovations. Schedule your private showing today and experience downtown living at its finest!
For sale
$475,000
315 Center 404 Ave, Bay City, MI 48708
2beds
2,832sqft
:
Get pre-qualified$4,074/mo
Condominium
Built in 2012
-- sqft lot
$-- Zestimate®
$168/sqft
$488/mo HOA
What's special
- 6 days |
- 271 |
- 17 |
Zillow last checked:
Listing updated:
Listed by:
Louis Castillo 989-992-5879,
Ayre/Rhinehart Bay REALTORS 989-892-4800
Source: MiRealSource,MLS#: 50215703 Originating MLS: Bay County REALTOR Association
Originating MLS: Bay County REALTOR AssociationFacts & features
Interior
Bedrooms & bathrooms
- Bedrooms: 2
- Bathrooms: 3
- Full bathrooms: 2
- 1/2 bathrooms: 1
- Main level bathrooms: 2
- Main level bedrooms: 2
Bedroom 1
- Features: Wood
- Level: Main
- Area: 252
- Dimensions: 18 x 14
Bedroom 2
- Level: Main
- Area: 234
- Dimensions: 18 x 13
Bathroom 1
- Features: Ceramic
- Level: Main
Bathroom 2
- Features: Ceramic
- Level: Main
Dining room
- Level: Main
- Area: 196
- Dimensions: 14 x 14
Kitchen
- Features: Wood
- Level: Main
- Area: 238
- Dimensions: 17 x 14
Living room
- Features: Wood
- Level: Main
- Area: 432
- Dimensions: 24 x 18
Office
- Level: Main
- Area: 252
- Dimensions: 18 x 14
Heating
- Forced Air, Natural Gas
Cooling
- Central Air
Appliances
- Included: Bar Fridge, Range/Oven, Refrigerator
Features
- Flooring: Ceramic Tile, Wood
- Has basement: Yes
- Number of fireplaces: 1
- Fireplace features: Gas
Interior area
- Total structure area: 2,832
- Total interior livable area: 2,832 sqft
- Finished area above ground: 2,832
- Finished area below ground: 0
Property
Parking
- Total spaces: 2
- Parking features: Detached
- Garage spaces: 2
Details
- Parcel number: 16002134002900
- Special conditions: Private
Construction
Type & style
- Home type: Condo
- Architectural style: Traditional
- Property subtype: Condominium
Materials
- Brick
- Foundation: Basement
Condition
- Year built: 2012
Utilities & green energy
- Sewer: Public Sanitary
- Water: Public
Community & HOA
Community
- Subdivision: Shearer Block Condominium
HOA
- Has HOA: Yes
- HOA fee: $488 monthly
Location
- Region: Bay City
Financial & listing details
- Price per square foot: $168/sqft
- Annual tax amount: $15,605
- Date on market: 7/21/2026
- Cumulative days on market: 7 days
- Listing agreement: Exclusive Right To Sell
- Listing terms: Cash,Conventional,FHA,VA Loan
Estimated market value
Not available
Estimated sales range
Not available
Not available
Price history
| Date | Event | Price |
|---|---|---|
| 7/21/2026 | Listed for sale | $475,000$168/sqft |
Source:  MiRealSource #50215703 Report a problem MiRealSource #50215703 Report a problem | ||
Public tax history
Tax history is unavailable.
Monthly payment
Est. payment
Payment breakdown
Explore the cost of this home by adjusting the details. Changes won't be saved.Climate risks
Neighborhood: 48708
Nearby schools
GreatSchools rating
- 6/10Washington Elementary SchoolGrades: PK-5Distance: 0.9 mi
- 4/10Handy Middle SchoolGrades: 6-8Distance: 1.3 mi
- 6/10Bay City Central High SchoolGrades: 9-12Distance: 1 mi
Schools provided by the listing agent
- District: Bay City School District
Source: MiRealSource. This data may not be complete. We recommend contacting the local school district to confirm school assignments for this home.
- $460,0002 bd3 ba3.1k sqft315 Center Ave APT 402, Bay City, MI 48708Sold
- $395,0003 bd2 ba2.5k sqft315 Center Ave APT 403, Bay City, MI 48708Sold
- $395,0003 bd2 ba2.5k sqft315 Center Ave, Bay City, MI 48708Sold
- $415,0002 bd2 ba2.2k sqft315 Center Ave APT 401, Bay City, MI 48708Sold
- $329,8002 bd2 ba2.2k sqft315 Center Ave APT 203, Bay City, MI 48708Off Market
- $447,5003 bd2 ba2.3k sqft315 Center Ave APT 303, Bay City, MI 48708Off Market
- $175,500-- bd-- ba-- sqft315 Center Ave APT 403, Bay City, MI 48708Off Market
- $198,400-- bd-- ba-- sqft315 Center Ave APT 203, Bay City, MI 48708Off Market
A local agent can set up tours, give advice and negotiate with sellers.
A local lender can help you make sure your offer is ready when you are.
Similar homes
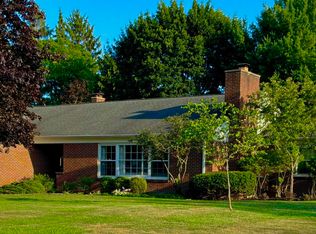
- $508,5003 bd3 ba3.1k sqft2220 McKinley St, Bay City, MI 48708For Sale
 MLS ID #50216044, Barbara Fletcher, Century 21 Signature Realty - Bay City. MiRealSource
 - $424,9002 bd2 ba2.2k sqft1111 N Water St Ste 111, Bay City, MI 48708For Sale
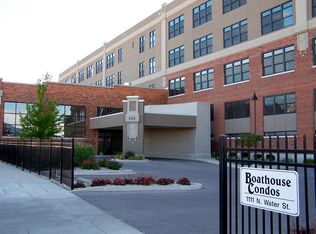 MLS ID #50207950, Melissa Beckrow, Ayre/Rhinehart Bay REALTORS. MiRealSource
 - $384,9002 bd2 ba1.6k sqft225 Jennison Pl, Bay City, MI 48708For Sale
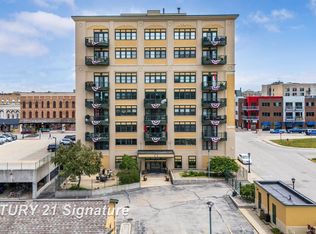 MLS ID #50204500, Marie Glinski, Century 21 Signature Realty (Freeland). MiRealSource
 - $399,0003 bd2 ba3.2k sqft226 S Lincoln Rd, Bay City, MI 48708For Sale
 MLS ID #50215998, Shelley Niedzwiecki, Ayre/Rhinehart Bay REALTORS. MiRealSource
 - $424,9002 bd2 ba1.6k sqft609 Breaker Cove Dr, Bay City, MI 48708For SaleMLS ID #50209389, Jean Ann Styn-DeShano, RE/MAX Results. MiRealSource
- $499,9005 bd5 ba3.8k sqft608 Nurmi Ct, Bay City, MI 48708For SaleMLS ID #50214038, Calyb A Shaw, Berkshire Hathaway HomeServices, Bay City. MiRealSource
- $449,0004 bd4 ba4.2k sqft105 Parkwood Ct, Bay City, MI 48708For SaleMLS ID #50207741, Oaks Hollister, Make It Happen Real Estate. MiRealSource
- $349,9004 bd3 ba3.6k sqft1010 6th St, Bay City, MI 48708For SaleMLS ID #50215454, Gary L Hamilton, Dollinger & Company, Inc.. MiRealSource
- $445,0004 bd3 ba2.2k sqft1445 Wallinda Dr, Essexville, MI 48732For SaleMLS ID #50215799, Brennen A Gohr, Berkshire Hathaway HomeServices, Bay City. MiRealSource
- $424,9003 bd2 ba1.6k sqft3554 Miller Rd, Bay City, MI 48706For SaleMLS ID #50216101, William Jaynes, RE/MAX Results. MiRealSource
- $499,0003 bd4 ba2.2k sqft2046 Nicholas Rd, Auburn, MI 48611For Sale
 MLS ID #50216220, Denise Vinson, Century 21 Signature Realty Midland. MIDMLS
 - $419,0004 bd3 ba2.6k sqft1586 Saint Marys Ct, Essexville, MI 48732For SaleMLS ID #50215766, James Diedrich, Ayre/Rhinehart Bay REALTORS. MiRealSource
- $429,9005 bd4 ba2.7k sqft4108 Allen Ct, Bay City, MI 48706For SaleMLS ID #50214991, Melissa Socha, Modern Way Realty LLC. MiRealSource
- $299,0004 bd2 ba2.5k sqft1826 McKinley St, Bay City, MI 48708For SaleMLS ID #50211486, Linda Sidzina, Century 21 Signature Realty - Bay City. MiRealSource
- $465,0003 bd4 ba2.2k sqft1277 Harding Rd, Essexville, MI 48732For Sale By Owner
- $428,0004 bd3 ba3.2k sqft5375 Jillian Dr, Bay City, MI 48706For SaleMLS ID #50211275, Alyse Schian, Real Estate One Great Lakes Bay. MiRealSource
- $299,9004 bd3 ba2.3k sqft700 N Van Buren St, Bay City, MI 48708For SaleMLS ID #50203962, Shawn McNeil, HOMEFLO. MiRealSource
- $289,9003 bd2 ba2.8k sqft1510 Helen St, Bay City, MI 48708For SaleMLS ID #50213358, Donna McDaniel, Real Estate One Great Lakes Bay. MiRealSource
- $239,9003 bd2 ba1.8k sqft310 S Lincoln Rd, Bay City, MI 48708For SaleMLS ID #50216243, The Ryan Valderas & Erica Roseberry Team, Berkshire Hathaway HomeServices, Bay City. MiRealSource
- $290,0003 bd2 ba1.6k sqft3572 Meadowood Ct, Bay City, MI 48706For SaleMLS ID #50216165, Eugenia Jarema, Century 21 Signature Realty. MiRealSource
