Back on market, don't miss you second chance! (previous buyer was contingent on home sale that didn't work out). Monitor Township Must-See! If you've ever dreamed of living in a park-like setting, this is the home for you! Beautifully maintained and full of charm, this 4-bedroom, 2.5-bath home offers the perfect blend of space, comfort, and thoughtful updates. Step inside to find a spacious and functional main floor featuring premium finishes throughout. The stunning family room addition, completed just 5 years ago, creates the perfect place to gather, relax, and enjoy beautiful views of the backyard. You'll also love the convenience of a first-floor primary suite and main-floor laundry. Upstairs, you'll find three additional generously sized bedrooms and a full bathroom, providing plenty of room for family and guests. The basement offers even more possibilities with a partially finished recreation area, abundant storage, and existing plumbing and an egress window—making it easy to add another bedroom, half bath, or both in the future. Outside, the meticulously maintained landscaping and fully fenced backyard create your own private retreat. As an added bonus, you'll find established strawberries and asparagus already growing for you to enjoy! For additional peace of mind, this home has been professionally pre-inspected by 4Site Inspections. This is a home that has been truly loved and cared for—and it shows. Schedule your private showing today and experience it for yourself!
Pending
$428,000
5375 Jillian Dr, Bay City, MI 48706
4beds
3,236sqft
:
Get pre-qualified$2,984/mo
Single Family Residence
Built in 2004
0.43 Acres Lot
$423,800 Zestimate®
$132/sqft
$-- HOA
What's special
Premium finishes throughoutFirst-floor primary suiteAbundant storageMain-floor laundryMeticulously maintained landscapingStunning family room addition
- 55 days |
- 268 |
- 10 |
Zillow last checked:
Listing updated:
Listed by:
Alyse Schian 989-737-1024,
Real Estate One Great Lakes Bay 989-607-2100
Source: MiRealSource,MLS#: 50211275 Originating MLS: Saginaw Board of REALTORS
Originating MLS: Saginaw Board of REALTORSFacts & features
Interior
Bedrooms & bathrooms
- Bedrooms: 4
- Bathrooms: 3
- Full bathrooms: 2
- 1/2 bathrooms: 1
Bedroom 1
- Level: First
- Area: 280
- Dimensions: 14 x 20
Bedroom 2
- Level: Second
- Area: 200
- Dimensions: 20 x 10
Bedroom 3
- Level: Second
- Area: 168
- Dimensions: 14 x 12
Bedroom 4
- Level: Second
- Area: 169
- Dimensions: 13 x 13
Bathroom 1
- Level: First
- Area: 130
- Dimensions: 10 x 13
Bathroom 2
- Level: Second
- Area: 45
- Dimensions: 5 x 9
Dining room
- Level: First
- Area: 169
- Dimensions: 13 x 13
Family room
- Level: First
- Area: 234
- Dimensions: 13 x 18
Kitchen
- Level: First
- Area: 132
- Dimensions: 12 x 11
Living room
- Level: First
- Area: 300
- Dimensions: 15 x 20
Heating
- Forced Air, Natural Gas
Cooling
- Central Air
Appliances
- Included: Dishwasher, Dryer, Microwave, Range/Oven, Refrigerator, Washer
- Laundry: First Floor Laundry
Features
- Has basement: Yes
- Number of fireplaces: 1
- Fireplace features: Gas
Interior area
- Total structure area: 3,733
- Total interior livable area: 3,236 sqft
- Finished area above ground: 2,452
- Finished area below ground: 784
Property
Parking
- Total spaces: 2
- Parking features: Attached
- Attached garage spaces: 2
Features
- Levels: Two
- Stories: 2
- Patio & porch: Patio, Porch
- Fencing: Fenced
- Frontage type: Road
- Frontage length: 100
Lot
- Size: 0.43 Acres
- Dimensions: 100 x 180
- Features: Subdivision
Details
- Parcel number: 09100H0800002700
- Special conditions: Private
Construction
Type & style
- Home type: SingleFamily
- Architectural style: Traditional
- Property subtype: Single Family Residence
Materials
- Vinyl Siding
- Foundation: Basement
Condition
- New construction: No
- Year built: 2004
Utilities & green energy
- Sewer: Public Sanitary
- Water: Public
Community & HOA
Community
- Subdivision: Harvest View Sub 2
HOA
- Has HOA: No
Location
- Region: Bay City
Financial & listing details
- Price per square foot: $132/sqft
- Tax assessed value: $413,600
- Annual tax amount: $5,653
- Date on market: 6/13/2026
- Cumulative days on market: 55 days
- Listing agreement: Exclusive Right To Sell
- Listing terms: Cash,Conventional,FHA,VA Loan
Estimated market value
$423,800
$403,000 - $445,000
$2,582/mo
Price history
| Date | Event | Price |
|---|---|---|
| 7/28/2026 | Pending sale | $428,000$132/sqft |
Source:  MiRealSource #50211275 Report a problem MiRealSource #50211275 Report a problem | ||
| 7/25/2026 | Listed for sale | $428,000$132/sqft |
Source: MiRealSource #50211275 Report a problem | ||
| 7/14/2026 | Pending sale | $428,000$132/sqft |
Source: BHHS broker feed #61050211275 Report a problem | ||
| 7/4/2026 | Contingent | $428,000$132/sqft |
Source: MiRealSource #50211275 Report a problem | ||
| 6/13/2026 | Listed for sale | $428,000+79.8%$132/sqft |
Source: MiRealSource #50211275 Report a problem | ||
| 6/29/2007 | Sold | $238,000+561.1%$74/sqft |
Source: Public Record Report a problem | ||
| 7/22/2004 | Sold | $36,000$11/sqft |
Source: Public Record Report a problem | ||
Public tax history
| Year | Property taxes | Tax assessment |
|---|---|---|
| 2025 | $5,431 +4.5% | $206,800 +9% |
| 2024 | $5,197 | $189,800 +0.2% |
| 2023 | -- | $189,500 +15.3% |
| 2022 | -- | $164,400 +4.2% |
| 2021 | -- | $157,800 +12.4% |
| 2020 | $3,838 | $140,400 +7.4% |
| 2019 | -- | $130,700 +6.4% |
| 2018 | $3,838 +3.2% | $122,800 +1.2% |
| 2017 | $3,718 | $121,300 +3.3% |
| 2016 | $3,718 | $117,400 -7% |
| 2015 | $3,718 +128.9% | $126,200 +15.4% |
| 2014 | $1,625 | $109,400 +1.7% |
| 2013 | -- | $107,600 -2.4% |
| 2012 | -- | $110,200 -3.4% |
| 2011 | -- | $114,100 -3.9% |
| 2010 | -- | $118,700 -0.9% |
| 2009 | -- | $119,800 -4.4% |
| 2008 | -- | $125,300 -8.8% |
| 2007 | -- | $137,400 +6.9% |
| 2006 | -- | $128,500 +4.6% |
| 2005 | -- | $122,800 +1047.7% |
| 2004 | -- | $10,700 +1.9% |
| 2003 | -- | $10,500 |
| 2002 | -- | $10,500 |
| 2001 | -- | $10,500 |
Find assessor info on the county website
Monthly payment
Est. payment
Payment breakdown
Explore the cost of this home by adjusting the details. Changes won't be saved.Climate risks
Neighborhood: 48706
Nearby schools
GreatSchools rating
- 6/10Mackensen Elementary SchoolGrades: PK-5Distance: 0.7 mi
- 7/10Western Middle SchoolGrades: 6-8Distance: 8 mi
- 6/10Bay City Western High SchoolGrades: 9-12Distance: 8 mi
Schools provided by the listing agent
- District: Bay City School District
Source: MiRealSource. This data may not be complete. We recommend contacting the local school district to confirm school assignments for this home.
- $366,6004 bd3 ba1.9k sqft5385 Jillian Dr, Bay City, MI 48706Off Market

- $370,5003 bd2 ba1.7k sqft5365 Jillian Dr, Bay City, MI 48706Off Market
- $381,3003 bd2 ba2k sqft5370 Jillian Dr, Bay City, MI 48706Off Market
- $368,6003 bd1 ba2.4k sqft5395 Jillian Dr, Bay City, MI 48706Off Market
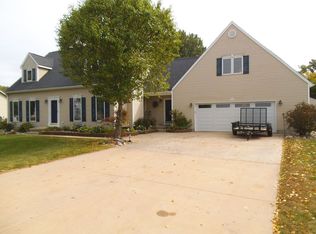
- $352,9004 bd3 ba3.1k sqft5355 Jillian Dr, Bay City, MI 48706Off Market
- $450,0004 bd4 ba2.2k sqft3343 Madeline Dr, Bay City, MI 48706Sold
- $49,000-- bd-- ba-- sqft5373 Lisa Dr, Bay City, MI 48706Off Market
- $---- bd-- ba-- sqftLisa Dr, Bay City, MI 48706Off Market
A local agent can set up tours, give advice and negotiate with sellers.
Similar homes
- $333,0003 bd3 ba2.3k sqft2925 Chrysler Dr, Bay City, MI 48706For Sale
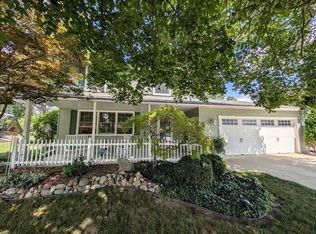
 MLS ID #50217377, Wade Eckenrod, RE/MAX Results. MiRealSource
 - $424,9003 bd2 ba1.6k sqft3554 Miller Rd, Bay City, MI 48706For Sale
 MLS ID #50216101, William Jaynes, RE/MAX Results. MiRealSource
 - $394,0003 bd3 ba2.8k sqft3315 Harris Ln, Bay City, MI 48706For Sale
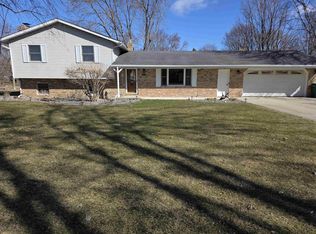 MLS ID #50203539, Michael M Grabowski, Real Estate Pro Group, LLC. MiRealSource
 - $525,0004 bd5 ba3.3k sqft3471 Fraser Rd, Bay City, MI 48706For Sale
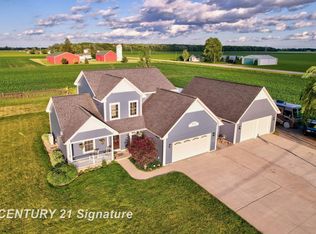 MLS ID #50212427, Connie Reppuhn, Century 21 Signature Realty. MiRealSource
 - $419,0004 bd3 ba2.6k sqft1586 Saint Marys Ct, Essexville, MI 48732For SaleMLS ID #50215766, James Diedrich, Ayre/Rhinehart Bay REALTORS. MiRealSource
- $279,9003 bd2 ba1.6k sqft2938 Noreen Dr, Bay City, MI 48706For SaleMLS ID #50211844, John Reminder, RE/MAX Results. MiRealSource
- $260,0003 bd2 ba1.7k sqft1790 Midland Rd, Bay City, MI 48706For SaleMLS ID #50217605, Adam Hansen, Modern Realty. MiRealSource
- $274,9003 bd2 ba1.7k sqft1641 Amelith Rd, Bay City, MI 48706For SaleMLS ID #50217658, Heather Wesolek, First Priority Realty. MiRealSource
- $449,0004 bd4 ba4.2k sqft105 Parkwood Ct, Bay City, MI 48708For SaleMLS ID #50207741, Oaks Hollister, Make It Happen Real Estate. MiRealSource
- $269,9003 bd3 ba2.9k sqft2437 Amelith Rd, Bay City, MI 48706For SaleMLS ID #50214099, Calyb A Shaw, Berkshire Hathaway HomeServices, Bay City. MiRealSource
- $369,9003 bd2 ba3.2k sqft226 S Lincoln Rd, Bay City, MI 48708For SaleMLS ID #50215998, Shelley Niedzwiecki, Ayre/Rhinehart Bay REALTORS. MiRealSource
- $446,0004 bd3 ba3.2k sqft1002 Scenic Dr, Midland, MI 48642For Sale
 MLS ID #50217052, Linda Owen, Ayre Rhinehart Real Estate Partners. MIDMLS
 - $363,9003 bd3 ba3.5k sqft5629 Firethorne Dr, Bay City, MI 48706For SaleMLS ID #50204322, Kristi Lambert, Ayre/Rhinehart Bay REALTORS. MiRealSource
- $515,0003 bd4 ba2.4k sqft2743 Limerick Dr, Bay City, MI 48706For SaleMLS ID #50213940, Zachary Kuch, EXP Realty LLC. MiRealSource
- $515,0004 bd2 ba2.4k sqft705 Bay Rd, Bay City, MI 48706For SaleMLS ID #50213287, Herb Saenz, Modern Realty. MiRealSource
- $349,9004 bd3 ba2.4k sqft2715 Inverness Dr, Bay City, MI 48706For Sale By Owner
- $360,0003 bd3 ba2.2k sqft5620 W Spring Knoll Dr, Bay City, MI 48706For SaleMLS ID #1941802, Gretchen Meeker. NGLRMLS
- $349,9004 bd3 ba3.1k sqft1 Center Woods Dr N, Saginaw, MI 48638For SaleMLS ID #50217422, Lindsey Flynn, Century 21 Signature Realty. MiRealSource
- $299,9003 bd3 ba2.2k sqft6317 Heather Ridge Dr, Bay City, MI 48706For SaleMLS ID #50217767, Lindsey Flynn, Century 21 Signature Realty. MiRealSource
- $499,9005 bd5 ba3.8k sqft608 Nurmi Ct, Bay City, MI 48708For SaleMLS ID #50214038, Calyb A Shaw, Berkshire Hathaway HomeServices, Bay City. MiRealSource
