Rare opportunity to own one of the largest stand-alone condos in Cortland Farms South. With over 3,500 square feet of finished living space, this home gives you the ease of condo living without feeling like you had to give up the space of a traditional home. Set in a quiet pond-side location, the views and natural light are beautiful. The main floor features a spacious primary suite with private bath, a dedicated office, large kitchen with plenty of workspace, comfortable living areas for everyday living or entertaining, and the option for first-floor laundry. Step out onto the deck and enjoy the water views and peaceful setting. The finished lower level gives you even more room for visiting family, guests, hobbies, a workout area, or just extra space to relax. Two fireplaces, great storage, and a whole-house Generac generator add comfort and peace of mind. This is a great option for anyone looking for condo living but still wanting room to spread out, host family, or enjoy a home that feels comfortable, private, and easy to maintain.
Contingent
Price cut: $1K (6/26)
$363,900
5629 Firethorne Dr, Bay City, MI 48706
3beds
3,526sqft
:
Get pre-qualifiedN/A
Condominium
Built in 2000
-- sqft lot
$360,600 Zestimate®
$103/sqft
$433/mo HOA
What's special
Dedicated officeGreat storageQuiet pond-side locationTwo fireplaces
- 120 days |
- 374 |
- 7 |
Zillow last checked:
Listing updated:
Listed by:
Kristi Lambert 989-980-8298,
Ayre/Rhinehart Bay REALTORS 989-892-4800
Source: MiRealSource,MLS#: 50204322 Originating MLS: Bay County REALTOR Association
Originating MLS: Bay County REALTOR AssociationFacts & features
Interior
Bedrooms & bathrooms
- Bedrooms: 3
- Bathrooms: 3
- Full bathrooms: 2
- 1/2 bathrooms: 1
- Main level bathrooms: 1
Bedroom 1
- Features: Carpet
- Level: First
- Area: 299
- Dimensions: 13 x 23
Bedroom 2
- Features: Carpet
- Level: Lower
- Area: 182
- Dimensions: 14 x 13
Bedroom 3
- Features: Carpet
- Level: Lower
- Area: 210
- Dimensions: 14 x 15
Bathroom 1
- Features: Ceramic
- Level: Main
- Area: 150
- Dimensions: 10 x 15
Bathroom 2
- Features: Ceramic
- Level: Lower
- Area: 64
- Dimensions: 8 x 8
Dining room
- Features: Wood
- Level: Main
- Area: 120
- Dimensions: 10 x 12
Kitchen
- Features: Wood
- Level: First
- Area: 210
- Dimensions: 15 x 14
Living room
- Features: Carpet
- Level: First
- Area: 375
- Dimensions: 15 x 25
Office
- Level: Lower
- Area: 143
- Dimensions: 11 x 13
Heating
- Forced Air, Natural Gas
Cooling
- Ceiling Fan(s), Central Air
Appliances
- Included: Dishwasher, Disposal, Dryer, Microwave, Range/Oven, Refrigerator, Washer, Gas Water Heater
- Laundry: Lower Level
Features
- High Ceilings, Cathedral/Vaulted Ceiling, Sump Pump, Walk-In Closet(s)
- Flooring: Hardwood, Ceramic Tile, Carpet, Wood
- Windows: Window Treatments
- Basement: Block,Daylight,Finished,Full,Sump Pump
- Number of fireplaces: 2
- Fireplace features: Basement, Gas, Living Room
Interior area
- Total structure area: 3,710
- Total interior livable area: 3,526 sqft
- Finished area above ground: 1,855
- Finished area below ground: 1,671
Property
Parking
- Total spaces: 2
- Parking features: Garage, Attached, Electric in Garage
- Attached garage spaces: 2
Features
- Patio & porch: Deck
- Exterior features: Lawn Sprinkler, Street Lights
- Has spa: Yes
- Spa features: Spa/Jetted Tub
- Waterfront features: Pond
Details
- Parcel number: 09100C1600007900
- Special conditions: Private
Construction
Type & style
- Home type: Condo
- Architectural style: Ranch
- Property subtype: Condominium
Materials
- Brick
- Foundation: Basement
Condition
- Year built: 2000
Utilities & green energy
- Sewer: Public Sanitary
- Water: Public
- Utilities for property: Cable Connected, Internet Spectrum
Community & HOA
Community
- Subdivision: Cortland Farms South
HOA
- Has HOA: Yes
- HOA fee: $433 monthly
- HOA name: Cortland Farms South
Location
- Region: Bay City
Financial & listing details
- Price per square foot: $103/sqft
- Tax assessed value: $403,000
- Annual tax amount: $5,314
- Date on market: 4/14/2026
- Cumulative days on market: 121 days
- Listing agreement: Exclusive Right To Sell
- Listing terms: Cash,Conventional Blend
- Road surface type: Paved
Estimated market value
$360,600
$343,000 - $379,000
$1,999/mo
Price history
| Date | Event | Price |
|---|---|---|
| 8/8/2026 | Contingent | $363,900$103/sqft |
Source:  MiRealSource #50204322 Report a problem MiRealSource #50204322 Report a problem | ||
| 6/26/2026 | Price change | $363,900-0.3%$103/sqft |
Source: MiRealSource #50204322 Report a problem | ||
| 4/14/2026 | Listed for sale | $364,900+17.1%$103/sqft |
Source: MiRealSource #50204322 Report a problem | ||
| 7/10/2001 | Sold | $311,500$88/sqft |
Source: Agent Provided Report a problem | ||
Public tax history
| Year | Property taxes | Tax assessment |
|---|---|---|
| 2025 | $5,249 +4.5% | $201,500 +8.5% |
| 2024 | $5,021 | $185,700 +2.6% |
| 2023 | -- | $181,000 +29.3% |
| 2022 | -- | $140,000 +7.4% |
| 2021 | -- | $130,400 +2.2% |
| 2020 | $4,102 | $127,600 -2.7% |
| 2019 | -- | $131,200 -2.1% |
| 2018 | $4,102 +3.1% | $134,000 +1.4% |
| 2017 | $3,977 | $132,200 +2.9% |
| 2016 | $3,977 | $128,500 +6.9% |
| 2015 | $3,977 +120.7% | $120,200 -1% |
| 2014 | $1,801 | $121,400 +1.8% |
| 2013 | -- | $119,300 +0.1% |
| 2012 | -- | $119,200 -0.6% |
| 2011 | -- | $119,900 -5.5% |
| 2010 | -- | $126,900 -20.1% |
| 2009 | -- | $158,900 -1% |
| 2008 | -- | $160,500 -14.4% |
| 2007 | -- | $187,400 +17.1% |
| 2006 | -- | $160,000 +4.4% |
| 2005 | -- | $153,300 +1.5% |
| 2004 | -- | $151,000 +1.5% |
| 2003 | -- | $148,800 +1.1% |
| 2002 | -- | $147,200 +302.2% |
| 2001 | -- | $36,600 |
Find assessor info on the county website
Monthly payment
Est. payment
Payment breakdown
Explore the cost of this home by adjusting the details. Changes won't be saved.Climate risks
Neighborhood: 48706
Nearby schools
GreatSchools rating
- 6/10Mackensen Elementary SchoolGrades: PK-5Distance: 0.3 mi
- 7/10Western Middle SchoolGrades: 6-8Distance: 7.6 mi
- 6/10Bay City Western High SchoolGrades: 9-12Distance: 7.6 mi
Schools provided by the listing agent
- District: Bay City School District
Source: MiRealSource. This data may not be complete. We recommend contacting the local school district to confirm school assignments for this home.
- $290,0003 bd3 ba2.4k sqft5633 Firethorne Dr, Bay City, MI 48706Sold

- $329,5003 bd2 ba1.5k sqft5625 Firethorne Dr, Bay City, MI 48706Off Market
- $284,9003 bd3 ba1.4k sqft5632 Firethorne Dr, Bay City, MI 48706Off Market
- $268,1002 bd4 ba1.4k sqft5634 Firethorne Dr, Bay City, MI 48706Off Market
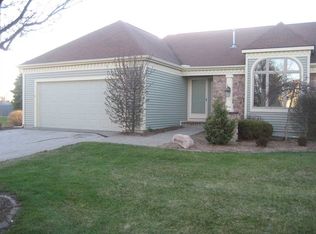
- $305,3003 bd2 ba1.4k sqft5636 Firethorne Dr, Bay City, MI 48706Off Market
- $292,8002 bd3 ba1.5k sqft5623 Firethorne Dr, Bay City, MI 48706Off Market
- $295,8002 bd3 ba1.4k sqft5637 Firethorne Dr, Bay City, MI 48706Off Market
- $299,2003 bd3 ba1.4k sqft5638 Firethorne Dr, Bay City, MI 48706Off Market
A local agent can set up tours, give advice and negotiate with sellers.
Similar homes
- $360,0003 bd3 ba2.2k sqft5620 W Spring Knoll Dr, Bay City, MI 48706For Sale
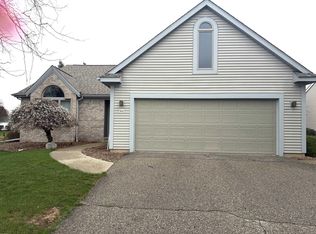 MLS ID #1941802, Gretchen Meeker. NGLRMLS
 - $325,0003 bd3 ba2k sqft5643 Firethorne Dr, Bay City, MI 48706For Sale

 MLS ID #50208131, Kathlene (Kate) Young, Century 21 Signature Realty - Bay City. MiRealSource
 - $299,9993 bd3 ba2k sqft5660 Firethorne Dr, Bay City, MI 48706For Sale
 MLS ID #50217555, Justin Jamrog, RE/MAX Results. MiRealSource
 - $315,0003 bd3 ba2.3k sqft2925 Chrysler Dr, Bay City, MI 48706For Sale
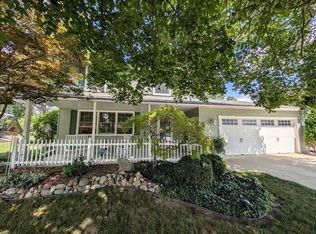 MLS ID #50217377, Wade Eckenrod, RE/MAX Results. MiRealSource
 - $349,9004 bd3 ba3.1k sqft3117 Gaslight Dr #18, Bay City, MI 48706For SaleMLS ID #50209031, Howard R Diefenbach, Century 21 Signature Realty - Bay City. MiRealSource
- $394,0003 bd3 ba2.8k sqft3315 Harris Ln, Bay City, MI 48706For SaleMLS ID #50203539, Michael M Grabowski, Real Estate Pro Group, LLC. MiRealSource
- $244,9003 bd1 ba2k sqft4645 S Three Mile Rd, Bay City, MI 48706For SaleMLS ID #50218046, Sean Herrera, RE/MAX Results. MiRealSource
- $269,9003 bd3 ba2.9k sqft2437 Amelith Rd, Bay City, MI 48706For SaleMLS ID #50214099, Calyb A Shaw, Berkshire Hathaway HomeServices, Bay City. MiRealSource
- $359,9003 bd3 ba3.2k sqft4038 Eleven Mile Rd, Auburn, MI 48611For SaleMLS ID #50212464, J & H Home Group, Berkshire Hathaway HomeServices, Bay City. MiRealSource
- $335,0004 bd3 ba3.7k sqft3229 Delevan Dr, Saginaw, MI 48603For SaleMLS ID #50217999, Jessica Kuhn, Epique Inc.. MiRealSource
- $289,9003 bd3 ba1.8k sqft4719 Morningside Dr, Bay City, MI 48706For SaleMLS ID #50217074, Christopher Craves, Gold Pine Real Estate. MiRealSource
- $190,0002 bd3 ba1.8k sqft4848 Appletree Ln, Bay City, MI 48706For SaleMLS ID #50214296, Shelley Niedzwiecki, Ayre/Rhinehart Bay REALTORS. MiRealSource
- $339,9004 bd3 ba3.6k sqft1010 6th St, Bay City, MI 48708For SaleMLS ID #50215454, Gary L Hamilton, Dollinger & Company, Inc.. MiRealSource
- $389,9003 bd3 ba1.7k sqft3647 Coachmans Ridge Dr, Saginaw, MI 48603For SaleMLS ID #50217077, Lynn Moore, Berkshire Hathaway HomeServices. MiRealSource
- $355,0003 bd3 ba2.3k sqft2305 Plymouth St, Midland, MI 48642For SaleMLS ID #50217459, Emilee Davey, Modern Realty. MiRealSource
- $522,5004 bd3 ba2.4k sqft4716 N West View Dr, Bay City, MI 48706For SaleMLS ID #50213600, Debra Kilmer, Debra Kilmer. MiRealSource
- $319,9004 bd2 ba3.6k sqft824 W Center Rd, Essexville, MI 48732For SaleMLS ID #50216019, Linda L Anderson, Bay Area Real Estate. MiRealSource
- $419,0004 bd3 ba2.6k sqft1586 Saint Marys Ct, Essexville, MI 48732For SaleMLS ID #50215766, James Diedrich, Ayre/Rhinehart Bay REALTORS. MiRealSource
- $379,9004 bd3 ba1.8k sqft1180 N River Rd, Saginaw, MI 48609For SaleMLS ID #50215286, Howard R Diefenbach, Century 21 Signature Realty - Bay City. MiRealSource
- $340,0003 bd4 ba2.6k sqft2977 Oaklawn Park, Saginaw, MI 48603For SaleMLS ID #50200958, Charlise Foster, Berkshire Hathaway HomeServices. MiRealSource
