Step inside to a bright, modern open-concept living space featuring an updated kitchen, dining area, and living room. The kitchen offers cabinetry extending to the ceiling for a sleek, contemporary look, stainless steel appliances, large windows that fill the home with natural light, and new vinyl plank flooring throughout.
This well-maintained home features 4 bedrooms, including a 4th bedroom currently used as a versatile den with a built-in desk, along with 2 bathrooms. The walkout lower level provides excellent additional living space, including a huge family room that is perfect for game nights, movie watching, and gathering with family and friends. A newly remodeled ¾ bathroom with a stylish tile shower adds both comfort and convenience.
Major updates have already been completed, including a new roof in August 2025, a new water heater in June 2026, new siding and windows in 2020, and a basement tile drainage system with sump pump installed last fall. The tuck-under garage also includes new carbon fiber foundation supports with a transferable warranty for added peace of mind.
Adding to the home's unique character, the brick accents on the front exterior were reclaimed from the local Depot, creating a charming connection to the area's history. One of the sellers' favorite spaces is the inviting 3-season porch—an extension of the living room where they have enjoyed listening to the sounds of nature, creating memories with family and friends, and relaxing throughout the seasons.
Outside, you'll appreciate the newly seeded lawn area and professionally treated yard that has been meticulously maintained for the past five years. The location is equally appealing, with a beautiful park just kitty-corner from the home and nearby nature trails perfect for walking, exploring, and enjoying the outdoors.
With modern updates, flexible living spaces, timeless charm, and a desirable location, this move-in-ready home is ready for its next owner. Schedule your showing today!
Pending
$365,000
315 Fingal Dr, Alexandria, MN 56308
4beds
2,255sqft
:
Get pre-qualified$2,327/mo
Single Family
Built in 1954
0.43 Acres Lot
$366,100 Zestimate®
$162/sqft
$-- HOA
What's special
- 50 days |
- 109 |
- 0 |
Zillow last checked:
Listing updated:
Listed by:
Kristine Telkamp 320-808-0162,
Counselor Realty Inc of Alex,
Bridget Telkamp 701-680-0166
Source: NorthstarMLS as distributed by MLS GRID,MLS#: 7089262
Facts & features
Interior
Bedrooms & bathrooms
- Bedrooms: 4
- Bathrooms: 2
- Full bathrooms: 1
- 3/4 bathrooms: 1
Bedroom
- Level: Upper
- Area: 494 Square Feet
- Dimensions: 13'x38'
Bedroom 2
- Level: Main
- Area: 147.33 Square Feet
- Dimensions: 13'x11'4
Bedroom 3
- Level: Main
- Area: 140.72 Square Feet
- Dimensions: 12'5x11'4
Bedroom 4
- Level: Main
- Area: 79.33 Square Feet
- Dimensions: 8'x9'11
Bathroom
- Level: Second
- Area: 56.44 Square Feet
- Dimensions: 10'9x5'3
Bathroom
- Level: Lower
- Area: 77.33 Square Feet
- Dimensions: 8'x9'8
Dining room
- Level: Main
- Area: 104.25 Square Feet
- Dimensions: 9'x11'7
Family room
- Level: Lower
- Area: 589 Square Feet
- Dimensions: 31'x19'
Kitchen
- Level: Main
- Area: 102.4 Square Feet
- Dimensions: 12'2x8'5
Living room
- Level: Main
- Area: 300.28 Square Feet
- Dimensions: 15'4x19'7
Porch
- Level: Second
- Area: 245.33 Square Feet
- Dimensions: 11'6x21'4
Utility room
- Level: Lower
- Area: 410.67 Square Feet
- Dimensions: 37'4x11'
Heating
- Forced Air
Cooling
- Central Air
Appliances
- Included: Dishwasher, Dryer, Microwave, Range, Refrigerator, Stainless Steel Appliance(s), Washer
- Laundry: Electric Dryer Hookup, Washer Hookup
Features
- Basement: Drain Tiled,Partially Finished,Sump Pump,Tile Shower,Walk-Out Access
- Has fireplace: No
Interior area
- Total structure area: 2,740
- Total interior livable area: 2,255 sqft
- Finished area above ground: 1,617
- Finished area below ground: 638
Property
Parking
- Total spaces: 1
- Parking features: Attached, Concrete, Tuckunder Garage
- Attached garage spaces: 1
- Details: Garage Dimensions (12x22)
Accessibility
- Accessibility features: None
Features
- Levels: One and One Half
- Stories: 1.5
- Patio & porch: Porch
- Waterfront features: Shared
Lot
- Size: 0.43 Acres
- Dimensions: 121 x 180 x 86 x 176
- Features: Tree Coverage - Medium
Details
- Foundation area: 1123
- Parcel number: 632766000
- Zoning description: Residential-Single Family
Construction
Type & style
- Home type: SingleFamily
- Property subtype: Single Family
Materials
- Frame
- Roof: Age 8 Years or Less,Asphalt
Condition
- New construction: No
- Year built: 1954
Utilities & green energy
- Electric: Circuit Breakers, 100 Amp Service, Power Company: Alexandria Light & Power
- Gas: Natural Gas
- Sewer: City Sewer/Connected
- Water: City Water/Connected
Community & HOA
Community
- Subdivision: Victoria Heights Sub
HOA
- Has HOA: No
Location
- Region: Alexandria
Financial & listing details
- Price per square foot: $162/sqft
- Tax assessed value: $240,900
- Annual tax amount: $2,087
- Date on market: 6/9/2026
- Cumulative days on market: 7 days
Estimated market value
$366,100
$348,000 - $384,000
$2,294/mo
Price history
| Date | Event | Price |
|---|---|---|
| 6/15/2026 | Pending sale | $365,000$162/sqft |
Source:  NorthstarMLS as distributed by MLS GRID #7089262 Report a problem NorthstarMLS as distributed by MLS GRID #7089262 Report a problem | ||
| 6/10/2026 | Listed for sale | $365,000+103.9%$162/sqft |
Source: NorthstarMLS as distributed by MLS GRID #7089262 Report a problem | ||
| 6/23/2011 | Listing removed | $179,000$79/sqft |
Source: Crown, Realtors #10-7342 Report a problem | ||
| 6/19/2011 | Listed for sale | $179,000+37.7%$79/sqft |
Source: Crown, Realtors #10-7342 Report a problem | ||
| 4/3/2007 | Sold | $130,000$58/sqft |
Source: Public Record Report a problem | ||
Public tax history
| Year | Property taxes | Tax assessment |
|---|---|---|
| 2025 | $2,208 -1.3% | $240,900 +3.9% |
| 2024 | $2,238 +7.4% | $231,900 +7.2% |
| 2023 | $2,084 +2.6% | $216,300 +11.2% |
| 2022 | $2,032 +7.3% | $194,600 +9% |
| 2021 | $1,894 +2.2% | $178,600 +7.9% |
| 2020 | $1,854 +8.5% | $165,600 +4.3% |
| 2019 | $1,708 +8.7% | $158,700 +4.9% |
| 2018 | $1,572 +6.5% | $151,300 +4.9% |
| 2017 | $1,476 -0.7% | $144,200 +6.2% |
| 2016 | $1,486 +4.1% | $135,800 |
| 2015 | $1,428 | -- |
| 2014 | -- | $128,000 |
| 2013 | -- | -- |
| 2012 | -- | -- |
| 2011 | $1,328 -0.4% | -- |
| 2010 | $1,333 | -- |
Find assessor info on the county website
Monthly payment
Est. payment
Payment breakdown
Explore the cost of this home by adjusting the details. Changes won't be saved.Climate risks
Neighborhood: 56308
Nearby schools
GreatSchools rating
- 4/10Woodland Elementary SchoolGrades: K-5Distance: 0.9 mi
- 6/10Discovery Junior High SchoolGrades: 6-8Distance: 1.2 mi
- 8/10Alexandria Area High SchoolGrades: 9-12Distance: 2.4 mi
- $242,900-- bd-- ba780 sqft313 Fingal Dr, Alexandria, MN 56308Off Market
- $285,0003 bd2 ba1.5k sqft317 Fingal Dr, Alexandria, MN 56308Sold
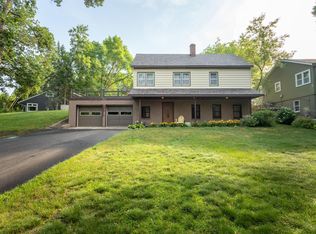
- $274,5003 bd2 ba1.5k sqft214 Victoria Dr, Alexandria, MN 56308Off Market
- $216,900-- bd-- ba816 sqft319 Fingal Dr, Alexandria, MN 56308Off Market
- $248,0002 bd1 ba1.6k sqft212 Victoria Dr, Alexandria, MN 56308Off Market
- $357,500-- bd-- ba1.8k sqft311 Fingal Dr, Alexandria, MN 56308Off Market
- $312,5004 bd2 ba2.2k sqft316 Fingal Dr, Alexandria, MN 56308Sold
- $223,700-- bd-- ba1.4k sqft318 Fingal Dr, Alexandria, MN 56308Off Market
A local agent can set up tours, give advice and negotiate with sellers.
A local lender can help you make sure your offer is ready when you are.
Similar homes
- $399,9004 bd4 ba2.4k sqft701 Scandia St, Alexandria, MN 56308For Sale By Owner

- $394,9004 bd3 ba2.2k sqft811 Roosevelt St, Alexandria, MN 56308For Sale
 MLS ID #7062386, Brian Flaten, Century 21 First Realty, Inc.. NorthstarMLS as distributed by MLS GRID
 - $331,9003 bd2 ba2.1k sqft1019 Ash St, Alexandria, MN 56308For Sale
 MLS ID #7113100, Doug Holm, Realty Executives Alex Home Sales. NorthstarMLS as distributed by MLS GRID
 - $424,5003 bd2 ba2k sqft1712 Cranberry Ln NE, Alexandria, MN 56308For Sale
 MLS ID #7112318, Jason VonBank, Coldwell Banker Crown Realtors. NorthstarMLS as distributed by MLS GRID
 - $355,0004 bd2 ba2.9k sqft1205 N Nokomis NE, Alexandria, MN 56308For SaleMLS ID #7001988, Todd J Whiting, Century 21 First Realty, Inc.. NorthstarMLS as distributed by MLS GRID
- $399,9185 bd2 ba2.6k sqft417 6th Ave W, Alexandria, MN 56308For SaleMLS ID #7055234, Joanna Hvezda, Real Estate by Jo, LLC. NorthstarMLS as distributed by MLS GRID
- $439,0004 bd2 ba2.1k sqft119 Mc Farlane St NW, Alexandria, MN 56308For SaleMLS ID #7108266, Mandy Rudy, Edina Realty, Inc.. NorthstarMLS as distributed by MLS GRID
- $369,9002 bd2 ba1.3k sqft2211 Ridgedale Dr SE, Alexandria, MN 56308For SaleMLS ID #7092900, Darin C Johnson, Glenwood State Real Estate. NorthstarMLS as distributed by MLS GRID
- $309,9004 bd3 ba1.7k sqft1002 Cedar St, Alexandria, MN 56308For SaleMLS ID #7111158, Saige Haecherl, Central MN Realty LLC. NorthstarMLS as distributed by MLS GRID
- $440,0004 bd3 ba2.4k sqft2485 Reeds Villa Ln SW, Alexandria, MN 56308For SaleMLS ID #7106101, Sandra K Jackson, Counselor Realty Inc of Alex. NorthstarMLS as distributed by MLS GRID
- $399,9004 bd3 ba2.6k sqft913 Anderson Way, Alexandria, MN 56308For SaleMLS ID #7115699, Christine J Lambertson, Coldwell Banker Crown Realtors. NorthstarMLS as distributed by MLS GRID
- $349,9003 bd2 ba2.3k sqft8691 County Road 11 NE, Alexandria, MN 56308For SaleMLS ID #7097335, Jason VonBank, Coldwell Banker Crown Realtors. NorthstarMLS as distributed by MLS GRID
- $275,0004 bd2 ba2.1k sqft1906 Rachel Dr NE, Alexandria, MN 56308For SaleMLS ID #7095386, Vanessa Huwe, Centennial Realty. NorthstarMLS as distributed by MLS GRID
- $479,9004 bd3 ba2.7k sqft1316 Armstrong Rd NW, Alexandria, MN 56308For SaleMLS ID #7096073, Bobbi Jo & Joey Crouse, Counselor Realty Inc of Alex. NorthstarMLS as distributed by MLS GRID
- $284,9004 bd2 ba2k sqft1100 Tabbert Rd NW, Alexandria, MN 56308For SaleMLS ID #7096616, Lindsay Bergmann, Central MN Realty LLC. NorthstarMLS as distributed by MLS GRID
- $340,0003 bd3 ba2.6k sqft826 N McKay Ave, Alexandria, MN 56308For SaleMLS ID #7049429, Kristine Telkamp, Counselor Realty Inc of Alex. NorthstarMLS as distributed by MLS GRID
- $279,0004 bd2 ba1.4k sqft1408 Elm St, Alexandria, MN 56308For SaleMLS ID #7102738, Lance Bailey, Central MN Realty LLC. NorthstarMLS as distributed by MLS GRID
- $419,9003 bd2 ba1.5k sqft1011 Nokomis St, Alexandria, MN 56308New ConstructionMLS ID #7113745, Brandon Johnson, Coldwell Banker Crown Realtors. NorthstarMLS as distributed by MLS GRID
- $279,9003 bd2 ba1.1k sqft1405 Fillmore St, Alexandria, MN 56308For SaleMLS ID #7104941, Rebecca Wesley, Kvale Real Estate. NorthstarMLS as distributed by MLS GRID
- $234,9003 bd2 ba1.4k sqft620 8th Ave E, Alexandria, MN 56308For SaleMLS ID #7079680, Sarah J Klimek, Counselor Realty Inc of Alex. NorthstarMLS as distributed by MLS GRID
