Enjoy the perfect blend of comfort, convenience, and low-maintenance living in this spacious 3-bedroom, 3-bath townhome located in a desirable 55+ community with easy access to Alexandria in any direction. Thoughtfully designed for simplified living, the home features all primary living spaces on the main level, with vaulted ceilings throughout the living room and a kitchen that flows effortlessly into the dining room. The main-level primary suite offers generous space and comfort, accompanied by a convenient office, no-step entry from the garage, extra-wide doorways for ease of access, and a chair lift on the stairs. The washer, dryer and dishwasher are all less than 1 year old.
The lower level provides excellent space for entertaining or hosting guests, featuring a large walk out family room, wet bar with quality Swedberg cabinetry, an additional bedroom, hobby room, bathroom, and two large unfinished areas ideal for storage or future use. Offering the ease of one-level living with additional flexible space, this well-maintained home is designed for comfort, functionality, and enjoyment for many years to come!
Pending
Price cut: $10K (6/9)
$340,000
826 N McKay Ave, Alexandria, MN 56308
3beds
2,613sqft
:
Get pre-qualified$2,361/mo
(TH) Side x Side
Built in 2004
3,920 Square Feet Lot
$332,600 Zestimate®
$130/sqft
$173/mo HOA
What's special
Additional bedroomHobby roomConvenient office
- 107 days |
- 174 |
- 5 |
Zillow last checked:
Listing updated:
Listed by:
Kristine Telkamp 320-808-0162,
Counselor Realty Inc of Alex,
Bridget Telkamp 701-680-0166
Source: NorthstarMLS as distributed by MLS GRID,MLS#: 7049429
Facts & features
Interior
Bedrooms & bathrooms
- Bedrooms: 3
- Bathrooms: 3
- Full bathrooms: 1
- 3/4 bathrooms: 2
Bedroom
- Level: Main
- Area: 187.02 Square Feet
- Dimensions: 11'9x15'11
Bedroom 2
- Level: Main
- Area: 159.25 Square Feet
- Dimensions: 12'3x13'
Bedroom 3
- Level: Lower
- Area: 175 Square Feet
- Dimensions: 12'x14'7
Bathroom
- Level: Main
- Area: 47.12 Square Feet
- Dimensions: 9'7x4'11
Bathroom
- Level: Main
- Area: 75.63 Square Feet
- Dimensions: 8'3x9'2
Bathroom
- Level: Lower
- Area: 53.5 Square Feet
- Dimensions: 8'11x6'
Other
- Level: Lower
- Area: 124.69 Square Feet
- Dimensions: 8'9x14'3
Family room
- Level: Lower
- Area: 458 Square Feet
- Dimensions: 19'1x24'
Other
- Level: Lower
- Area: 98.44 Square Feet
- Dimensions: 14'7x6'9
Kitchen
- Level: Main
- Area: 130.33 Square Feet
- Dimensions: 11'4x11'6
Laundry
- Level: Main
- Area: 53.13 Square Feet
- Dimensions: 7'6x7'1
Living room
- Level: Main
- Area: 497.5 Square Feet
- Dimensions: 33'2x15'
Office
- Level: Main
- Area: 152.5 Square Feet
- Dimensions: 10'x15'3
Storage
- Level: Lower
- Area: 201.58 Square Feet
- Dimensions: 13'8x14'9
Utility room
- Level: Lower
- Area: 360.21 Square Feet
- Dimensions: 23'9x15'2
Walk in closet
- Level: Main
- Area: 40.56 Square Feet
- Dimensions: 4'11x8'3
Heating
- Forced Air
Cooling
- Central Air
Appliances
- Included: Air-To-Air Exchanger, Dishwasher, Dryer, Electric Water Heater, Water Osmosis System, Microwave, Range, Refrigerator, Stainless Steel Appliance(s), Washer, Water Softener Owned
- Laundry: Gas Dryer Hookup, Laundry Room, Main Level, Sink, Washer Hookup
Features
- Basement: Block,Daylight,Finished,Full,Partially Finished,Walk-Out Access
- Number of fireplaces: 2
- Fireplace features: Electric, Family Room, Gas, Living Room
Interior area
- Total structure area: 3,406
- Total interior livable area: 2,613 sqft
- Finished area above ground: 1,703
- Finished area below ground: 910
Property
Parking
- Total spaces: 2
- Parking features: Attached, Concrete, Garage Door Opener
- Attached garage spaces: 2
- Has uncovered spaces: Yes
- Details: Garage Dimensions (24'3x24'x24'3x26')
Accessibility
- Accessibility features: Doors 36"+, Customized Wheelchair Accessible, Grab Bars In Bathroom, Hallways 42"+, Stair Lift, No Stairs External
Features
- Levels: One
- Stories: 1
- Patio & porch: Deck, Patio
- Fencing: None
Lot
- Size: 3,920 Square Feet
- Dimensions: 45 x 86 x 45 x 86
Details
- Foundation area: 1703
- Parcel number: 636065025
- Zoning description: Residential-Single Family
Construction
Type & style
- Home type: Townhouse
- Property subtype: (TH) Side x Side
- Attached to another structure: Yes
Materials
- Block
- Roof: Age Over 8 Years,Asphalt
Condition
- New construction: No
- Year built: 2004
Utilities & green energy
- Electric: Circuit Breakers, Power Company: Alexandria Light & Power
- Gas: Natural Gas
- Sewer: City Sewer/Connected
- Water: City Water/Connected
Community & HOA
Community
- Subdivision: Garden Homes 2nd Add
HOA
- Has HOA: Yes
- Services included: Maintenance Structure, Hazard Insurance, Lawn Care, Maintenance Grounds, Professional Mgmt, Snow Removal
- HOA fee: $173 monthly
- HOA name: INH Properties
- HOA phone: 320-252-2000
Location
- Region: Alexandria
Financial & listing details
- Price per square foot: $130/sqft
- Tax assessed value: $420,800
- Annual tax amount: $4,017
- Date on market: 4/16/2026
- Cumulative days on market: 105 days
- Road surface type: Paved
Estimated market value
$332,600
$316,000 - $349,000
$2,370/mo
Price history
| Date | Event | Price |
|---|---|---|
| 7/30/2026 | Pending sale | $340,000$130/sqft |
Source:  NorthstarMLS as distributed by MLS GRID #7049429 Report a problem NorthstarMLS as distributed by MLS GRID #7049429 Report a problem | ||
| 6/9/2026 | Price change | $340,000-2.9%$130/sqft |
Source: NorthstarMLS as distributed by MLS GRID #7049429 Report a problem | ||
| 4/16/2026 | Listed for sale | $350,000+2.9%$134/sqft |
Source: NorthstarMLS as distributed by MLS GRID #7049429 Report a problem | ||
| 5/21/2024 | Sold | $340,000-6.8%$130/sqft |
Source: NorthstarMLS as distributed by MLS GRID #6501937 Report a problem | ||
| 5/5/2024 | Pending sale | $365,000$140/sqft |
Source: NorthstarMLS as distributed by MLS GRID #6501937 Report a problem | ||
| 5/5/2024 | Listing removed | -- |
Source: NorthstarMLS as distributed by MLS GRID #6501937 Report a problem | ||
| 3/12/2024 | Listed for sale | $365,000-6.4%$140/sqft |
Source: NorthstarMLS as distributed by MLS GRID #6501937 Report a problem | ||
| 2/26/2024 | Listing removed | -- |
Source: NorthstarMLS as distributed by MLS GRID #6484569 Report a problem | ||
| 2/15/2024 | Listed for sale | $389,900+11.1%$149/sqft |
Source: NorthstarMLS as distributed by MLS GRID #6484569 Report a problem | ||
| 9/30/2022 | Sold | $351,000-6.4%$134/sqft |
Source: Public Record Report a problem | ||
| 5/22/2022 | Listed for sale | $374,900+80.4%$143/sqft |
Source: Owner Report a problem | ||
| 8/2/2013 | Sold | $207,800$80/sqft |
Source: Public Record Report a problem | ||
Public tax history
| Year | Property taxes | Tax assessment |
|---|---|---|
| 2025 | $3,964 +1% | $420,800 +6.3% |
| 2024 | $3,924 +8.1% | $395,800 +8.4% |
| 2023 | $3,630 +12.5% | $365,000 +13.1% |
| 2022 | $3,228 +6.5% | $322,800 +19.3% |
| 2021 | $3,032 +1.3% | $270,600 +7.5% |
| 2020 | $2,994 +5.9% | $251,700 +3.9% |
| 2019 | $2,826 +6.2% | $242,200 +3.2% |
| 2018 | $2,662 +5.7% | $234,700 +4.3% |
| 2017 | $2,518 -0.9% | $225,000 +5.5% |
| 2016 | $2,542 +5.3% | $213,206 |
| 2015 | $2,414 | -- |
| 2014 | -- | $197,300 |
| 2013 | -- | -- |
| 2012 | -- | -- |
| 2011 | $1,870 -1.7% | -- |
| 2010 | $1,902 | -- |
Find assessor info on the county website
Monthly payment
Est. payment
Payment breakdown
Explore the cost of this home by adjusting the details. Changes won't be saved.Climate risks
Neighborhood: 56308
Nearby schools
GreatSchools rating
- 6/10Voyager Elementary SchoolGrades: K-5Distance: 1.2 mi
- 6/10Discovery Junior High SchoolGrades: 6-8Distance: 0.3 mi
- 8/10Alexandria Area High SchoolGrades: 9-12Distance: 3.3 mi
- $321,700-- bd-- ba1.7k sqft824 N McKay Ave NE, Alexandria, MN 56308Off Market
- $330,0003 bd3 ba3.2k sqft820 N McKay Ave NE, Alexandria, MN 56308Sold
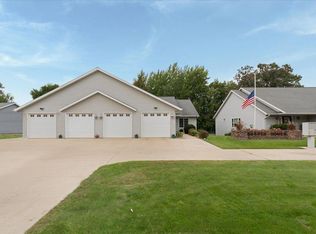
- $419,0003 bd3 ba2.6k sqft904 N McKay Ave NE, Alexandria, MN 56308Off Market
- $168,600-- bd-- ba-- sqft904 N McKay Ave NE, Brandon, MN 56308Off Market
- $428,000-- bd-- ba1.8k sqft902 N McKay Ave, Alexandria, MN 56308Off Market
- $293,000-- bd-- ba1.4k sqft816 N McKay Ave NE, Alexandria, MN 56308Off Market
- $295,100-- bd-- ba1.4k sqft814 N McKay Ave NE, Alexandria, MN 56308Off Market
- $356,100-- bd-- ba1.6k sqft818 N McKay Ave, Alexandria, MN 56308Off Market
A local agent can set up tours, give advice and negotiate with sellers.
A local lender can help you make sure your offer is ready when you are.
Similar homes
- $349,0003 bd2 ba2k sqft5134 County Road 11 NW, Alexandria, MN 56308For Sale

 MLS ID #7115619, John Angell, Coldwell Banker Realty. NorthstarMLS as distributed by MLS GRID
 - $424,5003 bd2 ba2k sqft1712 Cranberry Ln NE, Alexandria, MN 56308For Sale
 MLS ID #7112318, Jason VonBank, Coldwell Banker Crown Realtors. NorthstarMLS as distributed by MLS GRID
 - $325,0004 bd2 ba2.9k sqft1205 N Nokomis NE, Alexandria, MN 56308For Sale
 MLS ID #7001988, Todd J Whiting, Century 21 First Realty, Inc.. NorthstarMLS as distributed by MLS GRID
 - $399,9004 bd3 ba2.6k sqft913 Anderson Way, Alexandria, MN 56308For Sale
 MLS ID #7115699, Christine J Lambertson, Coldwell Banker Crown Realtors. NorthstarMLS as distributed by MLS GRID
 - $309,9004 bd2 ba1.9k sqft407 Fillmore St, Alexandria, MN 56308For SaleMLS ID #7116626, Kassia Lueck, RE/MAX Results. NorthstarMLS as distributed by MLS GRID
- $372,0004 bd3 ba2.5k sqft3592 County Road 82 NW, Alexandria, MN 56308For SaleMLS ID #7071774, Debra D Powell, Counselor Realty Inc of Alex. NorthstarMLS as distributed by MLS GRID
- $309,9004 bd3 ba1.7k sqft1002 Cedar St, Alexandria, MN 56308For SaleMLS ID #7111158, Saige Haecherl, Central MN Realty LLC. NorthstarMLS as distributed by MLS GRID
- $384,9002 bd2 ba1.9k sqft483 Voyager Dr, Alexandria, MN 56308For SaleMLS ID #7059372, Ashley Carbert, Century 21 First Realty, Inc.. NorthstarMLS as distributed by MLS GRID
- $449,0002 bd2 ba1.7k sqft3935 Geneva Golf Club Dr NE, Alexandria, MN 56308For SaleMLS ID #7118069, Rychel Larson, Realty ONE Group Choice. NorthstarMLS as distributed by MLS GRID
- $349,9003 bd2 ba2.3k sqft8691 County Road 11 NE, Alexandria, MN 56308For SaleMLS ID #7097335, Jason VonBank, Coldwell Banker Crown Realtors. NorthstarMLS as distributed by MLS GRID
- $479,9004 bd3 ba2.7k sqft1316 Armstrong Rd NW, Alexandria, MN 56308For SaleMLS ID #7096073, Bobbi Jo & Joey Crouse, Counselor Realty Inc of Alex. NorthstarMLS as distributed by MLS GRID
- $369,9002 bd2 ba1.3k sqft2211 Ridgedale Dr SE, Alexandria, MN 56308For SaleMLS ID #7092900, Darin C Johnson, Glenwood State Real Estate. NorthstarMLS as distributed by MLS GRID
- $399,9004 bd4 ba2.4k sqft701 Scandia St, Alexandria, MN 56308For Sale By Owner
- $445,0003 bd2 ba1.5k sqft809 Van Dyke Rd, Alexandria, MN 56308For SaleMLS ID #7075796, Nicole Doering, Edina Realty, Inc.. NorthstarMLS as distributed by MLS GRID
- $269,0004 bd2 ba1.4k sqft1408 Elm St, Alexandria, MN 56308For SaleMLS ID #7102738, Lance Bailey, Central MN Realty LLC. NorthstarMLS as distributed by MLS GRID
- $440,0004 bd3 ba2.4k sqft2485 Reeds Villa Ln SW, Alexandria, MN 56308For SaleMLS ID #7106101, Sandra K Jackson, Counselor Realty Inc of Alex. NorthstarMLS as distributed by MLS GRID
- $362,5002 bd2 ba1.4k sqft116 N Quincy St, Alexandria, MN 56308New ConstructionMLS ID #6764105, Stuart Wood, Edina Realty, Inc.. NorthstarMLS as distributed by MLS GRID
- $499,9004 bd3 ba3.2k sqft614 Dewberry Ln, Alexandria, MN 56308For SaleMLS ID #7081465, Rebecca Wesley, Kvale Real Estate. NorthstarMLS as distributed by MLS GRID
- $234,9003 bd2 ba1.4k sqft620 8th Ave E, Alexandria, MN 56308For SaleMLS ID #7079680, Sarah J Klimek, Counselor Realty Inc of Alex. NorthstarMLS as distributed by MLS GRID
- $235,0005 bd3 ba2.5k sqft321 6th Ave E, Alexandria, MN 56308For SaleMLS ID #7098633, Saige Haecherl, Central MN Realty LLC. NorthstarMLS as distributed by MLS GRID
