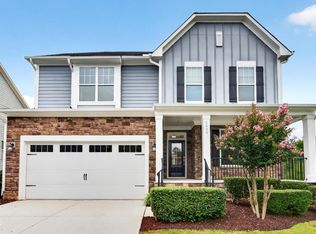
Custom-built in 2018, this modern home sits in Westover, the West Raleigh neighborhood tucked just off Western Boulevard, minutes from NC State, Carter-Finley Stadium, and Lenovo Center. The open main level pairs hardwood floors with abundant natural light, creating an easy flow from room to room. At the center of it all, the kitchen features quartz countertops, a large island, and a walk-in pantry that keeps everyday essentials within reach. A wall of sliding glass doors opens to the covered rear porch, extending the living space outdoors in every season. The private, fenced backyard is finished in low-maintenance turf, ready for entertaining or unwinding without the upkeep of a traditional lawn. Upstairs, the vaulted primary suite delivers soaring ceilings and a true sense of retreat. Three additional bedrooms and a conveniently placed laundry room complete the second floor. In all, the home offers 4 bedrooms, 2.5 baths, 2,516 square feet, and a garage on a 0.14 acre lot. Daily life lands close to some of West Raleigh's most loved names, including Neomonde Mediterranean on Beryl Road, Raleigh Brewing Company on Neil Street, Cup A Joe on Hillsborough Street, and Players Retreat on Oberlin Road, with the State Farmers Market a short drive away. Wolfpack football at Carter-Finley Stadium, Carolina Hurricanes hockey at Lenovo Center, and the North Carolina State Fair at the State Fairgrounds are all minutes from the front door, and downtown Raleigh sits an easy drive east. Newer construction with outdoor space and a garage in an established West Raleigh neighborhood does not come open often.
Pending
$734,000
315 Grand Ave, Raleigh, NC 27606
4beds
2,516sqft
Single Family Residence
Built in 2018
6,098 Square Feet Lot
$728,200 Zestimate®
$292/sqft
$-- HOA
What's special
Abundant natural lightHardwood floorsPrivate fenced backyardLarge islandLow-maintenance turfWalk-in pantryOpen main level
- 35 days
- 281
- 15
Likely to sell faster than
Zillow last checked:
Listing updated:
Listed by:
Gretchen Coley 919-526-0401,
Compass -- Raleigh,
Kendall Bailey 919-239-9436,
Compass -- Raleigh
Source: Doorify MLS,MLS#: 10191760
Facts & features
Interior
Bedrooms & bathrooms
- Bedrooms: 4
- Bathrooms: 3
- Full bathrooms: 2
- 1/2 bathrooms: 1
Primary bedroom
- Level: Second
- Area: 187.5 Square Feet
- Dimensions: 12.5 x 15.0
Bedroom 2
- Level: Second
- Area: 231.84 Square Feet
- Dimensions: 12.6 x 18.4
Bedroom 3
- Level: Second
- Area: 132 Square Feet
- Dimensions: 12.0 x 11.0
Bedroom 4
- Level: Second
- Area: 125.08 Square Feet
- Dimensions: 11.8 x 10.6
Dining room
- Level: Main
- Area: 157.5 Square Feet
- Dimensions: 10.5 x 15.0
Family room
- Level: Main
- Area: 336 Square Feet
- Dimensions: 16.0 x 21.0
Kitchen
- Level: Main
- Area: 166.32 Square Feet
- Dimensions: 13.2 x 12.6
Laundry
- Level: Second
- Area: 71.3 Square Feet
- Dimensions: 11.5 x 6.2
Other
- Level: Main
- Area: 322.5 Square Feet
- Dimensions: 21.5 x 15.0
Heating
- Forced Air
Cooling
- Central Air
Features
- Flooring: Hardwood, Tile
- Common walls with other units/homes: No Common Walls
Interior area
- Total structure area: 2,516
- Total interior livable area: 2,516 sqft
- Finished area above ground: 2,516
- Finished area below ground: 0
Video & virtual tour
Property
Parking
- Total spaces: 1
- Parking features: Driveway, Garage
- Garage spaces: 1
- Has uncovered spaces: Yes
Features
- Levels: Two
- Stories: 2
- Patio & porch: Covered, Deck, Front Porch
- Exterior features: Lighting, Private Entrance, Private Yard, Fenced Yard
- Fencing: Back Yard
Lot
- Size: 6,098 Square Feet
Details
- Parcel number: 078414345411000 0453639
- Special conditions: Standard
Construction
Type & style
- Home type: SingleFamily
- Architectural style: Contemporary,Transitional
- Property subtype: Single Family Residence
Materials
- Fiber Cement, HardiPlank Type
- Foundation: Concrete Perimeter, Crawlspace
- Roof: Shingle
Condition
- New construction: No
- Year built: 2018
Utilities & green energy
- Sewer: Public Sewer
- Water: Public
Community & HOA
Community
- Subdivision: Westover
HOA
- Has HOA: No
Location
- Region: Raleigh
Financial & listing details
- Price per square foot: $292/sqft
- Tax assessed value: $475,490
- Annual tax amount: $4,342
- Date on market: 9/10/2026
- Listing agreement: Exclusive Right To Sell
- Listing terms: Cash,Conventional,FHA,VA Loan
Estimated market value
$728,200
$692,000 - $765,000
$3,144/mo
Price history
| Date | Event | Price |
|---|---|---|
| 9/19/2026 | Pending sale | $734,000$292/sqft |
Source:  Doorify MLS #10191760 Report a problem Doorify MLS #10191760 Report a problem | ||
| 9/10/2026 | Listed for sale | $734,000+2.1%$292/sqft |
Source: Doorify MLS #10191760 Report a problem | ||
| 3/25/2024 | Sold | $719,000$286/sqft |
Source: Doorify MLS #10008751 Report a problem | ||
| 2/7/2024 | Pending sale | $719,000$286/sqft |
Source: Doorify MLS #10008751 Report a problem | ||
| 1/30/2024 | Listed for sale | $719,000+59.8%$286/sqft |
Source: Doorify MLS #10008751 Report a problem | ||
| 6/21/2019 | Sold | $450,000+0%$179/sqft |
Source: Doorify MLS #2233780 Report a problem | ||
| 4/24/2019 | Pending sale | $449,900$179/sqft |
Source: Re/Max United #2233780 Report a problem | ||
| 3/29/2019 | Price change | $449,900-2.2%$179/sqft |
Source: Re/Max United #2233780 Report a problem | ||
| 1/26/2019 | Listed for sale | $459,900$183/sqft |
Source: Re/Max United #2233780 Report a problem | ||
Public tax history
| Year | Property taxes | Tax assessment |
|---|---|---|
| 2025 | $4,167 +0.4% | $475,490 |
| 2024 | $4,150 -15.5% | $475,490 +6% |
| 2023 | $4,911 +7.6% | $448,727 |
| 2022 | $4,563 +4% | $448,727 |
| 2021 | $4,386 +1.9% | $448,727 |
| 2020 | $4,306 +52.6% | $448,727 +44.4% |
| 2019 | $2,822 | $310,674 +217% |
| 2018 | $2,822 | $98,000 |
Find assessor info on the county website
Monthly payment
Est. payment
Payment breakdown
Explore the cost of this home by adjusting the details. Changes won't be saved.Climate risks
Neighborhood: West Raleigh
Nearby schools
Schools provided by the listing agent
- Elementary: Wake - Kingswood Elementary
- Middle: Wake - Reedy Creek Middle
- High: Wake - Athens Drive High
Source: Doorify MLS. This data may not be complete. We recommend contacting the local school district to confirm school assignments for this home.
Similar homes
- $775,0004 bd3 ba2.6k sqft151 Dunloe Loop, Raleigh, NC 27603Active
 MLS ID #12769880, Glen Clemmons, Compass. MRED as distributed by MLS GRID
 - $799,0003 bd3 ba3.5k sqft8308 Belgium Dr, Raleigh, NC 27606For Sale

 MLS ID #10177594, Charles Christiansen. Doorify MLS
 - $789,9004 bd4 ba2.5k sqft320 S Tarboro St, Raleigh, NC 27610For Sale
 MLS ID #10193295, Johnny Chappell. Doorify MLS
 - $875,0006 bd5 ba3.6k sqft8404 Secreto Dr, Raleigh, NC 27606For Sale
 MLS ID #10181959, Hannah Chan. Doorify MLS
 - $850,0004 bd3 ba2.6k sqft100 Leblanc Ct, Cary, NC 27513For SaleMLS ID #10194641, Gretchen Coley. Doorify MLS
- $749,9003 bd3 ba1.8k sqft1900 Bridger Run Ct, Raleigh, NC 27612For SaleMLS ID #10197256, Andrew Ervin. Doorify MLS
- $599,0003 bd3 ba1.7k sqft1700 Evergreen Ave, Raleigh, NC 27603For SaleMLS ID #10177837, Deborah Kaufman. Doorify MLS
- $775,0004 bd3 ba2.9k sqft103 Moss Rose Ct, Cary, NC 27518For SaleMLS ID #10188478, Mary Kromenhoek. Doorify MLS
- $699,0004 bd3 ba2.2k sqft1122 Hightower St, Raleigh, NC 27610New ConstructionMLS ID #10193383, Jason Queen. Doorify MLS
- $485,0003 bd3 ba1.8k sqft1112 Stoneferry Ln, Raleigh, NC 27606For SaleMLS ID #10178804, Melissa Cetola. Doorify MLS
- $670,0005 bd4 ba2.4k sqft1721 White Dogwood Rd, Apex, NC 27502For SaleMLS ID #10198154, Samara Presley. Doorify MLS
- $849,9004 bd4 ba3.6k sqft2113 Orchard Lake Dr, Apex, NC 27539For SaleMLS ID #10187378, Mindy Vowell. Doorify MLS
- $750,0004 bd5 ba3.5k sqft5020 Glen Creek Trl, Garner, NC 27529For SaleMLS ID #10187161, Jamie Welch. Doorify MLS
- $639,9003 bd3 ba1.3k sqft623 Dorothea Dr, Raleigh, NC 27603For SaleMLS ID #10177969, Kyle Eckenrode. Doorify MLS
- $699,9004 bd3 ba2.9k sqft260 Ransfield Ln, Fuquay Varina, NC 27526For SaleMLS ID #10195408, Hope Tyler. Doorify MLS
- $850,0004 bd3 ba2.5k sqft789 Fallon Grove Way, Raleigh, NC 27608For SaleMLS ID #10191162, David Wilson. Doorify MLS
- $875,0004 bd3 ba3k sqft107 Bergeron Way, Cary, NC 27519For SaleMLS ID #10194596, Karen Coe. Doorify MLS
- $669,9004 bd3 ba3k sqft4900 Sunset Stream Dr, Fuquay Varina, NC 27526For SaleMLS ID #10181882, Kevin Starkey. Doorify MLS
- $615,0003 bd3 ba2.5k sqft7504 Waverly Pl, Raleigh, NC 27613For SaleMLS ID #10174511, Donna Bass. Doorify MLS
- $695,0004 bd3 ba3k sqft129 Treeline Ct, Holly Springs, NC 27540For SaleMLS ID #10193135, Carrie Hennessey. Doorify MLS
