Exceptional home in a quaint country town. Move right in and enjoy the fruits of the current owners investments. From the metal roof, oversized garage, very clean basement, a backyard straight out of a landscapers' dream. Too many quality recent upgrades to list here (see separate document) Enjoy the garden area and the established strawberry and raspberry patches. All this on a quiet dead end street. Absolutely beautiful home ready to move in! Make your offer and start enjoying this lovely home.
For sale
Price cut: $10K (8/10)
$369,000
315 Harvest Dr, Metamora, OH 43540
3beds
1,776sqft
:
Get pre-qualified$2,511/mo
Single Family Residence
Built in 1956
0.29 Acres Lot
$351,600 Zestimate®
$208/sqft
$-- HOA
What's special
Garden areaQuiet dead end streetOversized garageVery clean basementMetal roof
- 111 days |
- 795 |
- 19 |
Zillow last checked:
Listing updated:
Listed by:
Carolyn Burchett 419-345-5926,
Key Realty LTD
Source: NORIS,MLS#: 10006625
Facts & features
Interior
Bedrooms & bathrooms
- Bedrooms: 3
- Bathrooms: 2
- Full bathrooms: 2
Bedroom 2
- Features: Ceiling Fan(s)
- Level: Main
- Dimensions: 15 x 11
Bedroom 3
- Features: Ceiling Fan(s)
- Level: Main
- Dimensions: 14 x 11
Other
- Description: new
- Features: Ceiling Fan(s)
- Level: Main
- Dimensions: 12 x 15
Dining room
- Description: remodel
- Features: Ceiling Fan(s)
- Level: Main
- Dimensions: 12 x 10
Kitchen
- Description: remodeled
- Features: Ceiling Fan(s), Pantry
- Level: Main
- Dimensions: 23 x 10
Living room
- Description: built in shelving
- Features: Ceiling Fan(s), Cove Ceiling(s)
- Level: Main
- Dimensions: 23 x 15
Other
- Description: remodel
- Level: Main
- Dimensions: 11 x 7
Other
- Description: remodel
- Level: Main
- Dimensions: 10 x 10
Other
- Level: Main
- Dimensions: 10 x 3
Utility room
- Level: Lower
- Dimensions: 33 x 11
Heating
- Forced Air, Natural Gas
Cooling
- Ceiling Fan(s), Central Air, Whole House Fan
Appliances
- Included: Dishwasher, Microwave, Water Heater, Dryer, Gas Oven, Gas Range, Refrigerator, Washer
- Laundry: Accessible Utilities or Laundry, Gas Dryer Hookup, Main Level
Features
- Built-in Features, Ceiling Fan(s), Cove Ceiling(s), Dual Closets, Pantry, Primary Bathroom, Storage, Walk-In Closet(s)
- Flooring: Carpet, Laminate, Plank
- Doors: Door Screen(s), Sliding Doors, Storm Door(s)
- Basement: Block,Partial,Sump Pump,Unfinished
- Has fireplace: No
- Common walls with other units/homes: No Common Walls
Interior area
- Total structure area: 1,776
- Total interior livable area: 1,776 sqft
Video & virtual tour
Property
Parking
- Total spaces: 12
- Parking features: Concrete, Off Street, Additional Parking, Attached Garage, Driveway, Garage Door Opener, Oversized, Parking Pad, Storage
- Garage spaces: 4
- Has uncovered spaces: Yes
Features
- Levels: One
- Patio & porch: Side Patio, Rear Patio, Covered Porch, Covered Patio, Front Porch
- Exterior features: Fire Pit, Garden, Lighting
- Has view: Yes
- View description: Pasture
Lot
- Size: 0.29 Acres
- Dimensions: 100X125
- Features: Landscaped, Level
Details
- Parcel number: 0200276400.000
- Other equipment: DC Well Pump
Construction
Type & style
- Home type: SingleFamily
- Architectural style: Ranch
- Property subtype: Single Family Residence
Materials
- Blown-In Insulation, Frame, Vinyl Siding
- Foundation: Block, Combination, Crawl Space
- Roof: Metal,Other
Condition
- New construction: No
- Year built: 1956
Utilities & green energy
- Electric: 220 Volts, Circuit Breakers
- Sewer: Public Sewer
- Water: Public
- Utilities for property: Electricity Connected, Natural Gas Connected, Sewer Connected, Water Connected
Community & HOA
Community
- Subdivision: None
HOA
- Has HOA: No
Location
- Region: Metamora
Financial & listing details
- Price per square foot: $208/sqft
- Tax assessed value: $151,000
- Annual tax amount: $1,994
- Date on market: 4/21/2026
- Listing terms: Cash,Conventional,FHA,VA Loan
- Electric utility on property: Yes
- Road surface type: Asphalt

Carolyn Burchett
(419) 345-5926
By pressing Contact Agent, you agree that the real estate professional identified above may call/text you about your search, which may involve use of automated means and pre-recorded/artificial voices. You don't need to consent as a condition of buying any property, goods, or services. Message/data rates may apply. You also agree to our Terms of Use. Zillow does not endorse any real estate professionals. We may share information about your recent and future site activity with your agent to help them understand what you're looking for in a home.
Estimated market value
$351,600
$334,000 - $369,000
$1,548/mo
Price history
| Date | Event | Price |
|---|---|---|
| 8/10/2026 | Price change | $369,000-2.6%$208/sqft |
Source: NORIS #10006625 Report a problem | ||
| 6/17/2026 | Price change | $379,000-2.8%$213/sqft |
Source: NORIS #10006625 Report a problem | ||
| 4/21/2026 | Listed for sale | $390,000-13.3%$220/sqft |
Source: NORIS #10006625 Report a problem | ||
| 12/1/2023 | Listing removed | -- |
Source: Owner Report a problem | ||
| 8/31/2023 | Listed for sale | $450,000+287.9%$253/sqft |
Source: Owner Report a problem | ||
| 8/5/2016 | Sold | $116,000+0.9%$65/sqft |
Source: NORIS #5102397 Report a problem | ||
| 8/9/2006 | Sold | $115,000+21.7%$65/sqft |
Source: Public Record Report a problem | ||
| 6/29/2000 | Sold | $94,500$53/sqft |
Source: Public Record Report a problem | ||
Public tax history
| Year | Property taxes | Tax assessment |
|---|---|---|
| 2025 | $1,994 -0.5% | $52,860 |
| 2024 | $2,004 +0.2% | $52,860 |
| 2023 | $1,999 +4.2% | $52,860 +28.3% |
| 2022 | $1,919 +2.2% | $41,200 |
| 2021 | $1,877 +1.1% | $41,200 |
| 2020 | $1,856 -7.6% | $41,200 -9.1% |
| 2019 | $2,008 -2.2% | $45,330 |
| 2018 | $2,052 +2.2% | $45,330 |
| 2017 | $2,008 +41.6% | $45,330 +8.3% |
| 2016 | $1,418 +80.8% | $41,860 +50.3% |
| 2015 | $784 +4.9% | $27,860 |
| 2014 | $748 -25.5% | $27,860 -14.8% |
| 2013 | $1,003 0% | $32,690 |
| 2012 | $1,004 -30.5% | $32,690 |
| 2011 | $1,443 -9.9% | $32,690 -5% |
| 2010 | $1,602 -1.5% | $34,410 |
| 2009 | $1,626 +1.5% | $34,410 |
| 2008 | $1,602 +7.1% | $34,410 +3.5% |
| 2007 | $1,496 | $33,250 |
| 2006 | -- | -- |
| 2005 | -- | -- |
| 2004 | -- | -- |
| 2003 | -- | -- |
| 2002 | -- | -- |
Find assessor info on the county website
Monthly payment
Est. payment
Payment breakdown
Explore the cost of this home by adjusting the details. Changes won't be saved.Climate risks
Neighborhood: 43540
Nearby schools
GreatSchools rating
- 10/10Evergreen Elementary SchoolGrades: PK-4Distance: 3.4 mi
- 8/10Evergreen Middle SchoolGrades: 5-8Distance: 3.5 mi
- 8/10Evergreen High SchoolGrades: 9-12Distance: 3.5 mi
Schools provided by the listing agent
- Elementary: Evergreen
- Middle: Evergreen
- High: Evergreen
Source: NORIS. This data may not be complete. We recommend contacting the local school district to confirm school assignments for this home.
- $286,4003 bd3 ba2.2k sqft313 Harvest Dr, Metamora, OH 43540Off Market
- $227,6003 bd1 ba1.3k sqft317 Harvest Dr, Metamora, OH 43540Off Market
- $162,1002 bd2 ba912 sqft316 Harvest Dr, Metamora, OH 43540Off Market
- $236,2003 bd2 ba120 sqft312 Harvest Dr, Metamora, OH 43540Off Market
- $182,2002 bd1 ba1.3k sqft319 Harvest Dr, Metamora, OH 43540Off Market
- $225,8003 bd1 ba1.2k sqft318 Harvest Dr, Metamora, OH 43540Off Market
- $185,0002 bd2 ba1.8k sqft311 Harvest Dr, Metamora, OH 43540Sold
- $252,6003 bd2 ba1.5k sqft320 Harvest Dr, Metamora, OH 43540Off Market
Similar homes
- $--3 bd2 ba1.4k sqft10990 County Road 8, Delta, OH 43515Auction
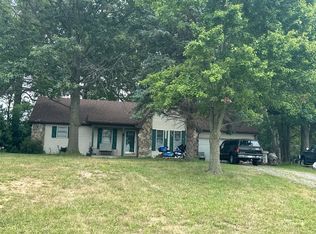 Auction.com 2
 - $334,9003 bd1 ba1.5k sqft13620 Brindley Rd, Swanton, OH 43558For Sale
 MLS ID #10011400, Jason R Baker, iLink Real Estate Company, LLC. NORIS
 - $379,0004 bd3 ba2.1k sqft6025 Brookestone Village Ln, Sylvania, OH 43560For Sale By Owner
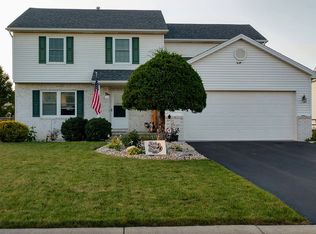
- $399,9003 bd3 ba2k sqft3948 Bridgecreek Blvd, Sylvania, OH 43560For Sale
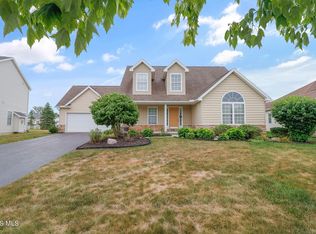 MLS ID #10011418, Joseph D. Mathias, RE/MAX Preferred Associates. NORIS
 - $359,9004 bd3 ba1.5k sqft5108 Brint Crossing Blvd, Sylvania, OH 43560For SaleMLS ID #10010676, Daaritta Armour, Key Realty LTD. NORIS
- $339,0003 bd1 ba1.9k sqft13378 S County Line Hwy, Ottawa Lake, MI 49267For Sale
 MLS ID #50212661, Melissa A Glaze, The Danberry Company - Temperance. MiRealSource
 - $325,0003 bd2 ba1.4k sqft120 Edgewood Ave, Delta, OH 43515For SaleMLS ID #10011482, Pedro F. Carrizales, The Danberry Co.. NORIS
- $280,0003 bd2 ba1.4k sqft4853 Weldwood Ln, Sylvania, OH 43560For Sale By Owner
- $349,9005 bd3 ba2k sqft5448 Wadsworth Dr, Sylvania, OH 43560For SaleMLS ID #10011333, Jeffry M. Schaaf, The Danberry Co. NORIS
- $359,0003 bd6 ba2k sqft2938 King Rd, Toledo, OH 43617For SaleMLS ID #10010189, Nancy P. Kabat, Howard Hanna. NORIS
- $369,9002 bd2 ba1.6k sqft19 Crabtree Ct, Swanton, OH 43558New ConstructionMLS ID #10008521, Kevin Szymczak, The Danberry Co. NORIS
- $349,0003 bd3 ba1.7k sqft9507 Morganhill Rd, Sylvania, OH 43560For SaleMLS ID #10010780, Jeffrey Studer, The Danberry Co. NORIS
- $399,9004 bd4 ba2.4k sqft9283 Head O Lake Rd, Ottawa Lake, MI 49267For SaleMLS ID #50216425, Julie Fisher, Serenity Realty LLC. MiRealSource
- $399,9002 bd2 ba1.3k sqft9846 Featherwood Ln, Sylvania, OH 43560New ConstructionMLS ID #10004879, Julie A. Fisher, Serenity Realty LLC. NORIS
- $334,9004 bd3 ba2.1k sqft5929 Angleview Ct, Sylvania, OH 43560For SaleMLS ID #10010714, Jenna Fitch, Key Realty LTD. NORIS
- $389,9004 bd3 ba2.5k sqft6809 Gaines Mill Dr, Sylvania, OH 43560For SaleMLS ID #10010722, Todd C. Richard, Loss Realty Group. NORIS
- $399,9004 bd3 ba2.4k sqft8045 Bittersweet Rd, Sylvania, OH 43560For SaleMLS ID #10010794, Jonathan D. Modene, RE/MAX Masters. NORIS
- $264,9003 bd2 ba1.7k sqft10136 Sylvania Metamora Rd, Sylvania, OH 43560For SaleMLS ID #10010371, Tyler Tresize, Blacktree Realty LLC. NORIS
- $434,9003 bd3 ba1.8k sqft5439 Osprey Ln, Sylvania, OH 43560New ConstructionMLS ID #10004384, Julie A. Fisher, Serenity Realty LLC. NORIS
- $189,9003 bd2 ba1.6k sqft6143 County Road 1, Swanton, OH 43558For SaleMLS ID #10011525, Deanna A Miller, Harmony Realty Group. NORIS
