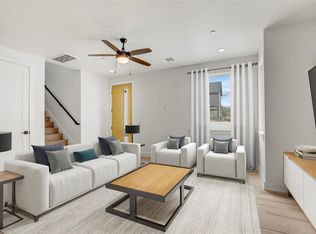
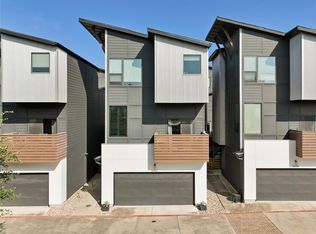
Welcome to Hudson at Belterra Village, an exclusive boutique enclave of just seven residences blending modern architecture with warm Hill Country finishes of wood and stone. This never-lived-in, three-story home offers 1,956 square feet of thoughtfully designed living space, filled with natural light, clean lines, and elevated finishes throughout. Expansive upper-level views and an open-concept layout create a seamless flow between living, dining, and kitchen areas—perfect for both everyday living and entertaining. The contemporary kitchen is a true centerpiece, featuring quartz countertops, stainless steel appliances, an oversized island, and a walk-in pantry, all opening effortlessly to the main living space. Interior highlights include recessed lighting, built-in features, and wired-for-data connectivity, along with a flexible floor plan offering a main-level bedroom and additional spaces ideal for a home office or guest suite. The primary suite provides a private retreat with a double vanity, walk-in shower, and sleek, modern design. Enjoy an unmatched lifestyle just steps from Belterra Village, with top dining and retail including Hat Creek Burger Company, Torchy’s Tacos, Pieous, The League Kitchen & Tavern, and Gold’s Gym, along with boutique shopping, coffee spots, and everyday conveniences. Located just minutes from Highway 290, Downtown Austin, and the Texas Hill Country, this home offers the perfect blend of walkability, convenience, and scenic surroundings—all within the highly acclaimed Dripping Springs ISD.
Active
$475,000
315 Holton Dr APT 102, Austin, TX 78737
3beds
1,949sqft
:
Get pre-qualified$3,615/mo
Condominium
Built in 2023
-- sqft lot
$464,500 Zestimate®
$244/sqft
$250/mo HOA
What's special
Clean linesRecessed lightingFilled with natural lightElevated finishes throughoutStainless steel appliancesExpansive upper-level viewsFlexible floor plan
- 117 days |
- 223 |
- 5 |
Zillow last checked:
Listing updated:
Listed by:
Nicole Castaneda (855) 450-0445,
Real Broker, LLC (855) 450-0445
Source: Unlock MLS,MLS#: 6542803
Facts & features
Interior
Bedrooms & bathrooms
- Bedrooms: 3
- Bathrooms: 3
- Full bathrooms: 3
Heating
- Central, Zoned
Cooling
- Central Air, Zoned
Appliances
- Included: See Remarks
Features
- Ceiling Fan(s), High Ceilings, Eat-in Kitchen, Kitchen Island, Open Floorplan, Recessed Lighting, Walk-In Closet(s)
- Flooring: Carpet, Tile, Wood
- Windows: Double Pane Windows, Vinyl Windows
Interior area
- Total interior livable area: 1,949 sqft
Property
Parking
- Total spaces: 2
- Parking features: Attached Carport, Driveway, Garage, Garage Door Opener
- Attached garage spaces: 2
Accessibility
- Accessibility features: Accessible Bedroom, Central Living Area, Common Area, Accessible Doors, Accessible Entrance, Accessible Full Bath, Accessible Hallway(s), Hand Rails, Accessible Kitchen, Accessible Stairway
Features
- Levels: Three Or More
- Stories: 3
- Patio & porch: Covered
- Exterior features: See Remarks
- Pool features: None
- Fencing: None
- Has view: Yes
- View description: City, Neighborhood
- Waterfront features: None
Lot
- Size: 0.69 Acres
- Features: City Lot, Corner Lot, Sloped Up, Views
Details
- Additional structures: Garage(s)
- Parcel number: 1539250002000074
- Special conditions: Standard
Construction
Type & style
- Home type: Condo
- Property subtype: Condominium
Materials
- Foundation: Slab
- Roof: Composition, Shingle
Condition
- Resale
- New construction: No
- Year built: 2023
Utilities & green energy
- Sewer: Public Sewer
- Water: Public
- Utilities for property: Cable Available, Electricity Available, Internet-Cable, Water Available
Community & HOA
Community
- Features: Dog Park, Fitness Center, Park, Playground, Pool, Sidewalks
- Subdivision: Hudson At Belterra Condo
HOA
- Has HOA: No
- HOA fee: $250 monthly
- HOA name: Hudson at Belterra
Location
- Region: Austin
Financial & listing details
- Price per square foot: $244/sqft
- Annual tax amount: $9,664
- Date on market: 4/8/2026
- Listing terms: Conventional,FHA,VA Loan
- Electric utility on property: Yes
Estimated market value
$464,500
$441,000 - $488,000
$2,673/mo
Price history
| Date | Event | Price |
|---|---|---|
| 4/28/2026 | Price change | $475,000-3.1%$244/sqft |
Source:  Unlock MLS #6542803 Report a problem Unlock MLS #6542803 Report a problem | ||
| 4/20/2026 | Price change | $490,000-2%$251/sqft |
Source: Unlock MLS #6542803 Report a problem | ||
| 4/16/2026 | Price change | $499,900-3.9%$256/sqft |
Source: Unlock MLS #6542803 Report a problem | ||
| 4/8/2026 | Listed for sale | $520,000$267/sqft |
Source: Unlock MLS #6542803 Report a problem | ||
Public tax history
Tax history is unavailable.
Monthly payment
Est. payment
Payment breakdown
Explore the cost of this home by adjusting the details. Changes won't be saved.Climate risks
Neighborhood: 78737
Nearby schools
GreatSchools rating
- 9/10Rooster Springs Elementary SchoolGrades: PK-5Distance: 0.8 mi
- 9/10Sycamore Springs MiddleGrades: 6-8Distance: 2 mi
- 7/10Dripping Springs High SchoolGrades: 9-12Distance: 7.2 mi
Schools provided by the listing agent
- Elementary: Rooster Springs
- Middle: Sycamore Springs
- High: Dripping Springs
- District: Dripping Springs ISD
Source: Unlock MLS. This data may not be complete. We recommend contacting the local school district to confirm school assignments for this home.
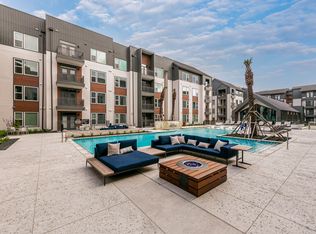
- $1,4231 bd1 ba528 sqft168 Belterra Village Way #1415, Austin, TX 78737For Rent
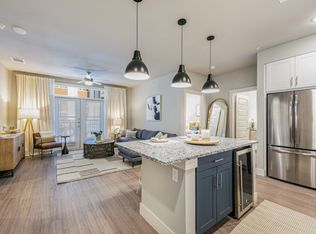
- $--3 bd4 ba1.7k sqft168 Belterra Village Way #14009, Austin, TX 78737Off Market
- $--1 bd1 ba528 sqft168 Belterra Village Way #1315, Austin, TX 78737Off Market
- $--1 bd1 ba728 sqft168 Belterra Village Way #1213, Austin, TX 78737Off Market
- $--1 bd1 ba528 sqft168 Belterra Village Way #1215, Austin, TX 78737Off Market
- $1,7821 bd1 ba728 sqft168 Belterra Village Way #2109, Austin, TX 78737For Rent
- $--1 bd1 ba836 sqft168 Belterra Village Way #4048886, Austin, TX 78737Off Market
- $--1 bd1 ba896 sqft168 Belterra Village Way #4048889, Austin, TX 78737Off Market
A local agent can set up tours, give advice and negotiate with sellers.
A local lender can help you make sure your offer is ready when you are.
Similar homes
- $525,0003 bd2 ba1.3k sqft7901 Woodcroft Dr, Austin, TX 78749Active
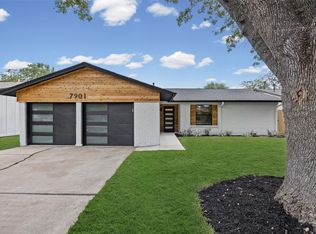
 MLS ID #2635882, Howard Weston, Texstar Austin Realty. Unlock MLS
 - $484,9903 bd3 ba2.1k sqft1410 Rambling Rose Rd, Austin, TX 78745Active
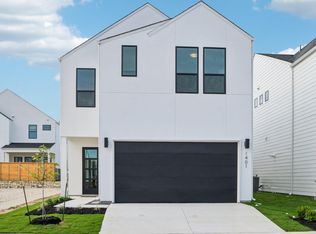 MLS ID #9980996, Kathryn Stredwick, First Texas Brokerage Company. Unlock MLS
 - $456,0003 bd3 ba1.5k sqft4127 E 12th St Unit 2, Austin, TX 78721Active
 MLS ID #8410073, Dustin Raye, Spyglass Realty. Unlock MLS
 - $515,0002 bd3 ba1.4k sqft3412 Georgia Lee Dr, Austin, TX 78704Active
 MLS ID #6553619, Denver Dunlap, Denver Dunlap Real Estate. Unlock MLS
 - $--2 bd2 ba1k sqft4361 S Congress Ave Unit 209, Austin, TX 78745AuctionAuction.com 2
- $475,0002 bd2 ba1.3k sqft2805 Dulce Ln Unit 1033, Austin, TX 78704ActiveMLS ID #1696268, Sara Kogut, Christies Intl Real Estate Lone Star. Unlock MLS
- $539,0003 bd3 ba1.5k sqft4124 Valley View Rd #4A, Austin, TX 78704ActiveMLS ID #4059741, Jonathan Wood, Metropolitan Property Exchange. Unlock MLS
- $595,0004 bd4 ba2.4k sqft5315 La Crosse Ave #8, Austin, TX 78739ActiveMLS ID #7295462, Theresa Bastian, Let's Move Austin LLC. Unlock MLS
- $429,8753 bd3 ba1.3k sqft4127 E 12th St Unit 8, Austin, TX 78721ActiveMLS ID #2166295, Dustin Raye, Spyglass Realty. Unlock MLS
- $465,0002 bd2 ba1.1k sqft3101 W Govalle Ave #111, Austin, TX 78702ActiveMLS ID #4840131, Fenny Chou, eXp Realty LLC. Unlock MLS
- $550,0004 bd4 ba2k sqft306 Cartwheel Bnd #130, Austin, TX 78738ActiveMLS ID #7173567, Blaine Leeson, Hart of Texas. Unlock MLS
- $475,0004 bd4 ba2.2k sqft429 Summit Ridge Dr N, Leander, TX 78645ActiveMLS ID #3826392, Micah Weldon, Real Broker, LLC. Unlock MLS
- $499,0003 bd3 ba1.6k sqft1130 Spur St #A, Austin, TX 78721ActiveMLS ID #3295226, Helen Gibson, eXp Realty, LLC. Unlock MLS
- $699,0003 bd2 ba2.3k sqft8200 Southwest Pkwy Unit 321, Austin, TX 78735ActiveMLS ID #5030981, Chris Watters, Watters International Realty. Unlock MLS
- $620,0004 bd4 ba2.4k sqft5315 La Crosse Ave Unit 11, Austin, TX 78739ActiveMLS ID #9410970, Kim Sherman, Resident Realty, LTD.. Unlock MLS
- $489,9903 bd3 ba2.1k sqft1302 Rambling Rose Rd, Austin, TX 78745ActiveUnlock MLS
- $399,0003 bd3 ba1.8k sqft604 N Bluff Dr Unit 146, Austin, TX 78745ActiveMLS ID #3150908, Katherine Wright, Moreland Properties. Unlock MLS
- $490,0002 bd2 ba1.1k sqft2314 Enfield Rd Unit 203, Austin, TX 78703ActiveMLS ID #8900836, Lisa Sandidge, Compass RE Texas, LLC. Unlock MLS
- $460,0002 bd2 ba1.3k sqft2804 Treble Ln Unit 923, Austin, TX 78704ActiveMLS ID #5331297, Elena Howard, eXp Realty, LLC. Unlock MLS
- $425,0003 bd3 ba2k sqft7107 Mowbray St Unit 44, Austin, TX 78741ActiveMLS ID #8201673, Skylar Smith, The Nav Agency. Unlock MLS
