Discover the charm of 315 Kuebel Street in Sunman, IN, a solid, and super clean 1092 square foot single family residence built in 2006, offering a move-in ready and inviting home experience with room for expansion. This ranch-style home is designed for comfortable living, blending practicality with a welcoming atmosphere perfect for everyday life. The heart of this home, the kitchen, is equipped with newer sleek stainless steel appliances, ready to inspire culinary adventures and effortless entertaining. Both full bathrooms are newer and super clean. With three bedrooms, there's ample space for personalization and comfort and newer carpet throughout the home. The attached garage offers secure parking and additional storage, while the inviting patio and charming porch provide ideal spots for outdoor relaxation and enjoying the 11979 square foot lot. The basement is full of opportunity with a portion already recently finished with a large storage closet and full bathroom. The newer pellet stove will offer the ability to lower heating bills or have a backup option. And the new backyard 20'x20' storage barn offers the opportunity for storage, entertaining or work space. Inquire today to schedule your private viewing. Listing note: Select interior photos have been lightly digitally altered strictly to remove personal items and trash containers for seller privacy; no structural elements or finishes have been modified.
Pending
$279,000
315 Kuebel St, Sunman, IN 47041
3beds
2,184sqft
Residential, Single Family Residence
Built in 2006
0.28 Acres Lot
$-- Zestimate®
$128/sqft
$-- HOA
What's special
Inviting patioCharming porchNewer pellet stove
- 10 days
- 430
- 11
Likely to sell faster than
Zillow last checked:
Listing updated:
Listed by:
Deanna Burkart deannaburkart@gmail.com,
Plum Tree Realty
Source: MIBOR as distributed by MLS GRID,MLS#: 22128467
Facts & features
Interior
Bedrooms & bathrooms
- Bedrooms: 3
- Bathrooms: 2
- Full bathrooms: 2
- Main level bathrooms: 1
- Main level bedrooms: 3
Primary bedroom
- Level: Main
- Area: 168 Square Feet
- Dimensions: 14x12
Bedroom 2
- Level: Main
- Area: 100 Square Feet
- Dimensions: 10x10
Bedroom 3
- Level: Main
- Area: 100 Square Feet
- Dimensions: 10x10
Kitchen
- Level: Main
- Area: 247 Square Feet
- Dimensions: 13x19
Living room
- Level: Main
- Area: 234 Square Feet
- Dimensions: 13x18
Heating
- Electric, Forced Air
Cooling
- Central Air
Appliances
- Included: Dishwasher, Dryer, Electric Water Heater, Disposal, Microwave, Electric Oven, Range Hood, Refrigerator, Washer, Water Softener Owned
Features
- Ceiling Fan(s), Eat-in Kitchen, Supplemental Storage
- Basement: Full,Partially Finished
Interior area
- Total structure area: 2,184
- Total interior livable area: 2,184 sqft
- Finished area below ground: 109
Property
Parking
- Total spaces: 2
- Parking features: Attached, Concrete
- Attached garage spaces: 2
Features
- Levels: One
- Stories: 1
- Patio & porch: Covered, Patio
- Fencing: Fenced
Lot
- Size: 0.28 Acres
Details
- Parcel number: 690709333024000004
- Horse amenities: None
Construction
Type & style
- Home type: SingleFamily
- Architectural style: Ranch
- Property subtype: Residential, Single Family Residence
Materials
- Vinyl Siding
- Foundation: Concrete Perimeter
Condition
- New construction: No
- Year built: 2006
Utilities & green energy
- Water: Public
Community & HOA
Community
- Subdivision: No Subdivision
HOA
- Has HOA: No
Location
- Region: Sunman
Financial & listing details
- Price per square foot: $128/sqft
- Tax assessed value: $202,400
- Annual tax amount: $1,434
- Date on market: 9/29/2026
- Cumulative days on market: 12 days
Estimated market value
Not available
Estimated sales range
Not available
Not available
Price history
| Date | Event | Price |
|---|---|---|
| 10/1/2026 | Pending sale | $279,000$128/sqft |
Source:  MIBOR as distributed by MLS GRID #22128467 Report a problem MIBOR as distributed by MLS GRID #22128467 Report a problem | ||
| 9/29/2026 | Listed for sale | $279,000$128/sqft |
Source: MIBOR as distributed by MLS GRID #22128467 Report a problem | ||
Public tax history
| Year | Property taxes | Tax assessment |
|---|---|---|
| 2025 | $1,321 +19.9% | $202,400 +21.8% |
| 2024 | $1,101 -7.8% | $166,200 +12.7% |
| 2023 | $1,194 +16.3% | $147,500 -3% |
| 2022 | $1,027 +1.9% | $152,100 +11.7% |
| 2021 | $1,008 +22% | $136,200 -1.1% |
| 2020 | $826 -0.1% | $137,700 +11.4% |
| 2019 | $827 +16.1% | $123,600 -1% |
| 2018 | $712 +1.2% | $124,900 +9.9% |
| 2017 | $703 +1.9% | $113,700 -1% |
| 2016 | $690 -0.4% | $114,900 -0.3% |
| 2014 | $693 -13.5% | $115,300 -2.7% |
| 2013 | $801 +4.3% | $118,500 +0.2% |
| 2012 | $768 -20.6% | $118,300 -15.4% |
| 2011 | $968 +6.4% | $139,900 |
| 2010 | $909 -9.3% | $139,900 -5.8% |
| 2009 | $1,002 -57.7% | $148,500 +1.2% |
| 2007 | $2,372 | $146,800 +634% |
| 2006 | -- | $20,000 |
Find assessor info on the county website
Monthly payment
Est. payment
Payment breakdown
Explore the cost of this home by adjusting the details. Changes won't be saved.Climate risks
Neighborhood: 47041

Similar homes
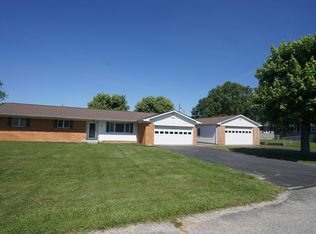
- $--4 bd2 ba1.5k sqft14601 Holt Rd, Milan, IN 47031Auction
 ServiceLink Auction
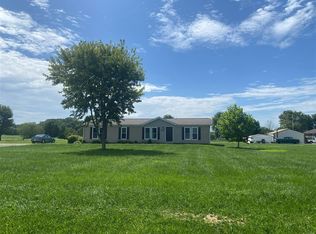
 - $399,9003 bd2 ba1.4k sqft1006 Doesprings Dr, Sunman, IN 47041For Sale
 MLS ID #207585, Christy Swingle. MLS of Southeastern Indiana
 - $324,9004 bd3 ba2.6k sqft10642 State Road 48, Sunman, IN 47041For Sale
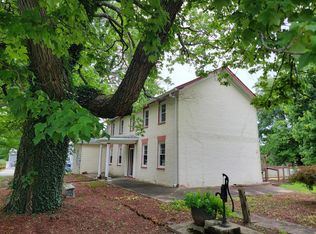 MLS ID #208350, F. Patrick Martini. MLS of Southeastern Indiana
 - $244,0003 bd2 ba1.3k sqft255 Abdon Dr, Versailles, IN 47042For Sale
 MLS ID #208487, Rhonda Beck. MLS of Southeastern Indiana
 - $399,9004 bd3 ba2.1k sqft5335 Steeple Chase Ct, Guilford, IN 47022For Sale
 MLS ID #1896681, Regina M. Hamilton, Sibcy Cline, Inc.. Cincy MLS
 - $229,0003 bd2 ba1.6k sqft106 Etta Ave, Harrison, OH 45030For SaleMLS ID #1895696, Josh Schneider, RE/MAX Preferred Group. Cincy MLS
- $289,9003 bd3 ba1.8k sqft58 Hunters Ln, Batesville, IN 47006For SaleMLS ID #1887113, Zachary A Marshall, Coldwell Banker Realty. Cincy MLS
