Step into timeless charm with modern comfort in this beautifully restored 2-story home, originally built in 1850 and thoughtfully remodeled from head to toe. Boasting soaring 11-foot ceilings on the main floor, this home offers an airy, open feel while preserving its historic character. Original exposed brick in the dining and living rooms creates a warm, inviting atmosphere, perfectly complemented by updated finishes that strike an ideal balance between traditional elegance and modern style. Salvaged original doors have been carefully reincorporated, adding authentic character throughout. The spacious layout includes a large laundry/mudroom for everyday convenience, along with a versatile bonus room upstairs featuring a closet—perfect for a cozy den, home office, or additional living space. Enjoy quiet mornings or relaxing evenings on the huge screened-in porch, ideal for breakfast or dinner surrounded by peaceful views. Situated on a generous 0.46-acre lot, this property offers both space and charm in equal measure. A rare opportunity to own a piece of history with all the comforts of today.
For sale
Price cut: $1K (7/14)
$359,000
315 McGoodwin Ave, Franklin, KY 42134
4beds
2,770sqft
Single Family Residence
Built in 1850
0.46 Acres Lot
$355,400 Zestimate®
$130/sqft
$-- HOA
What's special
Spacious layoutAiry open feelWarm inviting atmosphere
- 112 days |
- 589 |
- 38 |
Zillow last checked:
Listing updated:
Listed by:
Teresa F Perkins 270-776-0926,
CB/The Advantage Realtor Group
Source: RASK,MLS#: RA20261759
Facts & features
Interior
Bedrooms & bathrooms
- Bedrooms: 4
- Bathrooms: 3
- Full bathrooms: 2
- Partial bathrooms: 1
- Main level bathrooms: 2
- Main level bedrooms: 1
Rooms
- Room types: Bonus Room, Family Room
Primary bedroom
- Level: Main
- Area: 172.55
- Dimensions: 14.5 x 11.9
Bedroom 2
- Level: Upper
- Area: 131.61
- Dimensions: 12.3 x 10.7
Bedroom 3
- Level: Upper
- Area: 192.72
- Dimensions: 14.6 x 13.2
Bedroom 4
- Level: Upper
- Area: 267.27
- Dimensions: 17.7 x 15.1
Primary bathroom
- Level: Main
- Area: 139.65
- Dimensions: 14.7 x 9.5
Bathroom
- Features: Double Vanity, Granite Counters, Separate Shower, Tub, Walk-In Closet(s)
Dining room
- Level: Main
- Area: 330.99
- Dimensions: 18.7 x 17.7
Family room
- Level: Main
- Area: 335.82
- Dimensions: 19.3 x 17.4
Kitchen
- Level: Main
- Area: 176.64
- Dimensions: 13.8 x 12.8
Heating
- Central, Electric, Natural Gas
Cooling
- Central Air
Appliances
- Included: Dishwasher, Microwave, Range/Oven, Gas Range, Refrigerator, Electric Water Heater
- Laundry: Laundry Room
Features
- Ceiling Fan(s), Closet Light(s), Walk-In Closet(s), Walls (Dry Wall), Walls (Masonry), Kitchen/Dining Combo
- Flooring: Carpet, Hardwood
- Doors: Insulated Doors
- Windows: Thermo Pane Windows, Wood Frames, Blinds
- Basement: None
- Number of fireplaces: 2
- Fireplace features: 2, Gas Log-Natural
Interior area
- Total structure area: 2,770
- Total interior livable area: 2,770 sqft
Video & virtual tour
Property
Parking
- Parking features: None
- Has uncovered spaces: Yes
Accessibility
- Accessibility features: None
Features
- Levels: Two
- Patio & porch: Covered Front Porch, Screened Porch
- Exterior features: Brick Walks, Landscaping, Trees
- Fencing: None
Lot
- Size: 0.46 Acres
- Dimensions: 152x187x134x181
- Features: City Lot
Details
- Additional structures: Storage
- Parcel number: 0100006016.00
- Other equipment: Sump Pump
Construction
Type & style
- Home type: SingleFamily
- Property subtype: Single Family Residence
Materials
- Brick
- Foundation: Block, Insulated Concrete Forms
- Roof: Metal
Condition
- Year built: 1850
Utilities & green energy
- Sewer: City
- Water: City
- Utilities for property: Cable Connected, Electricity Available, Garbage-Public, Natural Gas, Sewer Available
Community & HOA
Community
- Features: Sidewalks
- Security: Smoke Detector(s)
- Subdivision: None
Location
- Region: Franklin
Financial & listing details
- Price per square foot: $130/sqft
- Tax assessed value: $350,000
- Annual tax amount: $3,098
- Price range: $359K - $359K
- Date on market: 4/2/2026
Estimated market value
$355,400
$338,000 - $373,000
$2,207/mo
Price history
| Date | Event | Price |
|---|---|---|
| 7/14/2026 | Price change | $359,000-0.3%$130/sqft |
Source:  RASK #RA20261759 Report a problem RASK #RA20261759 Report a problem | ||
| 5/7/2026 | Price change | $360,000-2.7%$130/sqft |
Source: RASK #RA20261759 Report a problem | ||
| 4/22/2026 | Price change | $370,000-5.1%$134/sqft |
Source: RASK #RA20261759 Report a problem | ||
| 4/2/2026 | Listed for sale | $390,000+11.4%$141/sqft |
Source: RASK #RA20261759 Report a problem | ||
| 8/5/2022 | Sold | $350,000-2.8%$126/sqft |
Source:  RealTracs MLS as distributed by MLS GRID #2382424 Report a problem RealTracs MLS as distributed by MLS GRID #2382424 Report a problem | ||
| 6/14/2022 | Pending sale | $360,000$130/sqft |
Source: RASK #RA20221858 Report a problem | ||
| 6/8/2022 | Price change | $360,000-2.7%$130/sqft |
Source: RASK #RA20221858 Report a problem | ||
| 5/24/2022 | Price change | $370,000-1.3%$134/sqft |
Source: RASK #RA20221858 Report a problem | ||
| 5/10/2022 | Price change | $375,000-3.8%$135/sqft |
Source: RASK #RA20221858 Report a problem | ||
| 5/5/2022 | Listed for sale | $390,000+0.5%$141/sqft |
Source: RASK #RA20221858 Report a problem | ||
| 4/30/2022 | Listing removed | $387,990$140/sqft |
Source: RASK #RA20221550 Report a problem | ||
| 4/26/2022 | Price change | $387,990-11.7%$140/sqft |
Source: RASK #RA20221550 Report a problem | ||
| 4/18/2022 | Listed for sale | $439,400+192.9%$159/sqft |
Source: RASK #RA20221550 Report a problem | ||
| 9/2/2021 | Sold | $150,000-11.8%$54/sqft |
Source: Public Record Report a problem | ||
| 6/30/2021 | Pending sale | $170,000$61/sqft |
Source:  RASK #20212379 Report a problem RASK #20212379 Report a problem | ||
| 6/9/2021 | Listed for sale | $170,000+362.6%$61/sqft |
Source: RASK #20212379 Report a problem | ||
| 4/2/2018 | Sold | $36,750+11.4%$13/sqft |
Source:  Imagine MLS #1803731 Report a problem Imagine MLS #1803731 Report a problem | ||
| 3/6/2018 | Pending sale | $33,000$12/sqft |
Source: RealHome Services and Solution #1803731 Report a problem | ||
| 2/26/2018 | Listed for sale | $33,000$12/sqft |
Source: RealHome Services and Solution #1803731 Report a problem | ||
Public tax history
| Year | Property taxes | Tax assessment |
|---|---|---|
| 2024 | $3,098 -4.9% | $350,000 |
| 2023 | $3,259 +148.3% | $350,000 +133.3% |
| 2022 | $1,313 +332% | $150,000 +328.6% |
| 2021 | $304 -1% | $35,000 |
| 2020 | $307 -1.9% | $35,000 |
| 2019 | $313 -29.7% | $35,000 |
| 2018 | $445 -61.7% | $35,000 -73.8% |
| 2017 | $1,161 +624.9% | $133,500 |
| 2016 | $160 | $133,500 +57.1% |
| 2015 | $160 | $85,000 |
| 2013 | -- | $85,000 |
| 2011 | -- | $85,000 |
| 2010 | -- | -- |
Find assessor info on the county website
Monthly payment
Est. payment
Payment breakdown
Explore the cost of this home by adjusting the details. Changes won't be saved.Climate risks
Neighborhood: 42134
Nearby schools
GreatSchools rating
- NAFranklin Elementary SchoolGrades: PK-KDistance: 0.4 mi
- 6/10Franklin-Simpson Middle SchoolGrades: 6-8Distance: 0.7 mi
- 7/10Franklin-Simpson High SchoolGrades: 9-12Distance: 0.8 mi
Schools provided by the listing agent
- Elementary: Franklin Simpson
- Middle: Franklin Simpson
- High: Franklin Simpson
Source: RASK. This data may not be complete. We recommend contacting the local school district to confirm school assignments for this home.
- $111,4003 bd1 ba1.9k sqft313 McGoodwin Ave, Franklin, KY 42134Off Market
- $167,0003 bd2 ba1.2k sqft316 McGoodwin Ave, Franklin, KY 42134Off Market
- $25,000-- bd-- ba-- sqft408 Cemetery St, Franklin, KY 42134Off Market
- $139,5003 bd1 ba1k sqft403 McGoodwin Ave, Franklin, KY 42134Off Market
- $170,0003 bd1 ba1.1k sqft416 Cemetery St, Franklin, KY 42134Sold
- $72,0002 bd1 ba1.1k sqft311 McGoodwin Ave, Franklin, KY 42134Sold
- $147,800-- bd-- ba768 sqft402 McGoodwin Ave, Franklin, KY 42134Off Market
- $139,8002 bd1 ba1k sqft406 Cemetery St, Franklin, KY 42134Off Market
A local agent can set up tours, give advice and negotiate with sellers.
A local lender can help you make sure your offer is ready when you are.
Similar homes
- $367,0004 bd3 ba2.4k sqft403 E Cedar St, Franklin, KY 42134For Sale
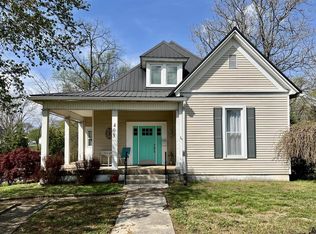
 MLS ID #RA20262073, Jack N Wade, CB/The Advantage Realtor Group. RASK
 - $299,9994 bd2 ba3k sqft504 S Main St, Franklin, KY 42134For Sale
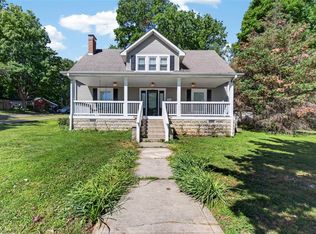 MLS ID #RA20264279, Tony M Huynh, Keller Williams First Choice R. RASK
 - $345,0003 bd4 ba2.6k sqft303 Austin Dr, Franklin, KY 42134For Sale
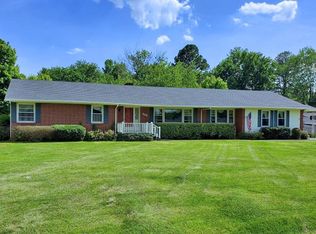 MLS ID #RA20262098, Martha J Thurmond, CB/The Advantage Realtor Group. RASK
 - $349,9003 bd2 ba1.9k sqft423 North St, Franklin, KY 42134For Sale
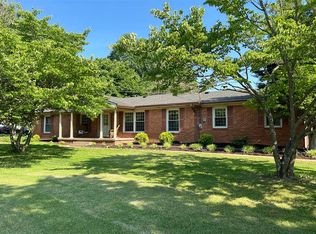 MLS ID #RA20261467, Teresa F Perkins, CB/The Advantage Realtor Group. RASK
 - $360,0003 bd3 ba1.9k sqft908 W Cedar St, Franklin, KY 42134For SaleMLS ID #RA20262797, Joseph K Rafferty, Keller Williams First Choice R. RASK
- $357,0003 bd2 ba1.5k sqft406 Retreat Way, Franklin, KY 42134For SaleMLS ID #RA20263767, Teresa F Perkins, CB/The Advantage Realtor Group. RASK
- $359,9003 bd2 ba1.5k sqft1109 Harbor Ct, Franklin, KY 42134For Sale By Owner
- $329,9003 bd2 ba1.8k sqft1010 S College St, Franklin, KY 42134For SaleMLS ID #RA20263621, Jack N Wade, CB/The Advantage Realtor Group. RASK
- $419,9003 bd3 ba2.4k sqft1002 Dogwood Dr, Franklin, KY 42134For SaleMLS ID #RA20262434, Wayne L London, CB/The Advantage Realtor Group. RASK
- $335,0003 bd2 ba1.6k sqft206 Stephens Hill Rd, Franklin, KY 42134For SaleMLS ID #RA20262636, Teresa F Perkins, CB/The Advantage Realtor Group. RASK
- $464,9004 bd3 ba2.8k sqft211 Cambridge Station Rd, Franklin, KY 42134For SaleMLS ID #RA20263639, Mike C Simpson, Landmark Partners - Real Estate Services. RASK
- $494,9004 bd3 ba3.5k sqft339 W Cedar St, Franklin, KY 42134For SaleMLS ID #RA20262498, Landon Hampton, RE/MAX Real Estate Executives. RASK
- $425,0006 bd5 ba3.9k sqft411 Roark Rd, Franklin, KY 42134For SaleMLS ID #RA20263773, Greg Dunn, Crye-Leike Executive Realty. RASK
- $479,0003 bd4 ba2.9k sqft205 Dew Drop Dr, Franklin, KY 42134For SaleMLS ID #RA20262210, Jeff Wilkerson, EXIT Realty Garden Gate Team. RASK
- $414,9003 bd3 ba1.9k sqft107 Oaktree Ln, Franklin, KY 42134For SaleMLS ID #RA20262279, Debbie L Johnson, Keller Williams First Choice R. RASK
- $425,0003 bd2 ba1.6k sqft2277 Roark Rd, Franklin, KY 42134For SaleMLS ID #RA20263658, Joseph K Rafferty, Keller Williams First Choice R. RASK
- $524,9004 bd4 ba3.2k sqft2404 Tyree Chapel Rd, Franklin, KY 42134For SaleMLS ID #RA20262415, Jeff A Britt, United Country, Heartland Realty & Auction, LLC. RASK
- $485,0004 bd3 ba2.5k sqft312 Claiborne Cir, Franklin, KY 42134For SaleMLS ID #RA20263961, Susan Burtoft, Keller Williams First Choice R. RASK
- $329,9004 bd2 ba1.6k sqft307 Claiborne Cir Lot 75, Franklin, KY 42134New ConstructionMLS ID #RA20261444, James W Cook, Berkshire Hathaway HomeServices. RASK
- $359,9004 bd3 ba1.9k sqft6415 E Haven Way, Alvaton, KY 42122For SaleMLS ID #RA20264318, Morgan Robertson, Coldwell Banker Legacy Group. RASK
