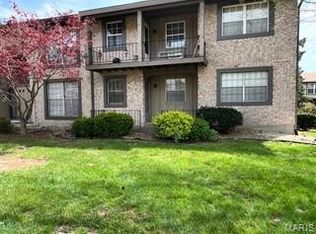
ow-maintenance, GROUND LEVEL END-UNIT condo in a convenient Florissant location! This bright and inviting 2-bedroom, 1-bath condo offers easy living with an open floor plan, wood-look flooring, and plenty of natural light. The kitchen features a gas stove, Bosch dishwasher, pantry, and convenient access to the patio—perfect for relaxing or enjoying your morning coffee. A PRIVATE IN-UNIT LAUNDRY ROOM w/ STORAGE adds everyday convenience. The spacious primary bedroom includes a large walk-in closet for excellent storage. Enjoy 2 assigned parking spaces, including 1 covered space. Recent updates include a new electrical panel with aluminum wiring remediation, plus a new furnace and A/C replaced in October 2025. Community amenities include pool, lawn & exterior maintenance, snow removal, trash, sewer and water. Conveniently located near shopping, restaurants, major highways, and just approximately 20 minutes from Lambert-St. Louis International Airport. This well-maintained, low-maintenance condo is move-in ready and must see!
Active
Listed by: Berkshire Hathaway HomeServices Select Properties • Margaret Meyerkord • 314-662-3065
$69,900
3150 Leisurewood Ct APT C, Florissant, MO 63033
2beds
902sqft
Condominium
Built in 1968
-- sqft lot
$66,600 Zestimate®
$77/sqft
$274/mo HOA
What's special
Community amenities include poolOpen floor planSpacious primary bedroomBosch dishwasherLarge walk-in closetPlenty of natural lightWood-look flooring
- 14 hours
- 35
- 2
Zillow last checked:
Listing updated:
Listed by:
Margaret Meyerkord 314-662-3065,
Berkshire Hathaway HomeServices Select Properties
Source: MARIS,MLS#: 26054821 Originating MLS: St. Louis Association of REALTORS
Originating MLS: St. Louis Association of REALTORSFacts & features
Interior
Bedrooms & bathrooms
- Bedrooms: 2
- Bathrooms: 1
- Full bathrooms: 1
- Main level bathrooms: 1
- Main level bedrooms: 2
Primary bedroom
- Features: Floor Covering: Wood Veneer
- Level: Main
Bedroom 2
- Features: Floor Covering: Wood Veneer
- Level: Main
Dining room
- Features: Floor Covering: Wood Veneer
- Level: Main
Kitchen
- Features: Floor Covering: Wood Veneer
- Level: Main
Living room
- Features: Floor Covering: Wood Veneer
- Level: Main
Heating
- Natural Gas
Cooling
- Central Air
Appliances
- Included: Gas Range
- Laundry: In Unit
Features
- Pantry, Separate Dining, Shower, Storage, Walk-In Closet(s)
- Basement: None
- Has fireplace: No
Interior area
- Total structure area: 902
- Total interior livable area: 902 sqft
- Finished area above ground: 902
Property
Parking
- Total spaces: 1
- Parking features: Carport
- Carport spaces: 1
Features
- Levels: One
- Patio & porch: Patio, Rear Porch
- Fencing: None
Lot
- Size: 3,354 Square Feet
- Features: Near Public Transit
Details
- Parcel number: 07H230262
- Special conditions: Standard
Construction
Type & style
- Home type: Condo
- Architectural style: Traditional
- Property subtype: Condominium
- Attached to another structure: Yes
Materials
- Brick
Condition
- Year built: 1968
Utilities & green energy
- Electric: Ameren
- Sewer: Public Sewer
- Water: Public
- Utilities for property: Electricity Connected, Natural Gas Connected, Sewer Connected, Water Connected
Community & HOA
Community
- Subdivision: Leisure Village Condo
HOA
- Has HOA: Yes
- Amenities included: Pool
- Services included: Sewer, Trash, Water
- HOA fee: $274 monthly
- HOA name: Leisure Village Condominiums
Location
- Region: Florissant
Financial & listing details
- Price per square foot: $77/sqft
- Tax assessed value: $74,400
- Annual tax amount: $1,058
- Date on market: 8/28/2026
- Listing terms: Cash,Conventional
- Ownership: Private
- Electric utility on property: Yes
Estimated market value
$66,600
$56,000 - $78,000
$1,352/mo
Price history
| Date | Event | Price |
|---|---|---|
| 8/28/2026 | Listed for sale | $69,900+68.4%$77/sqft |
Source:  MARIS #26054821 Report a problem MARIS #26054821 Report a problem | ||
| 6/12/2015 | Sold | -- |
Source: MARIS #15003375 Report a problem | ||
| 1/21/2015 | Listed for sale | $41,500$46/sqft |
Source: Coldwell Banker Gundaker - North County #15003375 Report a problem | ||
| 9/17/2001 | Sold | -- |
Source: Public Record Report a problem | ||
Public tax history
| Year | Property taxes | Tax assessment |
|---|---|---|
| 2025 | $1,058 +14.5% | $14,140 +21.5% |
| 2024 | $925 +0.6% | $11,640 |
| 2023 | $919 +14.1% | $11,640 +29.8% |
| 2022 | $806 +6.6% | $8,970 |
| 2021 | $756 +1.4% | $8,970 +8.9% |
| 2020 | $746 -0.1% | $8,240 |
| 2019 | $747 | $8,240 +8.9% |
| 2018 | $747 | $7,570 |
| 2017 | $747 +0.6% | $7,570 +24.1% |
| 2016 | $743 +20.6% | $6,100 |
| 2015 | $616 | $6,100 -22.4% |
| 2014 | $616 -23.1% | $7,860 |
| 2013 | $801 | $7,860 -27% |
| 2012 | -- | $10,770 |
| 2011 | -- | $10,770 -3.6% |
| 2010 | $942 +5.7% | $11,170 |
| 2009 | $891 +15.2% | $11,170 +8.7% |
| 2008 | $773 -10.4% | $10,280 |
| 2007 | $863 | $10,280 -0.2% |
| 2006 | $863 -0.3% | $10,300 |
| 2005 | $866 +25.8% | $10,300 +40.7% |
| 2003 | $688 +3.1% | $7,320 -5.9% |
| 2002 | $667 +9% | $7,780 |
| 2001 | $612 | $7,780 |
Find assessor info on the county website
Monthly payment
Est. payment
Payment breakdown
Explore the cost of this home by adjusting the details. Changes won't be saved.Climate risks
Neighborhood: 63033
Nearby schools
Schools provided by the listing agent
- Elementary: Halls Ferry Elem.
- Middle: Cross Keys Middle
- High: Mccluer North High
Source: MARIS. This data may not be complete. We recommend contacting the local school district to confirm school assignments for this home.
Similar homes
- $74,0002 bd1 ba975 sqft1831 New Sun Ct, Florissant, MO 63031For Sale
 MLS ID #26012860, Kaylie J Medeiros, Nettwork Global. MARIS
 - $85,0002 bd2 ba924 sqft602 Rosetta Dr APT C, Florissant, MO 63031For Sale
 MLS ID #26048119, Aimee N Davison, RE/MAX Platinum. MARIS
 - $64,9002 bd1 ba912 sqft1927 Hudson Rd, Saint Louis, MO 63136For Sale
 MLS ID #26023965, Sequeeta Robinson, Trelora Realty, Inc. MARIS
 - $69,9003 bd1 ba1.1k sqft10040 Bon Oak Dr, Saint Louis, MO 63136For Sale
 MLS ID #26027893, Terry Lynn Jackson, Trelora Realty, Inc. MARIS
 - $69,9003 bd1 ba1k sqft10236 Tanner Dr, Saint Louis, MO 63136For SaleMLS ID #26027391, Terry Lynn Jackson, Trelora Realty, Inc. MARIS
- $99,9002 bd1 ba852 sqft14255 Riverfront Dr, Florissant, MO 63034For SaleMLS ID #26035666, Rhonda Liddell-Davis, Keller Williams Realty St. Louis. MARIS
- $79,9002 bd1 ba720 sqft249 Barto Dr, Saint Louis, MO 63135For SaleMLS ID #26040241, Terry Lynn Jackson, Trelora Realty, Inc. MARIS
- $95,0002 bd2 ba1k sqft11138 Towering Pines Dr, Saint Louis, MO 63136For SaleMLS ID #26051187, Todd A Murray, Epique Realty. MARIS
- $69,9003 bd1 ba792 sqft9713 Medford Dr, Saint Louis, MO 63136For SaleMLS ID #26042148, Terry Lynn Jackson, Trelora Realty, Inc. MARIS
- $91,0002 bd1 ba868 sqft2007 New Sun Dr, Florissant, MO 63031For SaleMLS ID #26047203, Courtney Adelsberger, Berkshire Hathaway HomeServices Select Properties. MARIS
- $64,9002 bd1 ba936 sqft10107 Green Valley Dr, Saint Louis, MO 63136For SaleMLS ID #26040946, Terry Lynn Jackson, Trelora Realty, Inc. MARIS
- $64,9003 bd2 ba864 sqft10151 Mayfair Dr, Saint Louis, MO 63136For SaleMLS ID #26033139, Terry Lynn Jackson, Trelora Realty, Inc. MARIS
- $74,9003 bd1 ba1.1k sqft10112 Jett Dr, Saint Louis, MO 63136For SaleMLS ID #26023050, Sequeeta Robinson, Trelora Realty, Inc. MARIS
- $79,9002 bd1 ba936 sqft1748 Atmore Dr, Saint Louis, MO 63136For SaleMLS ID #26023040, Sequeeta Robinson, Trelora Realty, Inc. MARIS
- $69,9003 bd1 ba1k sqft10616 Dunkeld Cir, Saint Louis, MO 63137For SaleMLS ID #26038491, Terry Lynn Jackson, Trelora Realty, Inc. MARIS
- $84,9002 bd1 ba936 sqft1251 Cove Ln, Saint Louis, MO 63138For SaleMLS ID #26049303, John L Lewis, Williams Claytor Realty, LLC. MARIS
- $64,9003 bd1 ba912 sqft10108 Jett Dr, Saint Louis, MO 63136For SaleMLS ID #26012817, Sequeeta Robinson, Trelora Realty, Inc. MARIS
- $69,9003 bd1 ba942 sqft10247 Valley Dr, Saint Louis, MO 63137For SaleMLS ID #26025839, Sequeeta Robinson, Trelora Realty, Inc. MARIS
- $79,9002 bd1 ba864 sqft1200 Congress Ave, Saint Louis, MO 63138For SaleMLS ID #26033347, Terry Lynn Jackson, Trelora Realty, Inc. MARIS
- $79,9003 bd2 ba1k sqft11735 Criterion Ave, Saint Louis, MO 63138For SaleMLS ID #26028688, Terry Lynn Jackson, Trelora Realty, Inc. MARIS
