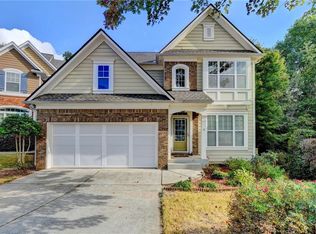
Located in a very good school district. Swim and tennis community. Friendly neighbors and close to I85. Walk to McDaniel farm and trail. Express bus service to downtown, near Sugarloaf Mills Mall. New finished basement Upgraded kitchen New master bathroom Gutter guard installed New painted garage Kitchen appliances included New cooling and heating equipment New recessed lights on main floor. New painted garage, bedrooms, bathroom. One of the largest houses in the community. Active security system. Floodlight cameras in driveway. Bose surround sound system. gutter guard Water filter and soap dispenser faucet in the kitchen sink. Upgraded kitchen. Lawn Sprinkler system
Active
$639,000
3155 Oak Hampton Way, Duluth, GA 30096
5beds
3,066sqft
Single Family Residence, Residential
Built in 1993
0.28 Acres Lot
$620,300 Zestimate®
$208/sqft
$65/mo HOA
What's special
- 11 days
- 305
- 14
Likely to sell faster than
Zillow last checked:
Listing updated:
Listed by:
Rajanikant Parikh,
S4 Labs Mortgage & Real Estate, LLC 770-962-3636
Source: FMLS GA,MLS#: 7842588
Facts & features
Interior
Bedrooms & bathrooms
- Bedrooms: 5
- Bathrooms: 4
- Full bathrooms: 3
- 1/2 bathrooms: 1
Rooms
- Room types: Basement, Game Room
Primary bedroom
- Features: Oversized Master, Sitting Room
- Level: Oversized Master, Sitting Room
Bedroom
- Features: Oversized Master, Sitting Room
Primary bathroom
- Features: Separate Tub/Shower
Dining room
- Features: Open Concept
Kitchen
- Features: Breakfast Bar, Cabinets Other, Pantry, Solid Surface Counters, View to Family Room
Heating
- Central, Forced Air, Hot Water, Natural Gas
Cooling
- Ceiling Fan(s), Central Air, Gas, Multi Units
Appliances
- Included: Dishwasher, Disposal, Gas Oven, Gas Range, Microwave, Refrigerator, Tankless Water Heater
- Laundry: Laundry Room, Main Level
Features
- Double Vanity, Entrance Foyer 2 Story, High Ceilings 9 ft Lower, Tray Ceiling(s), Walk-In Closet(s)
- Flooring: Carpet, Tile, Wood
- Windows: Shutters
- Basement: Daylight,Exterior Entry,Finished,Finished Bath,Full,Interior Entry
- Attic: Pull Down Stairs
- Number of fireplaces: 2
- Fireplace features: Family Room, Master Bedroom
- Common walls with other units/homes: No Common Walls
Interior area
- Total structure area: 3,066
- Total interior livable area: 3,066 sqft
Video & virtual tour
Property
Parking
- Total spaces: 2
- Parking features: Driveway, Garage, Garage Door Opener, Garage Faces Front
- Garage spaces: 2
- Has uncovered spaces: Yes
Accessibility
- Accessibility features: None
Features
- Levels: Two
- Stories: 2
- Patio & porch: Deck
- Exterior features: Private Yard, Rain Gutters, No Dock
- Pool features: None
- Spa features: None
- Fencing: Back Yard,Wood
- Has view: Yes
- View description: Other
- Waterfront features: None
- Body of water: None
Lot
- Size: 0.28 Acres
- Features: Back Yard, Front Yard
Details
- Additional structures: None
- Parcel number: R6234 217
- Other equipment: None
- Horse amenities: None
Construction
Type & style
- Home type: SingleFamily
- Architectural style: Colonial
- Property subtype: Single Family Residence, Residential
Materials
- Brick 3 Sides, HardiPlank Type
- Foundation: Concrete Perimeter
- Roof: Shingle
Condition
- Resale
- New construction: No
- Year built: 1993
Utilities & green energy
- Electric: 110 Volts, 220 Volts
- Sewer: Public Sewer
- Water: Public
- Utilities for property: Cable Available, Electricity Available, Natural Gas Available, Phone Available, Sewer Available, Water Available
Green energy
- Energy efficient items: None
- Energy generation: None
Community & HOA
Community
- Features: Clubhouse, Near Schools, Tennis Court(s)
- Security: Security Service, Security System Leased, Smoke Detector(s)
- Subdivision: Hampton Place
HOA
- Has HOA: Yes
- HOA fee: $785 annually
Location
- Region: Duluth
Financial & listing details
- Price per square foot: $208/sqft
- Tax assessed value: $573,000
- Annual tax amount: $5,780
- Date on market: 9/23/2026
- Cumulative days on market: 12 days
- Electric utility on property: Yes
- Road surface type: Asphalt
Estimated market value
$620,300
$589,000 - $651,000
$3,049/mo
Price history
| Date | Event | Price |
|---|---|---|
| 9/26/2026 | Listed for sale | $639,000-1.5%$208/sqft |
Source:  FMLS GA #7842588 Report a problem FMLS GA #7842588 Report a problem | ||
| 9/26/2026 | Listing removed | -- |
Source: Owner Report a problem | ||
| 8/20/2026 | Listed for sale | $649,000+255%$212/sqft |
Source: Owner Report a problem | ||
| 5/26/1993 | Sold | $182,800$60/sqft |
Source: Public Record Report a problem | ||
Public tax history
| Year | Property taxes | Tax assessment |
|---|---|---|
| 2026 | -- | $229,200 +0.4% |
| 2025 | $5,780 -4% | $228,200 -1.8% |
| 2024 | $6,021 +14% | $232,280 +5.7% |
| 2023 | $5,281 +0.5% | $219,840 +11.8% |
| 2022 | $5,256 +17.8% | $196,680 +27.5% |
| 2021 | $4,463 +0.9% | $154,240 +2.3% |
| 2020 | $4,423 +2.1% | $150,720 |
| 2019 | $4,332 | $150,720 +17.1% |
| 2018 | $4,332 +23.2% | $128,720 +15.4% |
| 2016 | $3,516 -0.8% | $111,560 |
| 2015 | $3,544 | $111,560 +4.5% |
| 2014 | $3,544 +9.2% | $106,760 +9.6% |
| 2013 | $3,246 | $97,400 |
| 2012 | -- | $97,400 |
| 2011 | -- | $97,400 -18.3% |
| 2010 | -- | $119,240 |
| 2009 | -- | $119,240 |
| 2007 | -- | $119,240 +16.5% |
| 2006 | -- | $102,360 |
| 2005 | -- | $102,360 |
| 2004 | $2,630 | $102,360 +15.6% |
| 2003 | -- | $88,520 |
| 2002 | $2,261 -3.3% | $88,520 |
| 2001 | $2,338 | $88,520 |
Find assessor info on the county website
Monthly payment
Est. payment
Payment breakdown
Explore the cost of this home by adjusting the details. Changes won't be saved.Climate risks
Neighborhood: 30096
Nearby schools
Schools provided by the listing agent
- Elementary: Harris
- Middle: Duluth
- High: Duluth
Source: FMLS GA. This data may not be complete. We recommend contacting the local school district to confirm school assignments for this home.
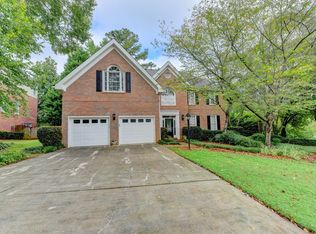
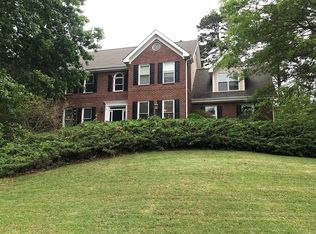
Similar homes
- $--3 bd2 ba1.6k sqft2952 Hunting Wood Walk, Duluth, GA 30096Auction
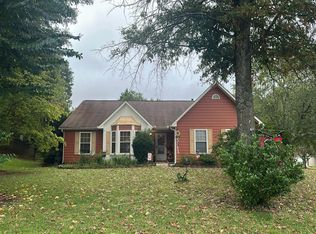 Auction.com 2
 - $--5 bd2 ba3.2k sqft4260 Fallbrook Dr, Duluth, GA 30096Auction
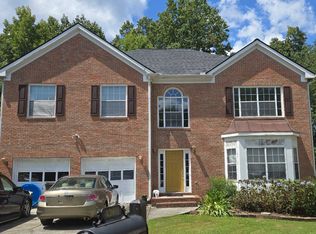 ServiceLink Auction
 - $509,0005 bd4 ba3.5k sqft2113 Worrall Hill Dr, Duluth, GA 30096For Sale
 MLS ID #7840862, Summer Guan, Atlanta Realty Global, LLC.. FMLS GA
 - $545,0006 bd4 ba2.4k sqft2395 Devon Leigh Walk, Duluth, GA 30096Active

 MLS ID #10834250, Helen P Pham, Point Honors & Associates, Realtors. GAMLS
 - $549,0004 bd4 ba2.5k sqft3255 Oak Hampton Way, Duluth, GA 30096For SaleMLS ID #7763922, Vicki Xia, JCG Realty, LLC. FMLS GA
- $494,9954 bd3 ba2.9k sqft3015 Seagull Dr, Duluth, GA 30096ActiveMLS ID #10811075, Todd Withrow, Appalachia Land & Homes. GAMLS
- $699,0005 bd4 ba3.2k sqft2520 Northmont Pkwy, Duluth, GA 30097ActiveMLS ID #10853706, Rosy Lakhani, Virtual Properties Realty.com. GAMLS
- $549,0003 bd2 ba2.4k sqft2949 Gavin Pl, Duluth, GA 30096ActiveMLS ID #10851096, Katherine Yu, Keller Williams Realty Atl. Partners. GAMLS
- $685,0005 bd3 ba3k sqft2786 Staunton Dr, Duluth, GA 30097For SaleMLS ID #7813439, Sarah Choe, Realty One, LLC.. FMLS GA
- $430,0003 bd3 ba2.1k sqft2864 London Ln, Duluth, GA 30096For SaleMLS ID #7848559, Ana Araujo, Virtual Properties Realty.com. FMLS GA
- $498,0004 bd3 ba2.5k sqft2647 Ashley Oaks Ct, Duluth, GA 30096ActiveMLS ID #10825020, Stacy Collins, Century 21 Results. GAMLS
- $499,9005 bd5 ba3.2k sqft2364 Fallbrook Ct, Duluth, GA 30096ActiveMLS ID #10809471, Matt Holt, Excalibur Homes, LLC. GAMLS
- $529,9004 bd3 ba2.3k sqft2761 Pine Cone Ln, Duluth, GA 30096For SaleMLS ID #7820827, Labib Marmarchi, Uptown Realty, Inc.. FMLS GA
- $698,0004 bd3 ba3.1k sqft3146 Canter Way, Duluth, GA 30097For SaleMLS ID #7828376, Dianna Zheng, True Legacy Realty, LLC.. FMLS GA
- $485,0004 bd3 ba2.2k sqft3254 Star Pine Ct, Duluth, GA 30096For SaleMLS ID #7838900, ZE YUAN, AJ Summit Realty, LLC. FMLS GA
- $399,9003 bd2 ba1.7k sqft2219 Alnwick Dr, Duluth, GA 30096For SaleMLS ID #7842403, Robert Weir, Weir Planning Agency. FMLS GA
- $445,9003 bd3 ba1.9k sqft3501 Grovewood Ln, Duluth, GA 30096For SaleMLS ID #7846186, NATHAN HUU DINH, Dream Homes Realty Atlanta, LLC. FMLS GA
- $749,9004 bd4 ba3k sqft2501 Cannon Farm Ln, Duluth, GA 30097ActiveMLS ID #10851941, Esther Chong Realty Group, Keller Williams Realty Atl. Partners. GAMLS
- $669,0005 bd5 ba4.4k sqft2511 Royston Dr, Duluth, GA 30097ActiveMLS ID #10807325, Fang Yang, McKinley Properties LLC. GAMLS
- $390,0006 bd4 ba2.8k sqft2484 Rhoanoke Dr, Duluth, GA 30096ActiveMLS ID #10805739, Teresa Yen-Willis, Keller Williams Realty Atl. Partners. GAMLS
