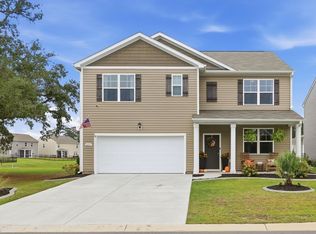
MAGAZINE WORTHY! This 2 year young property that sits on just under a quarter of an acre impresses around every corner. You will find upgrades in just about every room - between gorgeous accent walls, updated light fixtures and hardware, and even a large movie projector screen in the upstairs loft - you're going to want to lay your eyes on this one. Equipped with 4 bedrooms, a flex space, an upstairs loft, and abundant closet and storage space, this home offers it ALL! The downstairs living area boasts natural light, an oversized fan, and a great space to entertain or hang out with the whole family, combined with a beautiful kitchen that features gorgeous navy cabinets, white quartz countertops, stainless steel appliances, and a gas stove. This, paired with a coffee nook area across from the large walk-in pantry, will make you want to stay home and cook every meal! A large bedroom, full bathroom, and flex space that can be used as a formal dining room or office also accomodate first floor living. Upstairs, enjoy a large loft area where you'll spend countless movie nights or game days with your HUGE projector screen. The primary suite is gigantic - equipped with its own separate sitting area, a tray ceiling, and its own private large bathroom with a tiled shower and separate his and hers navy vanity sinks. The oversized walk-in closet connects to the luandry room for ultimate convenience! There are two additional bedrooms upstairs with large closets, and a third full bathroom! One has its own private balcony, perfect for quiet mornings or evenings to read a book or enjoy a coffee. The backyard offers privacy with trees that line the back of the lot, in addition to a screened in porch and huge extended patio! If the home isn't enough to impress, the development will on its own. Heather Glen is a natural gas community with a jaw-dropping entrance lined with large Spanish Moss Trees. With some of the best amenities in all of Little River, you'll be so entertained you never have to leave. Some highlights include a gigantic resort style pool, a dog park, a conditioned fitness center, clubhouse, playground area, and blueberry garden! You don't want to miss this one; schedule your showing today!
For sale
$525,000
3155 Sutherland Dr., Little River, SC 29566
4beds
3,126sqft
Single Family Residence
Built in 2024
8,276 Square Feet Lot
$507,700 Zestimate®
$168/sqft
$120/mo HOA
What's special
Upstairs loftBeautiful kitchenLarge walk-in pantryStainless steel appliancesCoffee nook areaGas stoveScreened in porch
- 4 days
- 497
- 49
Likely to sell faster than
Zillow last checked:
Listing updated:
Listed by:
Alexandra L Osborn 108773:831-801-1619,
EXP Realty LLC
Source: CCAR,MLS#: 2623488 Originating MLS: Coastal Carolinas Association of Realtors
Originating MLS: Coastal Carolinas Association of RealtorsFacts & features
Interior
Bedrooms & bathrooms
- Bedrooms: 4
- Bathrooms: 3
- Full bathrooms: 3
Rooms
- Room types: Bathroom, Carolina Room, Den, Foyer, Loft, Screened Porch, Utility Room
Primary bedroom
- Features: Tray Ceiling(s), Ceiling Fan(s), Linen Closet, Sitting Area in Primary, Walk-In Closet(s)
Primary bathroom
- Features: Dual Sinks, Separate Shower, Vanity
Dining room
- Features: Separate/Formal Dining Room
Family room
- Features: Ceiling Fan(s)
Kitchen
- Features: Breakfast Area, Dishwasher, Pantry, Stainless Steel Appliances, Solid Surface Counters
Living room
- Features: Ceiling Fan(s)
Other
- Features: Bedroom on Main Level, Entrance Foyer, Library, Loft, Utility Room
Heating
- Central, Gas
Cooling
- Central Air
Appliances
- Included: Dishwasher, Disposal, Microwave, Refrigerator, Dryer, Washer
- Laundry: Washer Hookup
Features
- Tray Ceiling(s), Ceiling Fan(s), Dual Sinks, Linen Closet, Sitting Area in Primary, Split Bedrooms, Separate Shower, Vanity, Walk-In Closet(s), Window Treatments, Bedroom on Main Level, Breakfast Area, Entrance Foyer, Loft, Stainless Steel Appliances, Solid Surface Counters
- Flooring: Carpet, Luxury Vinyl, Luxury VinylPlank
- Windows: Window Treatments
Interior area
- Total structure area: 3,938
- Total interior livable area: 3,126 sqft
Property
Parking
- Total spaces: 4
- Parking features: Attached, Garage, Two Car Garage, Garage Door Opener
- Attached garage spaces: 2
Features
- Levels: Two
- Stories: 2
- Patio & porch: Balcony, Rear Porch, Front Porch, Patio, Porch, Screened
- Exterior features: Balcony, Porch, Patio
- Pool features: Community, Outdoor Pool
Lot
- Size: 8,276 Square Feet
- Features: Outside City Limits, Rectangular, Rectangular Lot
Details
- Additional parcels included: ,
- Parcel number: 30707030044
- Zoning: res
- Special conditions: None
Construction
Type & style
- Home type: SingleFamily
- Architectural style: Traditional
- Property subtype: Single Family Residence
Materials
- Vinyl Siding
- Foundation: Slab
Condition
- Resale
- Year built: 2024
Utilities & green energy
- Water: Public
- Utilities for property: Cable Available, Electricity Available, Natural Gas Available, Phone Available, Sewer Available, Underground Utilities, Water Available
Community & HOA
Community
- Features: Clubhouse, Golf Carts OK, Recreation Area, Long Term Rental Allowed, Pool
- Security: Smoke Detector(s)
- Subdivision: Heather Glen
HOA
- Has HOA: Yes
- Amenities included: Clubhouse, Owner Allowed Golf Cart, Owner Allowed Motorcycle, Pet Restrictions
- Services included: Common Areas, Legal/Accounting, Pool(s), Recreation Facilities, Trash
- HOA fee: $120 monthly
Location
- Region: Little River
Financial & listing details
- Price per square foot: $168/sqft
- Tax assessed value: $473,583
- Annual tax amount: $1,830
- Date on market: 9/23/2026
- Listing terms: Cash,Conventional,FHA,VA Loan
- Electric utility on property: Yes
Estimated market value
$507,700
$482,000 - $533,000
$2,966/mo
Price history
| Date | Event | Price |
|---|---|---|
| 9/23/2026 | Listed for sale | $525,000+19.5%$168/sqft |
Source:  CCAR #2623488 Report a problem CCAR #2623488 Report a problem | ||
| 10/18/2024 | Sold | $439,400-10.9%$141/sqft |
Source: Public Record Report a problem | ||
| 7/16/2024 | Listing removed | $493,035$158/sqft |
Source:  DR Horton Report a problem DR Horton Report a problem | ||
| 7/11/2024 | Price change | $493,035+0%$158/sqft |
Source: DR Horton Report a problem | ||
| 6/10/2024 | Price change | $492,990-1.8%$158/sqft |
Source: DR Horton Report a problem | ||
| 3/23/2024 | Price change | $502,215+0.6%$161/sqft |
Source: DR Horton Report a problem | ||
| 2/20/2024 | Price change | $499,215+0.4%$160/sqft |
Source: DR Horton Report a problem | ||
| 1/3/2024 | Listed for sale | $497,025$159/sqft |
Source: DR Horton Report a problem | ||
Public tax history
| Year | Property taxes | Tax assessment |
|---|---|---|
| 2025 | $1,830 | $473,583 |
| 2024 | -- | -- |
| 2023 | -- | -- |
| 2022 | -- | -- |
Find assessor info on the county website
Monthly payment
Est. payment
Payment breakdown
Explore the cost of this home by adjusting the details. Changes won't be saved.Climate risks
Neighborhood: 29566
Nearby schools
Schools provided by the listing agent
- Elementary: Waterway Elementary
- Middle: North Myrtle Beach Middle School
- High: North Myrtle Beach High School
Source: CCAR. This data may not be complete. We recommend contacting the local school district to confirm school assignments for this home.
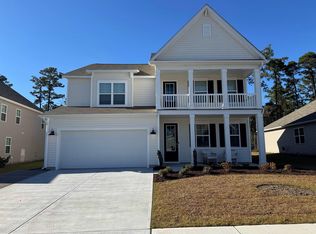
- $439,4004 bd3 ba3.1k sqft3155 Sutherland Drive Hbr LOT 1546, Oak C Little River, SC 29566Sold
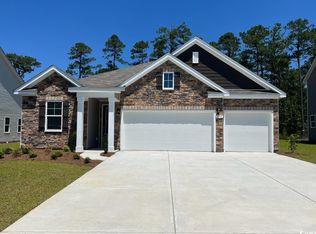
- $447,0003 bd3 ba2.4k sqft3147 Sutherland Dr LOT 1548, Little River, SC 29566Sold

- $425,0003 bd3 ba1.9k sqft3159 Sutherland Dr LOT 1545, Little River, SC 29566Sold
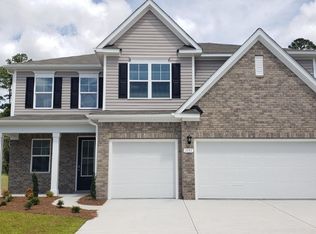
- $497,0005 bd4 ba3.7k sqft3151 Sutherland Dr LOT 1547, Little River, SC 29566Sold
Similar homes
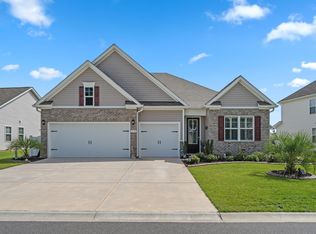
- $539,9004 bd3 ba2.4k sqft1130 Heather Glen Blvd., Little River, SC 29566For Sale
 MLS ID #2622383, Lewis Living Team, INNOVATE Real Estate. CCAR
 - $515,0004 bd4 ba2.7k sqft1050 Heather Glen Blvd., Little River, SC 29566For Sale
 MLS ID #2622258, Ana M Moore, Century 21 The Harrelson Group. CCAR
 - $499,9995 bd4 ba3.1k sqft502 McAlister Dr., Little River, SC 29566For Sale
 MLS ID #2622524, Lori Lentz-Widner, Century 21 The Harrelson Group. CCAR
 - $469,0005 bd3 ba2.5k sqft2297 Ainsley Dr., Little River, SC 29566For Sale
 MLS ID #2623545, TWO LANES TEAM, INNOVATE Real Estate. CCAR
 - $514,9005 bd3 ba2.6k sqft1179 Heather Glen Blvd., Little River, SC 29566For SaleMLS ID #2619688, Amy H Chavis, EXP Realty LLC. CCAR
- $497,4005 bd4 ba3.2k sqft1103 Heather Glen Blvd., Little River, SC 29566For SaleMLS ID #2606146, Antonio TJ J Mark, Realty One Group Dockside Cnwy. CCAR
- $435,0004 bd2 ba1.9k sqft498 McAlister Dr. Lot 456 - Litchfield C, Little River, SC 29566For SaleMLS ID #2622931, Jonathan Edmund, Wave Beach Realty, LLC. CCAR
- $514,9004 bd4 ba2.2k sqft2472 Argyle Way #Sulliavn 3 Car Garage, Little River, SC 29566New ConstructionMLS ID #2617996, Archie Sanders, The Beverly Group. CCAR
- $468,0005 bd4 ba3.1k sqft6045 McClain Ct., Little River, SC 29566For SaleMLS ID #2620081, C and J Team, ASAP Realty, Inc. CCAR
- $515,0004 bd3 ba2.6k sqft707 E Chatman Drive NW, Calabash, NC 28467For Sale
 MLS ID #100596880, Steve S Wells, Coldwell Banker Sea Coast Advantage. Hive MLS
 - $437,0004 bd3 ba2.6k sqft1165 Maxwell Dr., Little River, SC 29566For SaleMLS ID #2619916, The Greg Sisson Team, The Ocean Forest Company. CCAR
- $425,0003 bd2 ba2k sqft3811 Loblolly Ave., Little River, SC 29566For SaleMLS ID #2622597, Ryan Korros Team, RE/MAX Southern Shores. CCAR
- $489,0003 bd3 ba2.1k sqft2490 Glen Drive, Little River, SC 29566For SaleMLS ID #100567535, Tammy Mitchell, Property Marketplace. Hive MLS
- $329,0003 bd2 ba1.5k sqft2135 Brunswick Circle, Little River, SC 29566For SaleMLS ID #2623670, Rebecca A Moses, RCM Properties. CCAR
- $521,0003 bd2 ba1.9k sqft3051 Viceroy Loop, Little River, SC 29566For SaleMLS ID #2611461, Palmetto and Pine Group Team, INNOVATE Real Estate. CCAR
- $495,0005 bd4 ba3.5k sqft2148 Stonecrest Drive NW, Calabash, NC 28467For SaleMLS ID #100601826, Tori M. Sellers, Intracoastal Realty Corporation. Hive MLS
- $474,9005 bd3 ba2.1k sqft2240 Jackson Circle #2240 Jackson Circle, Little River, SC 29566For SaleMLS ID #2611735, Michael R Atwood, Ocean Front Guru Real Estate. CCAR
- $389,0004 bd2 ba1.7k sqft8026 Strudwick Dr., Little River, SC 29566For SaleMLS ID #2610847, TWO LANES TEAM, INNOVATE Real Estate. CCAR
- $449,9903 bd2 ba1.7k sqft2489 Glencree Rd. #Custom 3 Car Garage, Little River, SC 29566New ConstructionMLS ID #2619657, Archie Sanders, The Beverly Group. CCAR
- $505,0004 bd4 ba2.7k sqft2079 Saybrooke Lane NW, Calabash, NC 28467For SaleMLS ID #100592842, Patricia M Earp, Realty ONE Group Dockside North. Hive MLS
