Welcome to 316 Carmello Circle in Conway, South Carolina! Discover the perfect blend of comfort, space, and peaceful surroundings in this inviting 3-bedroom, 2-bath home offering approximately 1,725 square feet of living space. Situated on a generous 0.42-acre lot, this home offers the ease of single-level living with plenty of room to relax and entertain. The spacious primary suite provides a comfortable private retreat, complete with a generously sized walk-in closet offering abundant storage. One of the home's most appealing features is the screened back porch, where you can enjoy your morning coffee, unwind at the end of the day, or simply take in the tranquil views of the natural area bordering the backyard. This peaceful outdoor setting creates a wonderful extension of the home's living space. Whether you're enjoying a quiet evening at home overlooking the natural backdrop, entertaining guests, or simply looking for a place to make your own, this home offers a wonderful opportunity to embrace the relaxed Conway lifestyle. Complete with a garage and conveniently located within reach of historic downtown Conway, shopping, dining, and the attractions of the Grand Strand, 316 Carmello Circle is ready to welcome its next owner. See rendering of floorplan for an estimated AI square footage and which should be verified by the buyer before purchase.
For sale
Price cut: $4.4K (11/3)
$309,900
316 Carmello Circle, Conway, SC 29526
3beds
1,766sqft
Single Family Residence
Built in 2019
0.42 Acres Lot
$304,500 Zestimate®
$175/sqft
$95/mo HOA
What's special
Single-level livingComfortable private retreatScreened back porchSpacious primary suite
- 21 days
- 895
- 71
Likely to sell faster than
Zillow last checked:
Listing updated:
Listed by:
Wendy Adams 843-520-6693,
Realty One Group Dockside Cnwy,
Philip S Adams 843-527-0727,
Realty One Group Dockside Cnwy
Source: CCAR,MLS#: 2625135 Originating MLS: Coastal Carolinas Association of Realtors
Facts & features
Interior
Bedrooms & bathrooms
- Bedrooms: 3
- Bathrooms: 2
- Full bathrooms: 2
Rooms
- Room types: Bathroom, Foyer, Screened Porch, Utility Room
Primary bedroom
- Features: Ceiling Fan(s), Main Level Primary, Walk-In Closet(s)
- Level: First
Primary bathroom
- Features: Dual Sinks, Separate Shower
Dining room
- Features: Kitchen/Dining Combo
Family room
- Features: Ceiling Fan(s)
Kitchen
- Features: Breakfast Bar, Dishwasher, Pantry, Stainless Steel Appliances, Solid Surface Counters
Other
- Features: Bedroom on Main Level, Entrance Foyer, Utility Room
Heating
- Central, Electric, Gas
Cooling
- Central Air
Appliances
- Included: Dishwasher, Disposal, Microwave, Range, Refrigerator
- Laundry: Washer Hookup
Features
- Attic, Ceiling Fan(s), Dual Sinks, Main Level Primary, Pull Down Attic Stairs, Permanent Attic Stairs, Split Bedrooms, Separate Shower, Walk-In Closet(s), Window Treatments, Breakfast Bar, Bedroom on Main Level, Entrance Foyer, Stainless Steel Appliances, Solid Surface Counters
- Flooring: Carpet, Luxury Vinyl, Luxury VinylPlank
- Windows: Window Treatments
- Attic: Pull Down Stairs,Permanent Stairs
Interior area
- Total structure area: 2,291
- Total interior livable area: 1,766 sqft
Video & virtual tour
Property
Parking
- Total spaces: 4
- Parking features: Attached, Garage, Two Car Garage, Garage Door Opener
- Attached garage spaces: 2
Features
- Levels: One
- Stories: 1
- Patio & porch: Rear Porch, Patio, Porch, Screened
- Exterior features: Porch, Patio
- Pool features: Community, Outdoor Pool
Lot
- Size: 0.42 Acres
- Features: Irregular Lot, Outside City Limits
Details
- Additional parcels included: ,
- Parcel number: 34114040007
- Zoning: SF14.5
- Special conditions: None
Construction
Type & style
- Home type: SingleFamily
- Architectural style: Traditional
- Property subtype: Single Family Residence
Materials
- Brick Veneer, Vinyl Siding
- Foundation: Slab
Condition
- Resale
- Year built: 2019
Utilities & green energy
- Water: Public
- Utilities for property: Cable Available, Electricity Available, Natural Gas Available, Phone Available, Sewer Available, Underground Utilities, Water Available
Community & HOA
Community
- Features: Clubhouse, Golf Carts OK, Recreation Area, Long Term Rental Allowed, Pool
- Subdivision: Reflections
HOA
- Has HOA: Yes
- Amenities included: Clubhouse, Owner Allowed Golf Cart, Owner Allowed Motorcycle, Pet Restrictions
- Services included: Common Areas, Pool(s), Recreation Facilities, Trash
- HOA fee: $95 monthly
Location
- Region: Conway
Financial & listing details
- Price per square foot: $175/sqft
- Date on market: 10/13/2026
- Listing terms: Cash,Conventional,FHA,VA Loan
- Electric utility on property: Yes
Estimated market value
$304,500
$289,000 - $320,000
$1,987/mo
Price history
| Date | Event | Price |
|---|---|---|
| 11/3/2026 | Price change | $309,900-1.4%$175/sqft |
Source:  CCAR #2625135 Report a problem | ||
| 10/13/2026 | Listed for sale | $314,288+38.4%$178/sqft |
Source: CCAR #2625135 Report a problem | ||
| 12/21/2019 | Listing removed | $227,030$129/sqft |
Source: D.R. Horton - Myrtle Beach Report a problem | ||
| 10/29/2019 | Pending sale | $227,030-1.5%$129/sqft |
Source: D.R. Horton - Myrtle Beach Report a problem | ||
| 9/21/2019 | Listed for sale | $230,530$131/sqft |
Source: D.R. Horton - Myrtle Beach Report a problem | ||
Public tax history
Tax history is unavailable.
Monthly payment
Est. payment
Payment breakdown
Explore the cost of this home by adjusting the details. Changes won't be saved.Climate risks
Neighborhood: 29526
Nearby schools
Schools provided by the listing agent
- Elementary: Waccamaw Elementary School
- Middle: Black Water Middle School
- High: Carolina Forest High School
Source: CCAR. This data may not be complete. We recommend contacting the local school district to confirm school assignments for this home.

Similar homes
- $299,9993 bd2 ba1.6k sqft616 Coquina Bay Dr., Conway, SC 29526For Sale
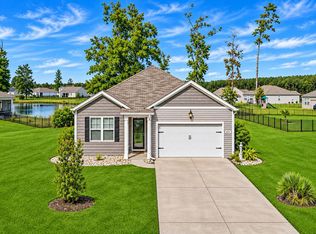
 MLS ID #2626731, Vicki Barton, Realty ONE Group Dockside. CCAR
- $319,9993 bd2 ba1.7k sqft124 Rialto Dr., Conway, SC 29526For Sale
 MLS ID #2621491, Tanya M Chmilewski, Realty ONE Group DocksideSouth. CCAR
- $310,0003 bd2 ba1.5k sqft206 Glenwood Dr., Conway, SC 29526For Sale
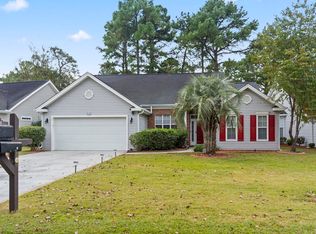 MLS ID #2626501, Thomas Gruenthal, Greyfeather Group EXP Realty. CCAR
- $385,0004 bd2 ba2k sqft428 Carmello Circle, Conway, SC 29526For Sale
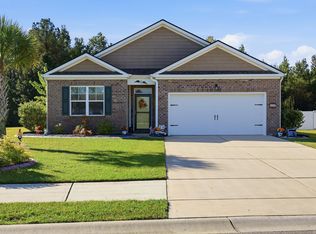 MLS ID #2625333, Jason Whedon, INNOVATE Real Estate. CCAR
- $307,0003 bd2 ba1.6k sqft839 St. Albans Loop, Conway, SC 29526For SaleMLS ID #2623218, Tanya A Pineda-Lehnert, Phillips Realty. CCAR
- $287,0003 bd2 ba1.4k sqft101 Palm Terrace Loop, Conway, SC 29526For SaleMLS ID #2625955, Joseph A Barrientos Fierros, Century 21 The Harrelson Group. CCAR
- $364,9004 bd3 ba2.3k sqft416 Carmello Circle, Conway, SC 29526For SaleMLS ID #2620446, Asbury Coastal Group, CB Sea Coast Advantage CF. CCAR
- $315,0003 bd2 ba1.5k sqft223 Palm Terrace Loop, Conway, SC 29526For SaleMLS ID #2623606, Teddy Hucks, Iron Oak Properties. CCAR
- $319,0003 bd2 ba1.9k sqft418 Archer Ct. Lot 11, Conway, SC 29526For SaleMLS ID #2608682, Carol H Cassidy, Keller Williams Innovate South. CCAR
- $380,0004 bd3 ba2.4k sqft367 Angler Ct., Conway, SC 29526For SaleMLS ID #2626732, Candice T Spivey, Realty One Group Dockside Cnwy. CCAR
- $315,0004 bd2 ba1.6k sqft172 Palm Terrace Loop, Conway, SC 29526For SaleMLS ID #2621139, Abe Safa Sales Team, Century 21 The Harrelson Group. CCAR
- $314,9003 bd2 ba1.7k sqft481 Honeyhill Loop, Conway, SC 29526For SaleMLS ID #2609483, Carolina Key Group, EXP Realty LLC. CCAR
- $309,9004 bd2 ba1.7k sqft1024 Hawks Nest Ln., Conway, SC 29526For SaleMLS ID #2620635, Amy Randall, CB Sea Coast Advantage MI. CCAR
- $339,9993 bd2 ba1.5k sqft549 Hillsborough Dr., Conway, SC 29526For SaleMLS ID #2620947, Crystal L Faulk Murphy, Strand Realty Associates LLC. CCAR
- $329,9003 bd3 ba1.7k sqft170 Jessica Lakes Dr., Conway, SC 29526For SaleMLS ID #2623798, Ravin Willis, Home Run Realty. CCAR
- $298,9003 bd2 ba1.4k sqft1440 Greenock Ln., Conway, SC 29526For SaleMLS ID #2617392, Janet Rossi, CENTURY 21 Boling & Associates. CCAR
- $355,0003 bd2 ba1.5k sqft2079 Lees Landing Circle, Conway, SC 29526For SaleMLS ID #2621069, Cole Clark, Keller Williams Innovate South. CCAR
- $340,9004 bd2 ba1.7k sqft1404 Greenock Ln., Conway, SC 29526For SaleMLS ID #2625043, Lauren M Dias, Coastal Cove Realty Group. CCAR
- $359,9994 bd3 ba2.1k sqft857 Lalton Dr., Conway, SC 29526For SaleMLS ID #2626000, Paul Bracken, Realty ONE Group Dockside. CCAR
- $264,9003 bd2 ba1.5k sqft2931 Highway 19, Conway, SC 29526For SaleMLS ID #2623396, Troy Jones, River Oaks Real Estate. CCAR
