This 1 story Highland Home features 4 beds & 3 baths. The chef's island kitchen is equipped with a farmhouse sink, lighted showcase cabinets, gas appliances, & elegant QUARTZ countertops. Accordion doors in the dining & living rooms seamlessly connect the indoor & outdoor spaces. The primary suite features an accent wall & a spa-like bath with a soaking tub, oversized shower, dual sinks, & a custom walk-in closet. High ceilings & floor-to-ceiling windows fill the home with natural light, creating an airy atmosphere. The spacious fenced backyard offers mature trees, a cozy firepit, & covered patio, all with no rear neighbors for added privacy. The 4-car tandem garage features a roll-up door for easy access to the backyard! Fridge, washer, and dryer are included! Woodforest has 5-star community amenities, including a golf course, resort-style pool, tennis courts, & a clubhouse. Located in the heart of Montgomery, you'll enjoy close proximity to shopping, dining, & excellent schools!
Pending
Price cut: $26K (6/17)
$699,000
316 Mallory Ct, Montgomery, TX 77316
4beds
3,031sqft
:
Get pre-qualified$5,043/mo
Single Family Residence
Built in 2022
0.43 Acres Lot
$681,100 Zestimate®
$231/sqft
$116/mo HOA
What's special
Gas appliancesHigh ceilingsFloor-to-ceiling windowsCozy firepitCovered patioElegant quartz countertopsFarmhouse sink
- 93 days |
- 81 |
- 3 |
Zillow last checked:
Listing updated:
Listed by:
Jeremy Larkin TREC #0554530 281-747-8849,
Keller Williams Realty The Woodlands
Source: HAR,MLS#: 91103445
Facts & features
Interior
Bedrooms & bathrooms
- Bedrooms: 4
- Bathrooms: 3
- Full bathrooms: 3
Rooms
- Room types: Media Room, Utility Room
Primary bathroom
- Features: Full Secondary Bathroom Down, Primary Bath: Double Sinks, Primary Bath: Separate Shower, Primary Bath: Soaking Tub, Secondary Bath(s): Tub/Shower Combo
Kitchen
- Features: Breakfast Bar, Kitchen Island, Kitchen open to Family Room, Pantry, Pots/Pans Drawers, Soft Closing Cabinets, Soft Closing Drawers, Under Cabinet Lighting
Heating
- Natural Gas
Cooling
- Ceiling Fan(s), Electric
Appliances
- Included: Disposal, Dryer, Refrigerator, Washer, Wine Refrigerator, Convection Oven, Electric Oven, Microwave, Gas Cooktop, Dishwasher
- Laundry: Electric Dryer Hookup, Washer Hookup
Features
- Formal Entry/Foyer, High Ceilings, All Bedrooms Down, En-Suite Bath, Primary Bed - 1st Floor, Walk-In Closet(s)
- Flooring: Vinyl
- Number of fireplaces: 1
- Fireplace features: Outside, Gas Log
Interior area
- Total structure area: 3,031
- Total interior livable area: 3,031 sqft
Property
Parking
- Total spaces: 4
- Parking features: Attached, Tandem, Garage Door Opener
- Attached garage spaces: 4
Features
- Stories: 1
- Patio & porch: Covered
- Exterior features: Side Yard, Sprinkler System
- Fencing: Back Yard
Lot
- Size: 0.43 Acres
- Features: Back Yard, Cul-De-Sac, Near Golf Course, Subdivided, 1/4 Up to 1/2 Acre
Details
- Parcel number: 515908
Construction
Type & style
- Home type: SingleFamily
- Architectural style: Traditional
- Property subtype: Single Family Residence
Materials
- Brick, Stone, Wood Siding
- Foundation: Slab
- Roof: Composition
Condition
- New construction: No
- Year built: 2022
Details
- Builder name: Highland Homes
Utilities & green energy
- Water: Water District
Green energy
- Energy efficient items: Thermostat, HVAC
Community & HOA
Community
- Subdivision: Woodforest
HOA
- Has HOA: Yes
- Amenities included: Basketball Court, Clubhouse, Dog Park, Fitness Center, Golf Course, Jogging Path, Park, Party Room, Picnic Area, Pond, Pool, Splash Pad, Sport Court, Trail(s)
- HOA fee: $1,392 annually
Location
- Region: Montgomery
Financial & listing details
- Price per square foot: $231/sqft
- Tax assessed value: $747,469
- Annual tax amount: $15,863
- Date on market: 4/24/2026
- Listing terms: Cash,Conventional,FHA,VA Loan
- Road surface type: Concrete, Curbs
Estimated market value
$681,100
$647,000 - $715,000
$3,467/mo
Price history
| Date | Event | Price |
|---|---|---|
| 6/30/2026 | Pending sale | $699,000$231/sqft |
Source:  HAR #91103445 Report a problem HAR #91103445 Report a problem | ||
| 6/17/2026 | Price change | $699,000-3.6%$231/sqft |
Source: HAR #91103445 Report a problem | ||
| 4/24/2026 | Listed for sale | $725,000$239/sqft |
Source: HAR #91103445 Report a problem | ||
Public tax history
| Year | Property taxes | Tax assessment |
|---|---|---|
| 2025 | $8,727 +6.1% | $676,500 +7.7% |
| 2024 | $8,223 -9.4% | $628,320 +10% |
| 2023 | $9,077 | $571,200 +661.6% |
| 2022 | -- | $75,000 |
Find assessor info on the county website
Monthly payment
Est. payment
Payment breakdown
Explore the cost of this home by adjusting the details. Changes won't be saved.Climate risks
Neighborhood: 77316
Nearby schools
GreatSchools rating
- 10/10Conroe Bond Elementary SchoolGrades: PK-6Distance: 0.9 mi
- 6/10Peet Junior High SchoolGrades: 7-8Distance: 5.1 mi
- 5/10Conroe High SchoolGrades: 9-12Distance: 5.1 mi
Schools provided by the listing agent
- Elementary: Stewart Elementary School (Conroe)
- Middle: Peet Junior High School
- High: Conroe High School
Source: HAR. This data may not be complete. We recommend contacting the local school district to confirm school assignments for this home.
- $822,1004 bd5 ba3.5k sqft312 Mallory Ct, Montgomery, TX 77316Off Market
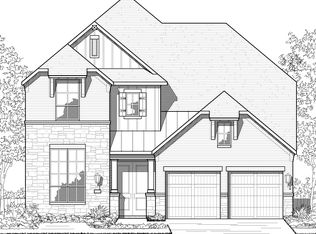
- $406,9004 bd2 ba2.3k sqft320 Mallory Ct, Montgomery, TX 77316Off Market

- $--5 bd2 ba3.6k sqft321 Mallory Ct, Montgomery, TX 77316Sold

- $579,6004 bd3 ba2.5k sqft308 Mallory Ct, Montgomery, TX 77316Off Market
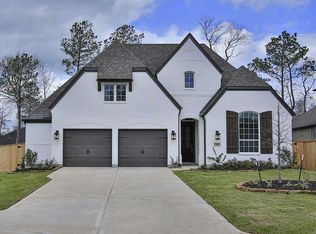
- $758,400-- bd5 ba3.3k sqft233 Lookout Ridge Dr, Montgomery, TX 77316Off Market
- $784,2004 bd4 ba3.2k sqft304 Mallory Ct, Montgomery, TX 77316Off Market
- $651,300-- bd3 ba3.2k sqft317 Mallory Ct, Montgomery, TX 77316Off Market
- $380,8003 bd2 ba2.1k sqft670 W Cascade Heights Dr, Montgomery, TX 77316Off Market
A local agent can set up tours, give advice and negotiate with sellers.
A local lender can help you make sure your offer is ready when you are.
Similar homes
- $615,0004 bd4 ba3.2k sqft319 Samuels Link Ln, Montgomery, TX 77316For Sale
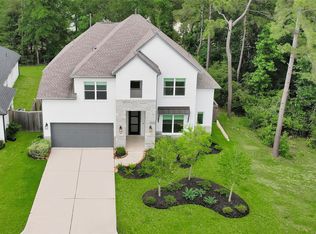 MLS ID #83098786, Amy Hersey, Compass RE Texas, LLC - The Woodlands. HAR
 - $649,9004 bd4 ba3.2k sqft132 Stephens Ridge Ln, Montgomery, TX 77316For Sale
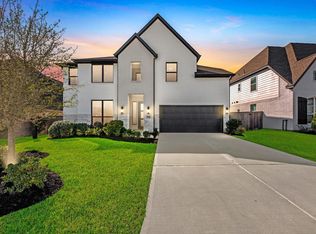 MLS ID #14210399, Caleb Mangum, Turner Mangum,LLC. HAR
 - $769,0004 bd5 ba4.3k sqft368 Ridgelake Scenic Dr, Montgomery, TX 77316For Sale
 MLS ID #42364360, Lauren Edwards, JLA Realty. HAR
 - $795,0004 bd5 ba3.1k sqft298 Sky Top Dr, Montgomery, TX 77316For Sale
 MLS ID #15852405, Kathy Villalon, Keller Williams Realty Metropolitan. HAR
 - $660,0003 bd4 ba2.6k sqft220 Lookout Ridge Dr, Montgomery, TX 77316For SaleMLS ID #27874139, Mariana Fentanes-Serrano, SERHANT.. HAR
- $720,0004 bd4 ba3.3k sqft106 Grant Cove Dr, Montgomery, TX 77316For SaleMLS ID #42138590, Holly Mathieson, LPT Realty, LLC. HAR
- $749,0005 bd4 ba3.7k sqft142 Pronghorn Pl, Montgomery, TX 77316For SaleMLS ID #91608659, Jessica Kotrla, C & S Premier Realty. HAR
- $898,0004 bd4 ba2.9k sqft137 Sweeping Valley Dr, Montgomery, TX 77316For SaleMLS ID #59696251, Diane Jacob, eXp Realty LLC. HAR
- $665,0004 bd4 ba3.8k sqft6006 Henry Hamlet Dr, Conroe, TX 77304For SaleMLS ID #59740456, Lisa Warren, Coldwell Banker Realty - The Woodlands. HAR
- $950,0004 bd4 ba3.1k sqft345 Ridgelake Scenic Dr, Montgomery, TX 77316For SaleMLS ID #12829171, David Hageman, Century 21 Realty Partners. HAR
- $469,5004 bd4 ba2.6k sqft335 Great Hills Dr, Montgomery, TX 77316For SaleMLS ID #98949630, Amy Hersey, Compass RE Texas, LLC - The Woodlands. HAR
- $775,0005 bd5 ba4k sqft442 Patina Dr, Montgomery, TX 77316For SaleMLS ID #14793359, Emily Wilcox, Better Homes and Gardens Real Estate Gary Greene - Lake Conroe South. HAR
- $699,9004 bd4 ba3.2k sqft633 N Rivus Overlook Dr, Willis, TX 77318For SaleMLS ID #75283377, Kevin Skipworth, Coldwell Banker Realty - The Woodlands. HAR
- $735,0004 bd4 ba2.8k sqft15012 Tybee Ln, Conroe, TX 77306New ConstructionMLS ID #26403300, Mayra Puga, Alumbra International Properties. HAR
- $675,0003 bd3 ba2.6k sqft10 Belcarra Pl, Spring, TX 77382For SaleMLS ID #50231175, Patricia Andersen, Berkshire Hathaway HomeServices Premier Properties. HAR
- $735,0004 bd4 ba3.6k sqft40901 Mauser Ln, Magnolia, TX 77354For SaleMLS ID #76138247, Erica Stietenroth, Real Broker, LLC. HAR
- $699,0005 bd4 ba2.6k sqft13620 Decker Dr, Magnolia, TX 77355For SaleMLS ID #2494296, Reed Smith, Segue Real Estate Group. HAR
- $629,0004 bd4 ba3.3k sqft6203 Fawnwood Dr, Spring, TX 77389For SaleMLS ID #80432729, Zenko Coman, eXp Realty LLC. HAR
- $764,9004 bd6 ba3.4k sqft7321 Ponderosa Dr, Magnolia, TX 77354For SaleMLS ID #20647284, Fredy Penaranda, Realty Of America, LLC. HAR
- $795,0004 bd3 ba2.6k sqft6595 Sweet Marjoram Ln, Conroe, TX 77304For SaleMLS ID #92245113, Melissa Spencer, RE/MAX Integrity. HAR
