24 hour sale
Pending
Street View
$745,000
316 NE Mission Ct, Ankeny, IA 50021
3beds
2,633sqft
Single Family Residence
Built in 2010
0.6 Acres Lot
$-- Zestimate®
$283/sqft
$-- HOA
What's special
- 182 days
- 24
- 0
Zillow last checked:
Listing updated:
Listed by:
Abby Conley (515)865-8759,
LPT Realty, LLC
Source: DMMLS,MLS#: 739137 Originating MLS: Des Moines Area Association of REALTORS
Originating MLS: Des Moines Area Association of REALTORSFacts & features
Interior
Bedrooms & bathrooms
- Bedrooms: 3
- Bathrooms: 3
- Full bathrooms: 3
- Main level bedrooms: 1
Heating
- Forced Air, Gas, Natural Gas
Cooling
- Central Air
Features
- Dining Area, Eat-in Kitchen
- Basement: Finished,Walk-Out Access
- Number of fireplaces: 3
Interior area
- Total structure area: 2,633
- Total interior livable area: 2,633 sqft
- Finished area below ground: 1,950
Property
Parking
- Total spaces: 3
- Parking features: Attached, Garage, Three Car Garage
- Attached garage spaces: 3
Features
- Stories: 1
Lot
- Size: 0.6 Acres
Details
- Parcel number: 18100200230062
- Zoning: RES
Construction
Type & style
- Home type: SingleFamily
- Architectural style: Ranch
- Property subtype: Single Family Residence
Materials
- Cement Siding, Stone
- Foundation: Poured
- Roof: Asphalt,Shingle
Condition
- Year built: 2010
Utilities & green energy
- Sewer: Public Sewer
- Water: Public
Community & HOA
HOA
- Has HOA: No
Location
- Region: Ankeny
Financial & listing details
- Price per square foot: $283/sqft
- Tax assessed value: $720,100
- Annual tax amount: $11,764
- Date on market: 4/23/2026
- Listing terms: Cash,Conventional,FHA,VA Loan
- Road surface type: Concrete
Estimated market value
Not available
Estimated sales range
Not available
$2,508/mo
Price history
| Date | Event | Price |
|---|---|---|
| 4/23/2026 | Pending sale | $745,000$283/sqft |
Source:  DMMLS #739137 Report a problem DMMLS #739137 Report a problem | ||
| 4/23/2026 | Listed for sale | $745,000+35.7%$283/sqft |
Source: DMMLS #739137 Report a problem | ||
| 7/9/2010 | Sold | $549,000$209/sqft |
Source: Public Record Report a problem | ||
Public tax history
| Year | Property taxes | Tax assessment |
|---|---|---|
| 2025 | $11,230 +2.1% | $720,100 +9.8% |
| 2024 | $11,000 +3.1% | $655,600 |
| 2023 | $10,668 +1.1% | $655,600 +25.2% |
| 2022 | $10,554 -1.6% | $523,500 |
| 2021 | $10,726 +1.3% | $523,500 +4.3% |
| 2020 | $10,588 -0.6% | $502,000 |
| 2019 | $10,650 +0.2% | $502,000 +4.3% |
| 2018 | $10,624 | $481,400 |
| 2017 | $10,624 -1.9% | $481,400 +4% |
| 2016 | $10,832 | $462,900 |
| 2015 | $10,832 -0.1% | $462,900 +0% |
| 2014 | $10,838 | $462,700 |
| 2013 | -- | $462,700 -0.3% |
| 2012 | -- | $464,000 |
| 2011 | -- | $464,000 +714% |
| 2010 | -- | $57,000 |
| 2009 | -- | $57,000 -6.3% |
| 2008 | -- | $60,800 +15100% |
| 2007 | -- | $400 |
| 2006 | -- | $400 |
| 2005 | -- | $400 |
Find assessor info on the county website
Monthly payment
Est. payment
Payment breakdown
Explore the cost of this home by adjusting the details. Changes won't be saved.Climate risks
Neighborhood: 50021
Nearby schools
Schools provided by the listing agent
- District: Ankeny
Source: DMMLS. This data may not be complete. We recommend contacting the local school district to confirm school assignments for this home.
Similar homes
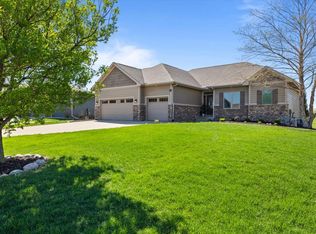
- $799,0006 bd5 ba2.2k sqft4112 NE Bellagio Cir, Ankeny, IA 50021For Sale

 MLS ID #70245, Lisa A. Nady, Hunziker & Assoc.-Ames. CIBR
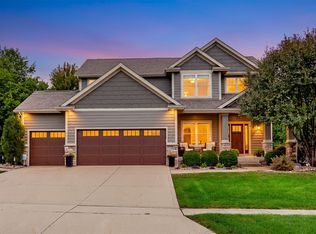
 - $560,0004 bd4 ba2.4k sqft420 NE Mission Ct, Ankeny, IA 50021For Sale
 MLS ID #749450, Kerry Newland, Weichert, Realtors - The 515 Agency. DMMLS
 - $675,0005 bd5 ba2.6k sqft1103 NE Frisk Dr, Ankeny, IA 50021For Sale
 MLS ID #742910, Allison McClure, LPT Realty, LLC. DMMLS
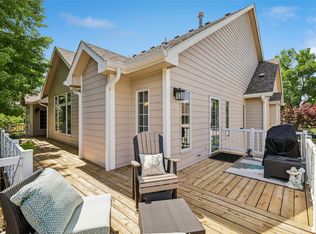
 - $629,0004 bd4 ba2.6k sqft701 NE Georgetown Ct, Ankeny, IA 50021For Sale
 MLS ID #745274, Tom Wagner, LPT Realty, LLC. DMMLS
 - $470,0004 bd3 ba1.7k sqft1720 NE 14th Ct, Ankeny, IA 50021For SaleMLS ID #71636, Van Winkle Real Estate Team, RE/MAX Concepts-Ames. CIBR
