Rare opportunity to build your dream home on one of North Naperville's most desirable lots! Nestled on a quiet, tree-lined dead-end street, this exceptional property offers a setting that's hard to duplicate. The front of the home overlooks a beautiful park surrounded by mature trees, while the expansive backyard provides outstanding privacy with a canopy of mature landscaping-creating the perfect backdrop for a custom luxury home. The existing home features 2 bedrooms, 1 bath, hardwood floors, a full unfinished basement, and a detached 2-car garage with 220-amp electrical service. Recent improvements include newly refinished hardwood floors, fresh interior paint, new ceiling fans, roof (2018), refrigerator (2020), dishwasher (2018), oven (2014), microwave (2014), A/C coil (1997), and garage door opener (2015). Windows and driveway are original. The true value is in this premium oversized lot and its unbeatable location. Walk to Naperville North High School in the acclaimed District 203, the Naperville Metra train station, downtown Naperville, restaurants, shopping, parks, and more. Enjoy convenient access to major highways while living in one of the city's most sought-after North Naperville neighborhoods. Whether you're looking to renovate, rent, or build a spectacular custom home, this is a one-of-a-kind opportunity in a location that rarely becomes available. Bring your builder, bring your vision, and create the home you've always dreamed of!
Active
Price cut: $20K (8/11)
$479,500
316 W 5th Ave, Naperville, IL 60563
2beds
1,688sqft
Single Family Residence
Built in 1947
10,018 Square Feet Lot
$-- Zestimate®
$284/sqft
$-- HOA
What's special
Quiet tree-lined dead-end streetSurrounded by mature treesNewly refinished hardwood floorsFull unfinished basementHardwood floorsNew ceiling fansFresh interior paint
- 54 days |
- 795 |
- 37 |
Zillow last checked:
Listing updated:
Listed by:
Daniel Firks 630-674-6547,
Coldwell Banker Real Estate Group
Source: MRED as distributed by MLS GRID,MLS#: 12694499
Facts & features
Interior
Bedrooms & bathrooms
- Bedrooms: 2
- Bathrooms: 1
- Full bathrooms: 1
Rooms
- Room types: Heated Sun Room
Primary bedroom
- Features: Flooring (Hardwood)
- Level: Second
- Area: 156 Square Feet
- Dimensions: 12X13
Bedroom 2
- Features: Flooring (Hardwood)
- Level: Second
- Area: 135 Square Feet
- Dimensions: 9X15
Other
- Features: Flooring (Hardwood)
- Level: Main
- Area: 162 Square Feet
- Dimensions: 9X18
Kitchen
- Features: Kitchen (Eating Area-Table Space), Flooring (Hardwood)
- Level: Main
- Area: 156 Square Feet
- Dimensions: 12X13
Living room
- Features: Flooring (Hardwood)
- Level: Main
- Area: 228 Square Feet
- Dimensions: 12X19
Heating
- Natural Gas
Cooling
- Central Air
Appliances
- Included: Range, Microwave, Dishwasher, Refrigerator, Washer, Dryer
- Laundry: Gas Dryer Hookup
Features
- Basement: Unfinished,Full
Interior area
- Total structure area: 1,075
- Total interior livable area: 1,688 sqft
Video & virtual tour
Property
Parking
- Total spaces: 2
- Parking features: Asphalt, Garage Door Opener, Yes, Garage Owned, Detached, Garage
- Garage spaces: 2
- Has uncovered spaces: Yes
Accessibility
- Accessibility features: No Disability Access
Features
- Stories: 2
Lot
- Size: 10,018 Square Feet
- Dimensions: 52x160x62x161
- Features: Wooded, Mature Trees, Backs to Trees/Woods
Details
- Parcel number: 0713213001
- Special conditions: None
Construction
Type & style
- Home type: SingleFamily
- Architectural style: Cottage
- Property subtype: Single Family Residence
Materials
- Other
- Foundation: Block
- Roof: Asphalt
Condition
- New construction: No
- Year built: 1947
Utilities & green energy
- Sewer: Public Sewer
- Water: Public
Community & HOA
Community
- Features: Park, Sidewalks, Street Lights
HOA
- Services included: None
Location
- Region: Naperville
Financial & listing details
- Price per square foot: $284/sqft
- Tax assessed value: $128,885
- Annual tax amount: $7,904
- Date on market: 7/2/2026
- Ownership: Fee Simple
Estimated market value
Not available
Estimated sales range
Not available
Not available
Price history
| Date | Event | Price |
|---|---|---|
| 8/11/2026 | Price change | $479,500-4%$284/sqft |
Source:  MRED as distributed by MLS GRID #12694499 Report a problem MRED as distributed by MLS GRID #12694499 Report a problem | ||
| 7/20/2026 | Price change | $499,500-15.3%$296/sqft |
Source: MRED as distributed by MLS GRID #12694499 Report a problem | ||
| 7/6/2026 | Price change | $589,500+7.3%$349/sqft |
Source: MRED as distributed by MLS GRID #12694499 Report a problem | ||
| 7/2/2026 | Listed for sale | $549,500+18.2%$326/sqft |
Source: MRED as distributed by MLS GRID #12694499 Report a problem | ||
| 8/23/2024 | Listing removed | $465,000$275/sqft |
Source: MRED as distributed by MLS GRID #12139956 Report a problem | ||
| 8/17/2024 | Listed for sale | $465,000-4.1%$275/sqft |
Source: MRED as distributed by MLS GRID #12139956 Report a problem | ||
| 8/16/2024 | Listing removed | -- |
Source: MRED as distributed by MLS GRID #11971133 Report a problem | ||
| 8/3/2024 | Price change | $485,000-2%$287/sqft |
Source: MRED as distributed by MLS GRID #11971133 Report a problem | ||
| 7/18/2024 | Price change | $495,000-2%$293/sqft |
Source: MRED as distributed by MLS GRID #11971133 Report a problem | ||
| 6/11/2024 | Price change | $505,000-1.9%$299/sqft |
Source: MRED as distributed by MLS GRID #11971133 Report a problem | ||
| 5/3/2024 | Price change | $515,000-1.9%$305/sqft |
Source: MRED as distributed by MLS GRID #11971133 Report a problem | ||
| 2/15/2024 | Listed for sale | $525,000$311/sqft |
Source: MRED as distributed by MLS GRID #11971133 Report a problem | ||
Public tax history
| Year | Property taxes | Tax assessment |
|---|---|---|
| 2024 | $7,904 +5.2% | $128,885 +11.3% |
| 2023 | $7,514 +6.3% | $115,810 +5.9% |
| 2022 | $7,069 +3.5% | $109,400 +3.7% |
| 2021 | $6,829 +0.3% | $105,500 |
| 2020 | $6,808 +3.5% | $105,500 +5.1% |
| 2019 | $6,577 +3.4% | $100,340 +3.2% |
| 2018 | $6,362 +1.9% | $97,200 +3.5% |
| 2017 | $6,241 +2.3% | $93,910 +4.2% |
| 2016 | $6,101 -0.4% | $90,120 +5.3% |
| 2015 | $6,124 +7.3% | $85,570 +10.7% |
| 2014 | $5,707 +0.7% | $77,310 -0.7% |
| 2013 | $5,666 +4.9% | $77,850 -2% |
| 2012 | $5,400 +1.5% | $79,470 -6.4% |
| 2011 | $5,319 +2.3% | $84,930 -3.9% |
| 2010 | $5,199 +2.5% | $88,420 -4% |
| 2009 | $5,073 +3.5% | $92,100 +1.8% |
| 2008 | $4,902 +4.9% | $90,470 +5.8% |
| 2007 | $4,672 +2.4% | $85,510 +5.3% |
| 2006 | $4,562 +9.3% | $81,230 +12.9% |
| 2005 | $4,173 +7.1% | $71,970 +11.1% |
| 2004 | $3,895 +8.5% | $64,790 +10% |
| 2003 | $3,590 +10.1% | $58,900 +11.1% |
| 2002 | $3,260 +24.2% | $53,010 +15.2% |
| 2001 | $2,624 +12.2% | $46,030 +4.4% |
| 2000 | $2,339 | $44,090 |
Find assessor info on the county website
Monthly payment
Est. payment
Payment breakdown
Explore the cost of this home by adjusting the details. Changes won't be saved.Climate risks
Neighborhood: 60563
Nearby schools
GreatSchools rating
- 7/10Washington Jr High SchoolGrades: 5-8Distance: 0.2 mi
- 9/10Naperville North High SchoolGrades: 9-12Distance: 0.4 mi
- 10/10Naper Elementary SchoolGrades: K-4Distance: 0.4 mi
Schools provided by the listing agent
- Elementary: Naper Elementary School
- Middle: Washington Junior High School
- High: Naperville North High School
- District: 203
Source: MRED as distributed by MLS GRID. This data may not be complete. We recommend contacting the local school district to confirm school assignments for this home.
- $895,6007,405 sqft312 W 5th Ave, Naperville, IL 60563Off Market
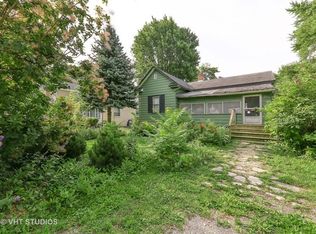
- $408,5002 bd1 ba848 sqft310 W 5th Ave, Naperville, IL 60563Off Market
- $601,700-- bd-- ba-- sqft5TH Villa Ave, Naperville, IL 60540Off Market
- $808,5002 bd1 ba850 sqft306 W 5th Ave, Naperville, IL 60563Off Market
- $669,3003 bd3 ba1.8k sqft505 N Eagle St, Naperville, IL 60563Off Market
- $1,301,6002 bd1 ba3.4k sqft212 W 5th Ave, Naperville, IL 60563Off Market
- $1,330,1004 bd4 ba3.9k sqft509 N Eagle St, Naperville, IL 60563Off Market
- $654,5002 bd2 ba2.2k sqft249 Box Car Ave, Naperville, IL 60540Off Market
A local agent can set up tours, give advice and negotiate with sellers.
Similar homes
- $424,9003 bd2 ba1.6k sqft5S254 Radcliff Rd, Naperville, IL 60563Active
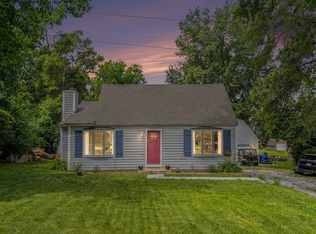 MLS ID #12737133, Jessica Eiler, Keller Williams Infinity. MRED as distributed by MLS GRID
 - $495,0003 bd3 ba1.5k sqft11S634 McGrath Ln, Naperville, IL 60564New
 MLS ID #12724124, Hannah Fornelli, john greene Realtor. MRED as distributed by MLS GRID
 - $445,0004 bd2 ba2k sqft27W440 Central Ave, Warrenville, IL 60555New
 MLS ID #12740740, Josie Morrison, ABR,CRS,SRES, RE/MAX Action. MRED as distributed by MLS GRID
 - $500,0003 bd3 ba2.1k sqft2265 Woodland Cir, Naperville, IL 60565Active
 MLS ID #12689325, Adam Stary, eXp Realty. MRED as distributed by MLS GRID
 - $589,0003 bd2 ba2k sqft1236 Sandpiper Ln, Naperville, IL 60540ActiveMLS ID #12738598, Trevor Pauling, john greene, Realtor. MRED as distributed by MLS GRID
- $499,9993 bd2 ba1.8k sqft4400 Black Partridge Ln, Lisle, IL 60532ActiveMLS ID #12721193, Jeffrey Padesky, Real Broker, LLC. MRED as distributed by MLS GRID
- $475,0004 bd3 ba1.9k sqft30W280 Holyoke Ct, Warrenville, IL 60555ActiveMLS ID #12725817, Joe Cirafici, PSA,RENE, Cirafici Real Estate. MRED as distributed by MLS GRID
- $489,9003 bd3 ba1.4k sqft1331 S Lombard Ave, Lombard, IL 60148ActiveMLS ID #12731534, Stephanie Seplowin, Coldwell Banker Realty. MRED as distributed by MLS GRID
- $649,9004 bd3 ba2.1k sqft712 Pawnee Ln, Naperville, IL 60563ActiveMLS ID #12732351, Michael Odeh, M K LAne Realty, LLC. MRED as distributed by MLS GRID
- $450,0005 bd3 ba2.3k sqft6702 Pershing Ct, Woodridge, IL 60517Price ChangeMLS ID #12587291, Don C Beard, Real Broker LLC. MRED as distributed by MLS GRID
- $544,9004 bd3 ba1.8k sqft1390 River Oak Dr, Naperville, IL 60565ActiveMLS ID #12707784, Lina Finwall, Local Realty, Co.. MRED as distributed by MLS GRID
- $435,0003 bd2 ba1.5k sqft2284 Briarhill Dr, Naperville, IL 60565Price ChangeMLS ID #12674660, Ewelina Rafael, Coldwell Banker Realty. MRED as distributed by MLS GRID
- $600,0003 bd2 ba2k sqft8 E Gartner Rd, Naperville, IL 60540ActiveMLS ID #12674874, Ann Blair, ABR,SRES,SRS, RE/MAX Professionals Select. MRED as distributed by MLS GRID
- $459,9003 bd3 ba2.5k sqft16W721 Red Oak Ave, Bensenville, IL 60106NewMLS ID #12741277, Muntie Leschewski, ABR,CNC,CSC,SFR, REMAX Legends. MRED as distributed by MLS GRID
- $475,0003 bd2 ba2.2k sqft1638 Virginia St, Downers Grove, IL 60515ActiveMLS ID #12639595, Shanon Tully, ABR,CSC,PSA,RENE,SRES,SRS, Platinum Partners Realtors. MRED as distributed by MLS GRID
- $481,0003 bd2 ba1.3k sqft22 6th St, Downers Grove, IL 60515ActiveMLS ID #12705775, Tracy Driscoll, CSC, Platinum Partners Realtors. MRED as distributed by MLS GRID
- $469,0003 bd2 ba1.8k sqft3N565 Crown Rd, Elmhurst, IL 60126NewMLS ID #12742177, Albert Miranda, Hangar Homes Realty, LLC. MRED as distributed by MLS GRID
- $490,0003 bd2 ba1.4k sqft6231 Linden Ln, La Grange, IL 60525ActiveMLS ID #12707371, Allyson Campbell, Compass. MRED as distributed by MLS GRID
- $475,0004 bd3 ba2.3k sqft441 Breckenridge Dr, Aurora, IL 60504ActiveMLS ID #12728853, Wendy Pawlak, CSC, Keller Williams Experience. MRED as distributed by MLS GRID
- $419,0003 bd3 ba2k sqft13426 S Forest Ln, Lockport, IL 60441NewMLS ID #12741982, Michelle Ward, Coldwell Banker Real Estate Group. MRED as distributed by MLS GRID
