Completely Remodeled & updated 4/5 bed, 2 1/2 bath 2-story in move in condition! Almost 2,400 sq ft of above grade living space! Energy efficient insulated new vinyl siding & cedar shakes! Very low maintenance exterior! Beautiful eat-in kitchen w/stainless steel appliances & large eat-in area! Four good size bedrooms on 2nd floor as well as a 12 x 12 bonus room! New high performance low E replacement windows! 20 x 16 covered rear deck! 1st floor office/craft room! 2nd floor large laundry room! New roof! Decorative leaded glass windows throughout the home! New flooring throughout! New electric, plumbing, furnace, water heater, drywall, driveway & sidewalk! Immediate occupancy! Unfinished walk-out lower level w/roughed in bath! New smoke/radon detectors! New sprinkler system! Ring camera door bells on front & rear of home! Spacious 1st floor living room w/tile wood or gas fireplace! 2 car tandem garage! See attached list of additional upgrades!
Pending
$325,000
3160 Queen City Ave, Cincinnati, OH 45238
4beds
--sqft
Single Family Residence
Built in 1938
5,924 Square Feet Lot
$322,400 Zestimate®
$--/sqft
$-- HOA
What's special
Completely remodeled and updatedVery low maintenance exteriorNew sprinkler systemNew flooring throughoutNew roof
- 19 days |
- 953 |
- 72 |
Zillow last checked:
Listing updated:
Listed by:
Kurt J Lamping 513-602-2100,
Sibcy Cline, Inc. 513-662-8800
Source: Cincy MLS,MLS#: 1888896 Originating MLS: Cincinnati Area Multiple Listing Service
Originating MLS: Cincinnati Area Multiple Listing Service
Facts & features
Interior
Bedrooms & bathrooms
- Bedrooms: 4
- Bathrooms: 3
- Full bathrooms: 2
- 1/2 bathrooms: 1
Primary bedroom
- Features: Bath Adjoins, Walk-In Closet(s), Wall-to-Wall Carpet
- Level: Second
- Area: 266
- Dimensions: 19 x 14
Bedroom 2
- Level: Second
- Area: 156
- Dimensions: 13 x 12
Bedroom 3
- Level: Second
- Area: 144
- Dimensions: 12 x 12
Bedroom 4
- Level: Second
- Area: 144
- Dimensions: 12 x 12
Bedroom 5
- Area: 0
- Dimensions: 0 x 0
Primary bathroom
- Features: Shower, Double Shower, Tile Floor, Double Vanity, Marb/Gran/Slate
Bathroom 1
- Features: Full
- Level: Second
Bathroom 2
- Features: Full
- Level: Second
Bathroom 3
- Features: Partial
- Level: First
Dining room
- Area: 0
- Dimensions: 0 x 0
Family room
- Area: 0
- Dimensions: 0 x 0
Kitchen
- Features: Counter Bar, Eat-in Kitchen, Wood Cabinets, Laminate Floor, Marble/Granite/Slate
- Area: 234
- Dimensions: 18 x 13
Living room
- Features: Bookcases, Wall-to-Wall Carpet, Fireplace
- Area: 234
- Dimensions: 18 x 13
Office
- Features: French Doors, Laminate Floor
- Level: First
- Area: 70
- Dimensions: 10 x 7
Heating
- Forced Air, Gas
Cooling
- Central Air
Appliances
- Included: Dishwasher, Disposal, Microwave, Oven/Range, Refrigerator, Gas Water Heater
Features
- High Ceilings, Vaulted Ceiling(s), Ceiling Fan(s), Recessed Lighting
- Doors: French Doors, Multi Panel Doors
- Windows: Vinyl, Insulated Windows
- Basement: Full,Concrete,Unfinished,Walk-Out Access,Glass Blk Wind
- Attic: Storage
- Number of fireplaces: 1
- Fireplace features: Ceramic, Wood Burning, Living Room
Interior area
- Total structure area: 0
Property
Parking
- Total spaces: 2
- Parking features: On Street, Driveway, Garage Door Opener
- Attached garage spaces: 2
- Has uncovered spaces: Yes
Features
- Levels: Two
- Stories: 2
- Patio & porch: Covered Deck/Patio, Porch
- Exterior features: Yard Lights
- Has view: Yes
- View description: Trees/Woods
Lot
- Size: 5,924 Square Feet
- Dimensions: 52 x 126
- Features: Wooded, Less than .5 Acre
Details
- Parcel number: 2080060014600
- Zoning description: Residential
Construction
Type & style
- Home type: SingleFamily
- Architectural style: Colonial
- Property subtype: Single Family Residence
Materials
- Stone, Vinyl Siding
- Foundation: Concrete Perimeter
- Roof: Shingle
Condition
- New construction: No
- Year built: 1938
Utilities & green energy
- Electric: 220 Volts
- Gas: Natural
- Sewer: Public Sewer
- Water: Public
- Utilities for property: Cable Connected
Community & HOA
Community
- Security: Smoke Alarm
HOA
- Has HOA: No
Location
- Region: Cincinnati
Financial & listing details
- Tax assessed value: $99,860
- Annual tax amount: $2,228
- Date on market: 7/31/2026
- Listing terms: No Special Financing
Estimated market value
$322,400
$306,000 - $339,000
$1,811/mo
Price history
| Date | Event | Price |
|---|---|---|
| 8/7/2026 | Pending sale | $325,000 |
Source:  Cincy MLS #1888896 Report a problem Cincy MLS #1888896 Report a problem | ||
| 7/31/2026 | Listed for sale | $325,000+2141.4% |
Source: Cincy MLS #1888896 Report a problem | ||
| 7/14/2017 | Sold | $14,500-48.2% |
Source: Cincy MLS #1540389 Report a problem | ||
| 6/28/2017 | Pending sale | $28,000 |
Source: Comey & Shepherd #1540389 Report a problem | ||
| 6/6/2017 | Listed for sale | $28,000 |
Source: Comey & Shepherd #1540389 Report a problem | ||
Public tax history
| Year | Property taxes | Tax assessment |
|---|---|---|
| 2024 | $2,225 -0.2% | $34,951 |
| 2023 | $2,229 +58.5% | -- |
| 2022 | $1,407 -4.7% | $19,747 -6.4% |
| 2021 | $1,476 | $21,098 |
| 2020 | $1,476 +0.1% | $21,098 +10% |
| 2019 | $1,474 +3.9% | $19,180 |
| 2018 | $1,420 | $19,180 0% |
| 2017 | $1,420 +51.8% | $19,181 -15.2% |
| 2016 | $935 +5.6% | $22,614 |
| 2015 | $885 -0.8% | $22,614 |
| 2014 | $893 -7.8% | $22,614 -4% |
| 2013 | $969 +1.5% | $23,556 |
| 2012 | $955 +4.1% | $23,556 |
| 2011 | $917 -23.7% | $23,556 -18.9% |
| 2010 | $1,202 +4.7% | $29,050 |
| 2009 | $1,148 +2% | $29,050 |
| 2008 | $1,125 -22.5% | $29,050 -2% |
| 2007 | $1,452 +1.1% | $29,645 |
| 2006 | $1,436 -0.9% | $29,645 |
| 2005 | $1,448 -4% | $29,645 +4.6% |
| 2003 | $1,508 +6.7% | $28,350 |
| 2002 | $1,414 +2% | $28,350 +8.6% |
| 2001 | $1,387 +3.4% | $26,110 |
| 2000 | $1,340 | $26,110 |
Find assessor info on the county website
Monthly payment
Est. payment
Payment breakdown
Explore the cost of this home by adjusting the details. Changes won't be saved.Climate risks
Neighborhood: Westwood
Nearby schools
GreatSchools rating
- 4/10Midway Elementary SchoolGrades: PK-6Distance: 0.5 mi
- 3/10James N. Gamble Montessori High SchoolGrades: 7-12Distance: 0.4 mi
- 3/10Western Hills University High SchoolGrades: 7-12Distance: 0.9 mi
- $169,3003 bd1 ba1.3k sqft3156 Queen City Ave, Cincinnati, OH 45238Off Market
- $154,9003 bd1 ba1.1k sqft3164 Queen City Ave, Cincinnati, OH 45238Off Market
- $149,5002 bd1 ba1k sqft3012 Sue Ln, Cincinnati, OH 45238Off Market
- $231,7003 bd2 ba1.4k sqft3152 Queen City Ave, Cincinnati, OH 45238Off Market
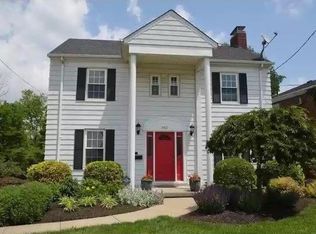
- $156,2002 bd1 ba1k sqft3168 Queen City Ave, Cincinnati, OH 45238Off Market
- $294,1001 bd1 ba-- sqft3148 Queen City Ave APT 3, Cincinnati, OH 45238Off Market
- $--1 bd1 ba700 sqft3148 Queen City Ave APT 2, Cincinnati, OH 45238Off Market
- $200,0003 bd3 ba1.6k sqft3172 Queen City Ave, Cincinnati, OH 45238Sold
A local agent can set up tours, give advice and negotiate with sellers.
A local lender can help you make sure your offer is ready when you are.
Similar homes
- $289,9004 bd3 ba2.2k sqft2855 Shaffer Ave, Cincinnati, OH 45211For Sale
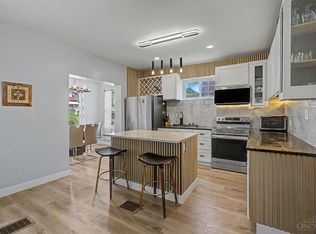
 MLS ID #1881369, Jonathan M Hardy, Keller Williams Seven Hills Re. Cincy MLS
 - $299,9003 bd3 ba2.3k sqft2026 Bellglade Ter, Cincinnati, OH 45238For Sale
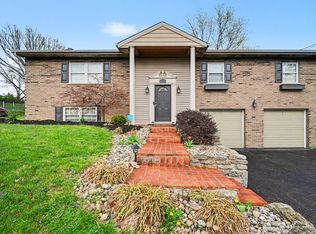 MLS ID #1873967, Quintin Suggs, Pivot Realty Group, LLC. Cincy MLS
 - $280,0004 bd3 ba1.8k sqft3728 Applegate Ave, Cincinnati, OH 45211For Sale
 MLS ID #1887635, Anthony Vanjohnson, eXp Realty. Cincy MLS
 - $379,9994 bd3 ba1k sqft3661 Riehle Rd, Cincinnati, OH 45247For Sale
 MLS ID #1886603, Bryan L. Hoelzer, Coldwell Banker Realty. Cincy MLS
 - $330,0004 bd4 ba2.4k sqft9062 Fontainebleau Ter, Cincinnati, OH 45231For SaleMLS ID #1888083, Laura A Kraemer, Comey & Shepherd. Cincy MLS
- $359,9004 bd3 ba2k sqft4101 Turf Ln, Cincinnati, OH 45211For SaleMLS ID #1887949, Chad M. Hastie, Coldwell Banker Realty. Cincy MLS
- $384,9003 bd3 ba1.7k sqft6331 Starridge Ct, Cincinnati, OH 45248For SaleMLS ID #1887575, Ashley Rentrop, Plum Tree Realty. Cincy MLS
- $314,9003 bd2 ba1.2k sqft2836 Banning Rd, Cincinnati, OH 45239For SaleMLS ID #1885478, Matt B. Ostendorf, Renovated Realty, LLC. Cincy MLS
- $295,0003 bd2 ba1.7k sqft5753 Boomer Rd, Cincinnati, OH 45247For SaleMLS ID #1883822, Sadia A. Shabbir, Keller Williams Seven Hills Re. Cincy MLS
- $310,0003 bd3 ba1.8k sqft1630 Brandon Ave, Cincinnati, OH 45230For SaleMLS ID #1890550, Larry Pauly, Coldwell Banker Realty. Cincy MLS
- $345,9003 bd3 ba1.3k sqft3956 Glencross Ave, Cincinnati, OH 45217For SaleMLS ID #1889639, Megan S Stacey, Coldwell Banker Realty. Cincy MLS
- $349,9004 bd3 ba2.2k sqft6029 Waldway Ln, Cincinnati, OH 45224For SaleMLS ID #1887697, Kristie Morris, Sibcy Cline, Inc.. Cincy MLS
- $320,0004 bd3 ba2k sqft11180 Lincolnshire Dr, Cincinnati, OH 45240For SaleMLS ID #1890308, Dona M Antoine, Sibcy Cline, Inc.. Cincy MLS
- $335,0004 bd4 ba2.5k sqft2006 Clarion Ave, Cincinnati, OH 45207For SaleMLS ID #1877985, Scott A Oyler, Coldwell Banker Realty. Cincy MLS
- $229,0003 bd2 ba1.1k sqft5228 Woodlake Dr, Cincinnati, OH 45238For SaleMLS ID #1880832, Scott Windsor, Align Right Realty Infinity. Cincy MLS
- $349,0003 bd3 ba1.3k sqft5095 Hill Springs Ct, Lawrenceburg, IN 47025For SaleMLS ID #208111, John Miller. MLS of Southeastern Indiana
- $385,0003 bd3 ba2k sqft2043 Greenpine Dr, Cincinnati, OH 45231For SaleMLS ID #1890087, Shawna Smith, EquiRealty Group. Cincy MLS
- $275,0004 bd3 ba2k sqft5792 Gaines Rd, Cincinnati, OH 45247For SaleMLS ID #1885082, Jahmar R Daniels, Keller Williams Seven Hills Re. Cincy MLS
- $370,0003 bd2 ba1.7k sqft6844 High Meadows Dr, Cincinnati, OH 45230For SaleMLS ID #1890019, Tina A Burton, Sibcy Cline, Inc.. Cincy MLS
- $225,0003 bd2 ba1.5k sqft6184 Hillside Ave, Cincinnati, OH 45233For SaleMLS ID #1890254, Cindy Bond, Huff Realty. Cincy MLS
