AUCTION!!!!! AUCTION!!!!! AUCTION!!!!!! BID ONLINE. Price shown is OPENNG BID, BID TO NAME YOUR PRICE. BUYERS PREMIUM IN EFFECT. Early offers will be presented. POSSIBLE OWNER OCCUPANT PROPRTY WITH AN INCOME POTENTIAL APARTMENT AND MULTIPLE GARAGE BAYS/WORKSPACES/SHOPS. Welcome to 3161 Ella Road in Whitlock Estates. This expansive home and property was built by the developer of the entire neighbor, Hunter Whitlock. The home is situated at the end of the cul-de-sac on 4.09 acres. The main house has 6 bedrooms and 6 baths, a basement and an indoor pool. There is a separate apartment that has a garage with an oil changing bay with underground service pit as well as three additional garage door accesses. There is a third structure with front and rear garage doors it also houses separate work/office space. Two spots for laundry in main house, one in the detached apartment. Detached sheds and carports too! Convenient to RIC airport and Dorey Park. The main home is in need of updating throughout, the detached apartment is in move in ready condition. Occupied by owner and tenant please be mindful and not trespass.
For sale
$450,000
3161 Ella Rd, Henrico, VA 23231
6beds
7,321sqft
Single Family Residence
Built in 1987
4.09 Acres Lot
$439,400 Zestimate®
$61/sqft
$-- HOA
What's special
Indoor poolDetached sheds and carports
- 19 days
- 4,535
- 391
Zillow last checked:
Listing updated:
Listed by:
Jeffrey Stein 703-539-8111,
Tranzon Key 703-539-8111
Source: CVRMLS,MLS#: 2626544 Originating MLS: Central Virginia Regional MLS
Originating MLS: Central Virginia Regional MLSFacts & features
Interior
Bedrooms & bathrooms
- Bedrooms: 6
- Bathrooms: 6
- Full bathrooms: 6
Primary bedroom
- Level: First
- Dimensions: 17.10 x 13.6
Primary bedroom
- Level: First
- Dimensions: 11.9 x 9.2
Bedroom 3
- Description: second level primary
- Level: Second
- Dimensions: 22.2 x 18.8
Bedroom 4
- Level: Second
- Dimensions: 11.2 x 23.2
Bedroom 5
- Level: Second
- Dimensions: 16.2 x 19.7
Other
- Description: detached apt living area,
- Level: First
- Dimensions: 27.3 x 27.0
Other
- Description: detached apartment bedroom
- Level: First
- Dimensions: 18.2 x 15.5
Other
- Description: kitchen for detached apartment
- Level: First
- Dimensions: 9.2 x 6.9
Additional room
- Description: Indoor Pool
- Level: Lower
- Dimensions: 0 x 0
Additional room
- Description: could be a bedroom
- Level: Basement
- Dimensions: 13.6 x 14.8
Additional room
- Description: sitting/dining area off 2nd kitchen
- Level: Lower
- Dimensions: 0 x 0
Dining room
- Level: First
- Dimensions: 11.5 x 13.6
Other
- Description: Tub & Shower
- Level: Basement
Other
- Description: Tub & Shower
- Level: First
Other
- Description: Tub & Shower
- Level: Second
Great room
- Level: First
- Dimensions: 20.8 x 13.10
Kitchen
- Level: First
- Dimensions: 27.5 x 13.1
Kitchen
- Description: SECONDARY KITCHEN in main house
- Level: Lower
- Dimensions: 10.1 x 14.1
Recreation
- Level: Basement
- Dimensions: 47.1 x 26.3
Heating
- Electric, Zoned
Cooling
- Central Air, Zoned
Appliances
- Included: Electric Water Heater
Features
- Dining Area, Eat-in Kitchen, Fireplace, Main Level Primary, Soaking Tub, Walk-In Closet(s), Workshop
- Basement: Full,Walk-Out Access
- Attic: Access Only
- Number of fireplaces: 3
Interior area
- Total interior livable area: 7,321 sqft
- Finished area above ground: 6,229
- Finished area below ground: 1,092
Property
Parking
- Total spaces: 4
- Parking features: Attached, Circular Driveway, Direct Access, Detached, Garage, Garage Door Opener, Off Street, RV Garage
- Attached garage spaces: 4
- Has uncovered spaces: Yes
Features
- Levels: Two
- Stories: 2
- Patio & porch: Deck, Front Porch
- Pool features: Indoor, Pool
- Fencing: Chain Link,Fenced
Lot
- Size: 4.09 Acres
- Features: Cul-De-Sac, Dead End, Sloped
- Topography: Sloping
Details
- Additional structures: Garage(s), Shed(s), Garage Apartment
- Parcel number: 8216933094
- Zoning description: A1
Construction
Type & style
- Home type: SingleFamily
- Architectural style: Cape Cod
- Property subtype: Single Family Residence
Materials
- Brick Veneer, Block, Drywall, Frame, Vinyl Siding
- Roof: Composition,Shingle
Condition
- Resale
- New construction: No
- Year built: 1987
Utilities & green energy
- Sewer: Septic Tank
- Water: Well
Community & HOA
Community
- Subdivision: Whitlock Estates
Location
- Region: Henrico
Financial & listing details
- Price per square foot: $61/sqft
- Tax assessed value: $592,200
- Annual tax amount: $4,915
- Date on market: 9/28/2026
- Ownership: Individuals
- Ownership type: Sole Proprietor
Estimated market value
$439,400
$417,000 - $461,000
$5,445/mo
Price history
| Date | Event | Price |
|---|---|---|
| 10/4/2026 | Listed for sale | $450,000+1900%$61/sqft |
Source:  CVRMLS #2626544 Report a problem CVRMLS #2626544 Report a problem | ||
| 8/26/1997 | Sold | $22,500$3/sqft |
Source: Public Record Report a problem | ||
Public tax history
| Year | Property taxes | Tax assessment |
|---|---|---|
| 2025 | $4,817 +3.4% | $580,400 +5.9% |
| 2024 | $4,659 +5% | $548,100 +5% |
| 2023 | $4,435 +13.7% | $521,800 +13.7% |
| 2022 | $3,902 +8.6% | $459,100 +11.2% |
| 2021 | $3,593 +9.6% | $413,000 +5% |
| 2020 | $3,279 +1.3% | $393,300 +4.4% |
| 2019 | $3,236 | $376,900 +1.3% |
| 2018 | $3,236 +109.4% | $371,900 +4.7% |
| 2017 | $1,545 -46.5% | $355,200 +7.1% |
| 2016 | $2,887 +4.2% | $331,800 |
| 2015 | $2,770 | $331,800 +4.2% |
| 2014 | $2,770 | $318,400 |
| 2013 | -- | $318,400 -8.6% |
| 2012 | -- | $348,500 -11.1% |
| 2011 | -- | $392,100 -12.7% |
| 2010 | -- | $449,100 -9.7% |
| 2009 | -- | $497,300 |
Find assessor info on the county website
Monthly payment
Est. payment
Payment breakdown
Explore the cost of this home by adjusting the details. Changes won't be saved.Climate risks
Neighborhood: 23231
Nearby schools
Schools provided by the listing agent
- Elementary: Varina
- Middle: Rolfe
- High: Varina
Source: CVRMLS. This data may not be complete. We recommend contacting the local school district to confirm school assignments for this home.

Similar homes
- $672,3795 bd4 ba3.9k sqft7933 Fortress Pl, Henrico, VA 23231For Sale
 MLS ID #2624373, Amy Robens Talley, Oakstone Properties. CVRMLS
 - $--5 bd3 ba3.8k sqft10702 Kriserin Cir, Chester, VA 23831Auction
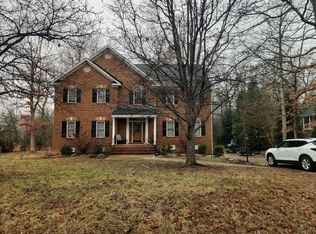 Auction.com 2
 - $625,0004 bd4 ba3.8k sqft8216 Cookes Farm Ct, Henrico, VA 23231For Sale
 MLS ID #2621786, Kristin Birt, Long & Foster REALTORS. CVRMLS
 - $525,0004 bd3 ba3.9k sqft1713 Casey Meadows Ter, Sandston, VA 23150For Sale
 MLS ID #2620473, Nicholas Thurman, CapCenter. CVRMLS
 - $549,9995 bd5 ba4.7k sqft8267 Hanover Grove Blvd, Mechanicsville, VA 23111For Sale
 MLS ID #VAHA2001186, Jessica Lewis, Iron Valley Real Estate Hampton Roads. Bright MLS
 - $350,0003 bd2 ba5k sqft220 High St, Petersburg, VA 23803For SaleMLS ID #VAPC2000192, Wyman Jones, Sovereign Home Realty. Bright MLS
