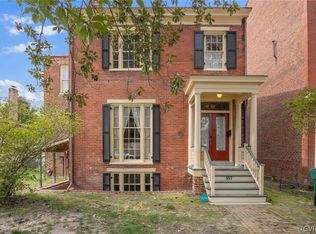
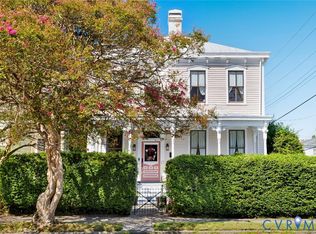
Here’s your chance to own a piece of History on Petersburg’s iconic High Street. This Beautifully renovated 3 Story Home blends historic charm with modern updates, offering character, comfort and a great location in the Heart of Olde Towne Petersburg. This 3 story Home Features 6 Bedrooms with 5 Full Bathrooms. Modern Kitchen with Granite Counter Tops. Beautiful Hardwood Flooring throughout the home, featuring different wood varieties that highlight the properties historic character and craftsmanship. Each Room has its own unique charm. Boasting 10 Fireplaces in this remarkable residence. Spacious Primary Suite Featuring a large private sitting room perfect for relaxing, reading or peaceful retreat. Enjoy a Spacious Rear Yard enclosed by a Privacy Fence, perfect for relaxing & entertaining. Beautiful Magnolia Tree in the front yard offering shade & Southern Classic Charm. Hvac was installed within the last 2 years. Electrical was updated & New Roof.
For sale
Price cut: $50.1K (10/5)
$599,900
555 High St, Petersburg, VA 23803
6beds
4,844sqft
Single Family Residence
Built in 1882
0.26 Acres Lot
$594,000 Zestimate®
$124/sqft
$-- HOA
What's special
Spacious primary suite
- 126 days
- 447
- 36
Zillow last checked:
Listing updated:
Listed by:
Kimberly Maitland 804-731-0421,
James River Realty Group LLC 804-476-2996
Source: CVRMLS,MLS#: 2616704 Originating MLS: Central Virginia Regional MLS
Originating MLS: Central Virginia Regional MLSFacts & features
Interior
Bedrooms & bathrooms
- Bedrooms: 6
- Bathrooms: 5
- Full bathrooms: 5
Primary bedroom
- Level: Second
- Dimensions: 16.7 x 13.3
Bedroom 2
- Level: Second
- Dimensions: 11.8 x 15.6
Bedroom 3
- Level: Second
- Dimensions: 12.7 x 17.11
Bedroom 4
- Level: Third
- Dimensions: 17.5 x 14.7
Bedroom 5
- Level: Third
- Dimensions: 17.5 x 15.7
Additional room
- Description: Room attached with bedroom for private sitting roo
- Level: Second
- Dimensions: 16.7 x 17.10
Additional room
- Level: Second
- Dimensions: 11.8 x 7.6
Additional room
- Description: Large Bathroom 3rd Floor
- Level: Third
- Dimensions: 7.9 x 11.5
Dining room
- Level: First
- Dimensions: 16.9 x 16.5
Family room
- Level: First
- Dimensions: 17.1 x 16.7
Other
- Description: Tub & Shower
- Level: First
Other
- Description: Tub & Shower
- Level: Second
Other
- Description: Tub & Shower
- Level: Third
Great room
- Level: First
- Dimensions: 17.1 x 14.10
Kitchen
- Level: First
- Dimensions: 10.9 x 14.7
Laundry
- Level: First
- Dimensions: 7.4 x 3.3
Laundry
- Level: First
- Dimensions: 8.8 x 7.7
Living room
- Level: First
- Dimensions: 17.1 x 13.7
Heating
- Electric, Zoned
Cooling
- Zoned
Appliances
- Included: Dishwasher, Electric Water Heater, Refrigerator
Features
- Bookcases, Built-in Features, Granite Counters, High Ceilings
- Flooring: Wood
- Basement: Partial
- Attic: None
- Has fireplace: Yes
- Fireplace features: Decorative
Interior area
- Total interior livable area: 4,844 sqft
- Finished area above ground: 4,844
- Finished area below ground: 0
Property
Parking
- Parking features: Off Street
Features
- Levels: Three Or More
- Stories: 3
- Patio & porch: Rear Porch, Front Porch
- Pool features: None
- Fencing: Back Yard,Decorative,Privacy
Lot
- Size: 0.26 Acres
Details
- Parcel number: 010170014
- Zoning description: R-3
Construction
Type & style
- Home type: SingleFamily
- Architectural style: Transitional
- Property subtype: Single Family Residence
Materials
- Brick, Block, Frame
- Roof: Flat,Rubber,Shingle
Condition
- Resale
- New construction: No
- Year built: 1882
Utilities & green energy
- Sewer: Public Sewer
- Water: Public
Community & HOA
Community
- Subdivision: None
Location
- Region: Petersburg
Financial & listing details
- Price per square foot: $124/sqft
- Tax assessed value: $205,900
- Annual tax amount: $2,614
- Date on market: 6/17/2026
- Ownership: Individuals
- Ownership type: Sole Proprietor
Estimated market value
$594,000
$564,000 - $624,000
$3,665/mo
Price history
| Date | Event | Price |
|---|---|---|
| 10/5/2026 | Price change | $599,900-7.7%$124/sqft |
Source:  CVRMLS #2616704 Report a problem CVRMLS #2616704 Report a problem | ||
| 7/6/2026 | Price change | $650,000-3.7%$134/sqft |
Source: CVRMLS #2616704 Report a problem | ||
| 6/18/2026 | Listed for sale | $675,000+193.5%$139/sqft |
Source: CVRMLS #2616704 Report a problem | ||
| 12/1/2022 | Sold | $230,000-7.6%$47/sqft |
Source: CVRMLS #2206283 Report a problem | ||
| 10/28/2022 | Pending sale | $249,000$51/sqft |
Source: CVRMLS #2206283 Report a problem | ||
| 10/24/2022 | Price change | $249,000-10.8%$51/sqft |
Source: CVRMLS #2206283 Report a problem | ||
| 8/25/2022 | Pending sale | $279,000$58/sqft |
Source: CVRMLS #2206283 Report a problem | ||
| 8/18/2022 | Listed for sale | $279,000$58/sqft |
Source: CVRMLS #2206283 Report a problem | ||
| 4/19/2022 | Pending sale | $279,000$58/sqft |
Source: CVRMLS #2206283 Report a problem | ||
| 3/14/2022 | Listed for sale | $279,000-6.8%$58/sqft |
Source: CVRMLS #2206283 Report a problem | ||
| 2/21/2022 | Listing removed | -- |
Source: CVRMLS #2125699 Report a problem | ||
| 9/3/2021 | Pending sale | $299,500$62/sqft |
Source: CVRMLS #2125699 Report a problem | ||
| 8/21/2021 | Listed for sale | $299,500+78.3%$62/sqft |
Source: CVRMLS #2125699 Report a problem | ||
| 11/29/2019 | Sold | $168,000-9.1%$35/sqft |
Source: Agent Provided Report a problem | ||
| 6/1/2019 | Listing removed | $184,900$38/sqft |
Source: Richmond - WEICHERT, REALTORS Brockwell and Portwood #1841305 Report a problem | ||
| 12/20/2018 | Listed for sale | $184,900-0.1%$38/sqft |
Source: Richmond - WEICHERT, REALTORS Brockwell and Portwood #1841305 Report a problem | ||
| 3/1/2018 | Listing removed | $185,000$38/sqft |
Source: Tyler Realty Group #1726958 Report a problem | ||
| 7/21/2017 | Listed for sale | $185,000$38/sqft |
Source: Tyler Realty Group #1726958 Report a problem | ||
Public tax history
| Year | Property taxes | Tax assessment |
|---|---|---|
| 2025 | $2,615 | $205,900 |
| 2024 | $2,615 +5.8% | $205,900 +5.8% |
| 2023 | $2,473 -5.9% | $194,700 |
| 2022 | $2,628 | $194,700 |
| 2021 | -- | $194,700 |
| 2020 | -- | $194,700 |
| 2018 | $2,628 | $194,700 |
| 2016 | $2,628 | -- |
| 2015 | $2,628 | -- |
| 2014 | $2,628 | -- |
| 2013 | $2,628 | -- |
| 2012 | -- | -- |
| 2011 | -- | -- |
| 2010 | -- | -- |
| 2009 | -- | -- |
| 2008 | -- | -- |
| 2007 | -- | -- |
| 2006 | -- | -- |
| 2005 | -- | -- |
| 2004 | -- | -- |
| 2003 | -- | -- |
| 2002 | -- | -- |
| 2001 | -- | $129,500 |
Find assessor info on the county website
Monthly payment
Est. payment
Payment breakdown
Explore the cost of this home by adjusting the details. Changes won't be saved.Climate risks
Neighborhood: 23803
Nearby schools
Schools provided by the listing agent
- Elementary: Walnut Hill
- Middle: Vernon Johns
- High: Petersburg
Source: CVRMLS. This data may not be complete. We recommend contacting the local school district to confirm school assignments for this home.


Similar homes
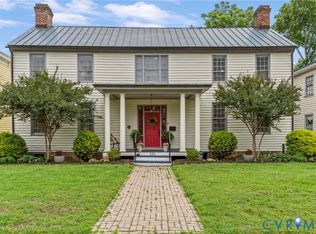
- $555,0004 bd3 ba4.5k sqft416 W Washington St, Petersburg, VA 23803For Sale
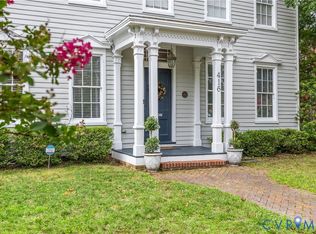 MLS ID #2626455, Linda Terry, Tranzon Key Auctions. CVRMLS
 - $535,0004 bd3 ba3.6k sqft20808 Little Rd, South Chesterfield, VA 23803For Sale
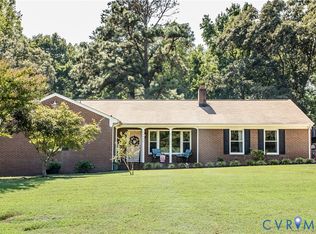 MLS ID #2621849, Mary Sturt, Coldwell Banker Premier. CVRMLS
 - $389,9504 bd3 ba2.5k sqft143 Marshall St, Petersburg, VA 23803For Sale
 MLS ID #2623010, Ernie Chamberlain, Hometown Realty. CVRMLS
 - $627,5005 bd3 ba3.5k sqft14500 Happy Hill Rd, Chester, VA 23831For Sale
 MLS ID #2627064, Michael Conway, Real Broker LLC. CVRMLS
