Freshly reimagined and move-in ready, this beautifully renovated home is ready to begin its next chapter with new owners. Every detail has been thoughtfully updated to offer peace of mind and modern living. Recent improvements include all-new sewer plumbing, new water plumbing, updated electrical wiring and fixtures, a complete foundation repair, and a brand-new roof to be installed, allowing the next owner to move in with confidence.
Step inside to discover bright, open living spaces filled with natural light, stylish finishes, and quality craftsmanship throughout. The beautifully renovated kitchen serves as the heart of the home, featuring contemporary cabinetry, sleek countertops, and an inviting layout perfect for entertaining. The updated bathrooms provide a fresh, spa-inspired feel, while every room has been designed with comfort and functionality in mind.
Conveniently located in the heart of Farmers Branch, you'll enjoy quick access to major highways, shopping, dining, parks, and everything the DFW Metroplex has to offer.
This is more than just a cosmetic renovation—it's a home where the big-ticket improvements have already been completed, giving you the perfect combination of style, quality, and long-term value.
Pending
$395,000
3161 Longmeade Dr, Farmers Branch, TX 75234
3beds
1,218sqft
Single Family Residence
Built in 1956
7,609 Square Feet Lot
$394,800 Zestimate®
$324/sqft
$-- HOA
What's special
Stylish finishesContemporary cabinetryQuality craftsmanship throughoutSleek countertopsBeautifully renovated kitchenBrand-new roof
- 37 days |
- 167 |
- 8 |
Likely to sell faster than
Zillow last checked:
Listing updated:
Listed by:
Renee Souvannarath 0819224,
Agency Dallas Park Cities, LLC 336-743-0336,
Katie Bankston 0771351 720-532-6989,
Agency Dallas Park Cities, LLC
Source: NTREIS,MLS#: 21330123
Facts & features
Interior
Bedrooms & bathrooms
- Bedrooms: 3
- Bathrooms: 2
- Full bathrooms: 2
Primary bedroom
- Features: En Suite Bathroom
- Level: First
- Dimensions: 1 x 1
Living room
- Features: Built-in Features
- Level: First
- Dimensions: 1 x 1
Heating
- Central
Cooling
- Central Air
Appliances
- Included: Dishwasher, Gas Cooktop, Disposal, Gas Oven, Microwave
Features
- Eat-in Kitchen, Open Floorplan
- Has basement: No
- Has fireplace: No
Interior area
- Total interior livable area: 1,218 sqft
Video & virtual tour
Property
Parking
- Total spaces: 1
- Parking features: Additional Parking, Driveway
- Attached garage spaces: 1
Features
- Levels: One
- Stories: 1
- Pool features: None
Lot
- Size: 7,609 Square Feet
Details
- Parcel number: 24097500080080000
Construction
Type & style
- Home type: SingleFamily
- Architectural style: Detached
- Property subtype: Single Family Residence
Condition
- Year built: 1956
Utilities & green energy
- Sewer: Public Sewer
- Water: Public
- Utilities for property: Sewer Available, Water Available
Community & HOA
Community
- Subdivision: Johnston Park 1
HOA
- Has HOA: No
Location
- Region: Farmers Branch
Financial & listing details
- Price per square foot: $324/sqft
- Tax assessed value: $288,870
- Annual tax amount: $1,115
- Date on market: 7/13/2026
- Cumulative days on market: 30 days
- Listing terms: Cash,Conventional
- Exclusions: Staging furniture
Estimated market value
$394,800
$375,000 - $415,000
$2,248/mo
Price history
| Date | Event | Price |
|---|---|---|
| 7/28/2026 | Pending sale | $395,000$324/sqft |
Source: NTREIS #21330123 Report a problem | ||
| 7/20/2026 | Contingent | $395,000$324/sqft |
Source: NTREIS #21330123 Report a problem | ||
| 7/13/2026 | Listed for sale | $395,000$324/sqft |
Source: NTREIS #21330123 Report a problem | ||
| 3/12/2007 | Sold | -- |
Source: Public Record Report a problem | ||
Public tax history
| Year | Property taxes | Tax assessment |
|---|---|---|
| 2025 | $1,115 +18.8% | $288,870 |
| 2024 | $938 +15.7% | $288,870 |
| 2023 | $811 +1.7% | $288,870 +19.1% |
| 2022 | $798 +0.3% | $242,630 +13.2% |
| 2021 | $795 +19.1% | $214,260 +8.6% |
| 2020 | $668 +4.4% | $197,330 |
| 2019 | $640 +19.2% | $197,330 +11.3% |
| 2018 | $537 +24.2% | $177,330 +20.8% |
| 2017 | $432 +20.5% | $146,770 +14.2% |
| 2016 | $359 +35.3% | $128,520 +19.3% |
| 2015 | $265 | $107,710 |
| 2014 | $265 | $107,710 |
| 2013 | -- | -- |
| 2012 | -- | -- |
| 2011 | -- | -- |
| 2010 | -- | -- |
| 2009 | -- | -- |
| 2008 | -- | -- |
| 2007 | -- | -- |
| 2005 | -- | -- |
| 2004 | -- | -- |
| 2003 | -- | -- |
| 2002 | -- | -- |
| 2001 | -- | -- |
Find assessor info on the county website
Monthly payment
Est. payment
Payment breakdown
Explore the cost of this home by adjusting the details. Changes won't be saved.Climate risks
Neighborhood: Johnston Park
Nearby schools
GreatSchools rating
- 6/10Chapel Hill Preparatory SchoolGrades: PK-5Distance: 0.9 mi
- 4/10Thomas C Marsh Middle SchoolGrades: 7-8Distance: 1.8 mi
- 4/10W T White High SchoolGrades: 9-12Distance: 2.5 mi
Schools provided by the listing agent
- Elementary: Mclaughlin
- Middle: Bush
- High: Turner
- District: Dallas ISD
Source: NTREIS. This data may not be complete. We recommend contacting the local school district to confirm school assignments for this home.
- $331,2003 bd1 ba1.6k sqft3167 Longmeade Dr, Farmers Branch, TX 75234Off Market
- $346,3003 bd2 ba1.1k sqft3157 Longmeade Dr, Farmers Branch, TX 75234Off Market

- $321,8003 bd2 ba1.3k sqft3203 Longmeade Dr, Farmers Branch, TX 75234Off Market
- $277,0003 bd1 ba1.1k sqft3151 Longmeade Dr, Farmers Branch, TX 75234Off Market
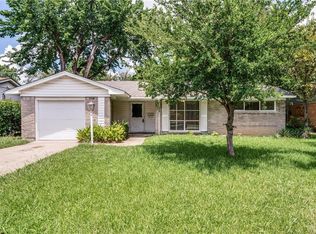
- $514,4003 bd2 ba1.6k sqft3188 Golfing Green Dr, Farmers Branch, TX 75234Off Market
- $480,7003 bd2 ba1.5k sqft3182 Golfing Green Dr, Farmers Branch, TX 75234Off Market
- $711,4004 bd1 ba2.8k sqft13539 Glenside Dr, Farmers Branch, TX 75234Off Market
- $543,0005 bd3 ba2.2k sqft3206 Golfing Green Dr, Farmers Branch, TX 75234Off Market
A local agent can set up tours, give advice and negotiate with sellers.
A local lender can help you make sure your offer is ready when you are.
Similar homes
- $384,0003 bd2 ba1.4k sqft3550 Ridgeoak Way, Farmers Branch, TX 75234For Sale
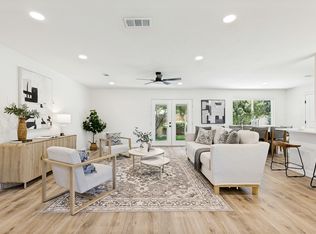 MLS ID #21363911, Ernie Briones. NTREIS
 - $385,0003 bd2 ba1.4k sqft3111 Rotan Ln, Dallas, TX 75229For Sale
 MLS ID #21356427, Kimberli Hildreth. NTREIS
 - $348,0003 bd2 ba1.2k sqft2124 Highbury Rd, Carrollton, TX 75007For Sale
 MLS ID #21360626, Nancy Highers. NTREIS
 - $395,0004 bd2 ba1.7k sqft1920 Canterbury St, Irving, TX 75062For Sale
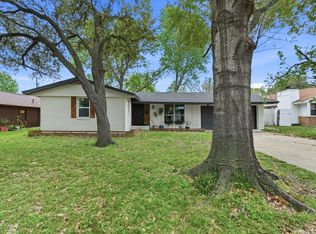 MLS ID #21359895, Jamie Jackson. NTREIS
 - $419,9953 bd2 ba1.6k sqft3109 Fairgate Dr, Carrollton, TX 75007For SaleMLS ID #21358954, Katherine Blanton. NTREIS
- $359,6003 bd2 ba1.7k sqft10509 Channel Dr, Dallas, TX 75229For SaleMLS ID #21305692, Deba Douglas. NTREIS
- $346,9904 bd2 ba1.4k sqft1110 Ryan Ave, Carrollton, TX 75006For SaleMLS ID #21340290, AN TRAN. NTREIS
- $469,9003 bd3 ba1.6k sqft607 Ridgedale Dr, Richardson, TX 75080For SaleMLS ID #21365172, Shaley Blanks. NTREIS
- $399,5003 bd2 ba1.3k sqft732 Pinehurst Dr, Richardson, TX 75080For SaleMLS ID #21307032, Shayne Hickey. NTREIS
- $375,0003 bd2 ba1.5k sqft1103 W Russell Ave, Carrollton, TX 75006For SaleMLS ID #21236801, Nathan Sewell. NTREIS
- $399,0004 bd4 ba1.5k sqft12135 Oberlin Dr, Dallas, TX 75243For SaleMLS ID #21283826, Lisa Lantz. NTREIS
- $410,0003 bd2 ba1.2k sqft416 Rustic Cir, Richardson, TX 75080For SaleMLS ID #21339186, Sallly Chai. NTREIS
- $425,0003 bd2 ba1.7k sqft3022 Ravine Trl, Carrollton, TX 75007For SaleMLS ID #21332651, Aglae Gonzalez. NTREIS
- $425,0003 bd2 ba1.5k sqft17118 Planters Row, Addison, TX 75001For SaleMLS ID #21309082, LESTON Eustache. NTREIS
- $415,0003 bd2 ba1.6k sqft1905 Deep Valley Dr, Richardson, TX 75080For SaleMLS ID #21344154, Tracy Warne. NTREIS
- $400,0003 bd2 ba1.3k sqft3102 W Jefferson Blvd, Dallas, TX 75211For SaleMLS ID #21344822, Sara Hudler. NTREIS
- $400,0003 bd2 ba1.5k sqft3624 Churchill Ln, Plano, TX 75075For SaleMLS ID #21327205, Tracy Cavazos. NTREIS
- $460,0004 bd2 ba1.5k sqft3503 Fontana Dr, Dallas, TX 75220For SaleMLS ID #21274505, Valerie Van Pelt. NTREIS
- $374,9003 bd2 ba1.3k sqft1014 Bunn Dr, Irving, TX 75061For SaleMLS ID #21349280, Cyndi Guajardo. NTREIS
- $276,5002 bd2 ba1.2k sqft2945 Allister St, Dallas, TX 75229For SaleMLS ID #21347373, J D Aaron. NTREIS
