Under contract-accepting backup offers. Welcome to Aberdeen! This beautifully updated home has been extensively renovated from top to bottom within the last few years and is truly move-in ready. Most recently, new luxury vinyl plank flooring was installed throughout the home, adding both style and durability. The roof was also replaced in the last 4 years, providing peace of mind for years to come. The stunning kitchen has been thoughtfully updated with soft-close cabinetry, gorgeous Brown Fantasy granite countertops, modern appliances, and an oversized island that serves as the centerpiece of the home. The open-concept floor plan is filled with natural light and offers the perfect setting for both everyday living and entertaining family and friends. The spacious owner's suite is privately accessed through a custom barn door and features a large walk-in closet, dual sink vanity, elegant subway tile accents, a relaxing soaking tub, and a separate walk-in shower. Two additional bedrooms and an updated guest bathroom provide plenty of space for family, guests, or a home office. Step outside to enjoy the private backyard with no rear neighbors, creating the perfect space to relax and unwind. With its extensive updates, modern finishes, and desirable location, this home offers the perfect combination of comfort, style, and functionality. Schedule your private showing today!
Accepting backups
Price cut: $5K (6/25)
$375,000
31620 LOCH ALINE DRIVE, WESLEY CHAPEL, FL 33545
3beds
1,874sqft
Single Family Residence
Built in 2003
5,500 Square Feet Lot
$373,200 Zestimate®
$200/sqft
$89/mo HOA
What's special
Oversized islandUpdated guest bathroomBrown fantasy granite countertopsOpen-concept floor planElegant subway tile accentsFilled with natural lightRelaxing soaking tub
- 79 days |
- 56 |
- 1 |
Zillow last checked:
Listing updated:
Listed by:
Gene Batronie 813-380-9310,
27NORTH REALTY 813-645-4663,
Melissa Petsch 813-944-9979,
27NORTH REALTY
Source: Stellar MLS,MLS#: TB8514738 Originating MLS: Suncoast Tampa
Originating MLS: Suncoast Tampa
Facts & features
Interior
Bedrooms & bathrooms
- Bedrooms: 3
- Bathrooms: 2
- Full bathrooms: 2
Primary bedroom
- Features: Walk-In Closet(s)
- Level: First
- Area: 210 Square Feet
- Dimensions: 14x15
Bedroom 2
- Features: Built-in Closet
- Level: First
- Area: 144 Square Feet
- Dimensions: 12x12
Bedroom 3
- Features: Built-in Closet
- Level: First
- Area: 121 Square Feet
- Dimensions: 11x11
Great room
- Level: First
- Area: 234 Square Feet
- Dimensions: 13x18
Kitchen
- Level: First
- Area: 231 Square Feet
- Dimensions: 21x11
Living room
- Level: First
- Area: 270 Square Feet
- Dimensions: 15x18
Heating
- Central, Electric
Cooling
- Central Air
Appliances
- Included: Dishwasher, Disposal, Dryer, Electric Water Heater, Microwave, Range, Refrigerator, Washer
- Laundry: Inside
Features
- Eating Space In Kitchen, Kitchen/Family Room Combo, Open Floorplan, Primary Bedroom Main Floor, Solid Wood Cabinets, Stone Counters, Thermostat, Vaulted Ceiling(s), Walk-In Closet(s)
- Flooring: Vinyl
- Doors: Sliding Doors
- Has fireplace: No
Interior area
- Total structure area: 2,290
- Total interior livable area: 1,874 sqft
Video & virtual tour
Property
Parking
- Total spaces: 2
- Parking features: Garage - Attached
- Attached garage spaces: 2
- Details: Garage Dimensions: 20x20
Features
- Levels: One
- Stories: 1
- Patio & porch: Patio
- Exterior features: Rain Gutters, Sidewalk
Lot
- Size: 5,500 Square Feet
Details
- Parcel number: 202610002.0002.00013.0
- Zoning: MPUD
- Special conditions: None
Construction
Type & style
- Home type: SingleFamily
- Property subtype: Single Family Residence
Materials
- Block, Stucco
- Foundation: Slab
- Roof: Shingle
Condition
- New construction: No
- Year built: 2003
Utilities & green energy
- Sewer: Public Sewer
- Water: Public
- Utilities for property: Cable Connected, Electricity Connected, Sewer Connected, Street Lights, Water Connected
Community & HOA
Community
- Features: Deed Restrictions
- Pet fee: $0 monthly
- Subdivision: ABERDEEN PH 01
HOA
- Has HOA: Yes
- HOA fee: $89 monthly
- HOA name: Ameri-Tech Community Management, Inc.
- HOA phone: 727-726-8000
Location
- Region: Wesley Chapel
Financial & listing details
- Price per square foot: $200/sqft
- Tax assessed value: $300,499
- Annual tax amount: $4,361
- Date on market: 6/2/2026
- Cumulative days on market: 50 days
- Listing terms: Cash,Conventional,FHA,VA Loan
- Ownership: Fee Simple
- Total actual rent: 0
- Electric utility on property: Yes
- Road surface type: Paved, Asphalt
Estimated market value
$373,200
$355,000 - $392,000
$2,381/mo
Price history
| Date | Event | Price |
|---|---|---|
| 8/11/2026 | Listed for sale | $375,000$200/sqft |
Source:  Stellar MLS #TB8514738 Report a problem Stellar MLS #TB8514738 Report a problem | ||
| 7/14/2026 | Contingent | $375,000$200/sqft |
Source: Stellar MLS #TB8514738 Report a problem | ||
| 6/25/2026 | Price change | $375,000-1.3%$200/sqft |
Source: Stellar MLS #TB8514738 Report a problem | ||
| 6/2/2026 | Listed for sale | $380,000-1.3%$203/sqft |
Source: Stellar MLS #TB8514738 Report a problem | ||
| 5/28/2024 | Sold | $385,000-1%$205/sqft |
Source: Stellar MLS #T3501647 Report a problem | ||
| 4/2/2024 | Pending sale | $389,000$208/sqft |
Source: Stellar MLS #T3501647 Report a problem | ||
| 3/28/2024 | Price change | $389,000-1.5%$208/sqft |
Source: Stellar MLS #T3501647 Report a problem | ||
| 2/2/2024 | Listed for sale | $395,000+12.9%$211/sqft |
Source: Stellar MLS #T3501647 Report a problem | ||
| 6/18/2021 | Sold | $350,000+16.7%$187/sqft |
Source: Stellar MLS #T3309383 Report a problem | ||
| 6/1/2021 | Pending sale | $300,000$160/sqft |
Source: Stellar MLS #T3309383 Report a problem | ||
| 5/29/2021 | Listed for sale | $300,000+143.9%$160/sqft |
Source: Stellar MLS #T3309383 Report a problem | ||
| 4/8/2014 | Listing removed | $1,150$1/sqft |
Source: REMARKABLE RENTALS #T2613622 Report a problem | ||
| 2/8/2014 | Listed for rent | $1,150$1/sqft |
Source: REMARKABLE RENTALS #T2613622 Report a problem | ||
| 3/6/2003 | Sold | $123,000$66/sqft |
Source: Public Record Report a problem | ||
Public tax history
| Year | Property taxes | Tax assessment |
|---|---|---|
| 2025 | $4,571 +21.6% | $300,499 +19.9% |
| 2024 | $3,758 +3.9% | $250,530 |
| 2023 | $3,617 +11.4% | $250,530 +7% |
| 2022 | $3,246 +4.7% | $234,124 +27.8% |
| 2021 | $3,100 +7.9% | $183,153 +8.2% |
| 2020 | $2,874 +2.4% | $169,229 +6.2% |
| 2019 | $2,807 | $159,410 -2.5% |
| 2018 | $2,807 +7% | $163,453 +6.7% |
| 2017 | $2,622 +5.9% | $153,211 +17.2% |
| 2016 | $2,475 +19.6% | $130,685 +7.7% |
| 2015 | $2,070 +8.8% | $121,345 +3.7% |
| 2014 | $1,902 | $116,998 +30% |
| 2013 | -- | $89,983 +0.2% |
| 2012 | -- | $89,772 -12.1% |
| 2011 | -- | $102,176 -1.7% |
| 2010 | -- | $103,964 -13.6% |
| 2009 | -- | $120,324 -30.2% |
| 2008 | -- | $172,443 -12.3% |
| 2007 | -- | $196,586 +7.2% |
| 2006 | -- | $183,322 +53.1% |
| 2005 | -- | $119,761 +7% |
| 2004 | -- | $111,959 +556.7% |
| 2003 | -- | $17,050 |
| 2002 | -- | $17,050 |
Find assessor info on the county website
Monthly payment
Est. payment
Payment breakdown
Explore the cost of this home by adjusting the details. Changes won't be saved.Climate risks
Neighborhood: Aberdeen
Nearby schools
GreatSchools rating
- 2/10New River Elementary SchoolGrades: PK-5Distance: 1.1 mi
- 6/10Thomas E. Weightman Middle SchoolGrades: 6-8Distance: 1.9 mi
- 5/10Wesley Chapel High SchoolGrades: 9-12Distance: 2.1 mi
Schools provided by the listing agent
- Elementary: New River Elementary
- Middle: Thomas E Weightman Middle-PO
- High: Wesley Chapel High-PO
Source: Stellar MLS. This data may not be complete. We recommend contacting the local school district to confirm school assignments for this home.
- $338,3001 bd3 ba2.2k sqft31616 Loch Aline Dr, Wesley Chapel, FL 33545Off Market
- $316,800-- bd2 ba1.8k sqft31624 Loch Aline Dr, Wesley Chapel, FL 33545Off Market
- $372,3003 bd3 ba2.4k sqft31602 Loch Aline Dr, Wesley Chapel, FL 33545Off Market

- $290,0003 bd2 ba1.4k sqft31612 Loch Aline Dr, Wesley Chapel, FL 33545Off Market

- $290,8003 bd2 ba1.4k sqft31612 Loch Aline Dr, Zephyrhills, FL 33545Off Market
- $321,3004 bd2 ba1.8k sqft31628 Loch Aline Dr, Wesley Chapel, FL 33545Off Market
- $337,9004 bd2 ba1.8k sqft31553 Loch Aline Dr, Wesley Chapel, FL 33545Off Market
- $351,6004 bd2 ba2.2k sqft31621 Loch Aline Dr, Wesley Chapel, FL 33545Off Market
A local agent can set up tours, give advice and negotiate with sellers.
Similar homes
- $374,9004 bd2 ba1.9k sqft30855 TEMPLE STAND AVENUE, WESLEY CHAPEL, FL 33543For Sale
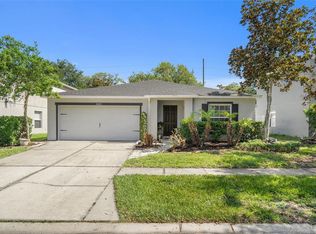
 MLS ID #TB8508526, Olga Orjuela, LPT REALTY, LLC. Stellar MLS
 - $359,9003 bd2 ba1.5k sqft6312 ASHFIELD PLACE, WESLEY CHAPEL, FL 33545For Sale
 MLS ID #TB8522506, Brian Webb, FLORIDA EXECUTIVE REALTY. Stellar MLS
 - $360,0004 bd3 ba1.9k sqft6510 TABOGI TRAIL, WESLEY CHAPEL, FL 33545For Sale
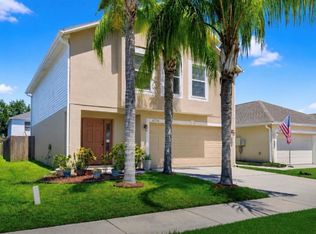 MLS ID #TB8422528, Michelle Denham, ALIGN RIGHT REALTY CARROLLWOOD. Stellar MLS
 - $425,0004 bd2 ba2.1k sqft8245 OLIVE BROOK DRIVE, WESLEY CHAPEL, FL 33545For Sale
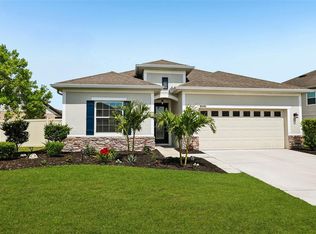 MLS ID #TB8479836, Maria Hoffman, KELLER WILLIAMS RLTY NEW TAMPA. Stellar MLS
 - $489,0003 bd3 ba2.5k sqft5453 SUNCATCHER DRIVE, WESLEY CHAPEL, FL 33545For SaleMLS ID #TB8508118, penghan Wang, PINEYWOODS REALTY LLC. Stellar MLS
- $420,0004 bd2 ba1.9k sqft4145 MEDBURY DRIVE, WESLEY CHAPEL, FL 33543For SaleMLS ID #TB8464306, Mariamny Aguilar, AVENUE HOMES LLC. Stellar MLS
- $479,9004 bd3 ba2.2k sqft5463 LITTLE STREAM LANE, WESLEY CHAPEL, FL 33545For SaleMLS ID #TB8523493, Adam Shorts, PREMIER REALTY OF TAMPA. Stellar MLS
- $359,9993 bd2 ba1.6k sqft34102 SCARLET SAGE COURT, WESLEY CHAPEL, FL 33545For SaleMLS ID #TB8495123, Melanie Simonetti, HARBOR HAUS REAL ESTATE GROUP LLC. Stellar MLS
- $399,9904 bd3 ba2.2k sqft7580 FREESIA TRACE, WESLEY CHAPEL, FL 33545For SaleMLS ID #TB8512806, Kilene Schelle, KELLER WILLIAMS SUBURBAN TAMPA. Stellar MLS
- $390,0004 bd2 ba1.9k sqft25114 LEXINGTON OAKS BOULEVARD, WESLEY CHAPEL, FL 33544For SaleMLS ID #TB8510434, VINCENT PA Moreno, KELLER WILLIAMS TAMPA PROPERTIES. Stellar MLS
- $464,9904 bd3 ba2.1k sqft7673 YALE HARBOR DRIVE, WESLEY CHAPEL, FL 33545For SaleMLS ID #O6412472, Steven Koleno, BEYCOME OF FLORIDA LLC. Stellar MLS
- $419,0003 bd3 ba2.2k sqft5401 LOOKOUT PASS, WESLEY CHAPEL, FL 33544For SaleMLS ID #TB8507880, Maureen Wrage, BONOMO REALTY LLC. Stellar MLS
- $383,8884 bd2 ba1.9k sqft35739 BUTTONWEED TRAIL, ZEPHYRHILLS, FL 33541For SaleMLS ID #TB8504847, Vioma Lorenzo, DALTON WADE INC. Stellar MLS
- $369,9004 bd3 ba1.8k sqft3706 ZEPHYR PRESERVE PLACE, ZEPHYRHILLS, FL 33541For SaleMLS ID #TB8517651, Kim Kelley, LPT REALTY, LLC. Stellar MLS
- $445,0003 bd3 ba2.3k sqft1571 MONTGOMERY BELL RD, WESLEY CHAPEL, FL 33543For SaleMLS ID #TB8531495, Clarence Fields, FIELDS OF PROSPER LLC. Stellar MLS
- $350,0003 bd3 ba1.7k sqft4752 WANDERING WAY, WESLEY CHAPEL, FL 33544For SaleMLS ID #TB8530165, Kristen Cellura, FUTURE HOME REALTY INC. Stellar MLS
- $438,5004 bd3 ba2.2k sqft9744 CRESCENT RAY DRIVE, WESLEY CHAPEL, FL 33545For SaleMLS ID #TB8532029, Chad Leonberg, EXP REALTY LLC. Stellar MLS
- $329,0003 bd2 ba1.5k sqft6917 GIDEON CIRCLE, ZEPHYRHILLS, FL 33541For SaleMLS ID #TB8522940, AnaMaria Palermo, PALERMO REAL ESTATE PROF. INC.. Stellar MLS
- $385,0004 bd2 ba1.9k sqft34701 RAINVILLE LOOP, ZEPHYRHILLS, FL 33541For SaleMLS ID #TB8538101, Julia Lombardo, LOMBARDO TEAM REAL ESTATE LLC. Stellar MLS
- $299,9993 bd3 ba1.6k sqft33046 MAJOR OAK DRIVE, WESLEY CHAPEL, FL 33545For SaleMLS ID #TB8522225, BRITNEY HAGIN, ELEVATED REALTY. Stellar MLS
