Nestled on 3.3 picturesque acres, this beautifully maintained, thoughtfully expanded, and recently renovated home offers the perfect blend of country charm and modern convenience. Ideally located just 10 minutes from the historic villages of Middleburg, The Plains, and Marshall, the property enjoys a peaceful setting with sweeping views of manicured grounds, a classic red barn, and large countryside estates. Designed for comfortable everyday living, the main level features inviting living spaces, a well-appointed kitchen, a spacious primary suite, a guest bedroom with a full bath, and a convenient mudroom/laundry area. Upstairs, you’ll find an additional bedroom with its own bath and an expansive bonus room offering endless possibilities as a home office, recreation room, studio, or additional guest space. The lower level offers a cozy finished living area, abundant storage, and a second laundry setup, providing flexibility for a variety of needs. Whether you’re searching for a full-time residence or a peaceful weekend retreat, this exceptional property offers timeless appeal, privacy, and the beauty of Virginia’s renowned horse country. High-speed Fiber Wi-Fi ensures you can stay connected while enjoying the tranquility of country living.
For sale
$2,295,000
3167 Burrland Ln, The Plains, VA 20198
4beds
2,628sqft
:
Get pre-qualified$13,576/mo
Single Family Residence
Built in 1939
3.32 Acres Lot
$2,212,300 Zestimate®
$873/sqft
$-- HOA
What's special
Inviting living spacesPeaceful settingClassic red barnAbundant storageSecond laundry setupExpansive bonus roomWell-appointed kitchen
- 25 days |
- 1,301 |
- 44 |
Zillow last checked:
Listing updated:
Listed by:
Jim Thompson 703-727-9258,
Thomas and Talbot Estate Properties, Inc. 5406876500
Source: Bright MLS,MLS#: VAFQ2022382
Facts & features
Interior
Bedrooms & bathrooms
- Bedrooms: 4
- Bathrooms: 3
- Full bathrooms: 3
- Main level bathrooms: 2
- Main level bedrooms: 2
Rooms
- Room types: Living Room, Bedroom 2, Bedroom 3, Bedroom 4, Kitchen, Basement, Foyer, Bedroom 1
Bedroom 1
- Features: Walk-In Closet(s), Window Treatments, Flooring - Wood
- Level: Main
- Area: 289 Square Feet
- Dimensions: 17 X 17
Bedroom 2
- Features: Flooring - Wood
- Level: Main
- Area: 110 Square Feet
- Dimensions: 11 X 10
Bedroom 3
- Features: Flooring - Carpet
- Level: Upper
- Area: 270 Square Feet
- Dimensions: 15 X 18
Bedroom 4
- Features: Flooring - Carpet
- Level: Upper
- Area: 500 Square Feet
- Dimensions: 20 X 25
Basement
- Features: Basement - Finished, Flooring - Carpet
- Level: Lower
- Area: 220 Square Feet
- Dimensions: 10 X 22
Basement
- Features: Basement - Unfinished, Flooring - Concrete
- Level: Lower
- Area: 275 Square Feet
- Dimensions: 11 X 25
Foyer
- Features: Flooring - Wood
- Level: Main
- Area: 300 Square Feet
- Dimensions: 10 X 30
Kitchen
- Features: Flooring - Wood
- Level: Main
- Area: 368 Square Feet
- Dimensions: 16 X 23
Living room
- Features: Flooring - Wood, Fireplace - Wood Burning
- Level: Main
- Area: 252 Square Feet
- Dimensions: 12 X 21
Heating
- Forced Air, Zoned, Electric, Propane
Cooling
- Central Air, Electric
Appliances
- Included: Dishwasher, Double Oven, Oven/Range - Gas, Range Hood, Refrigerator, Washer, Disposal, Dryer, Six Burner Stove, Water Heater, Electric Water Heater
- Laundry: Main Level
Features
- Kitchen - Gourmet, Breakfast Area, Kitchen - Country, Combination Kitchen/Dining, Kitchen Island, Butlers Pantry, Eat-in Kitchen, Primary Bath(s), Entry Level Bedroom, Built-in Features, Open Floorplan, 9'+ Ceilings, Dry Wall
- Flooring: Wood, Carpet
- Basement: Heated,Exterior Entry,Interior Entry,Partially Finished,Sump Pump,Walk-Out Access,Windows
- Number of fireplaces: 1
- Fireplace features: Mantel(s), Wood Burning
Interior area
- Total structure area: 4,071
- Total interior livable area: 2,628 sqft
- Finished area above ground: 2,628
- Finished area below ground: 0
Video & virtual tour
Property
Parking
- Total spaces: 3
- Parking features: Gravel, Driveway, Off Street
- Uncovered spaces: 3
Accessibility
- Accessibility features: None
Features
- Levels: Three
- Stories: 3
- Patio & porch: Terrace, Porch
- Exterior features: Stone Retaining Walls
- Pool features: None
- Fencing: Masonry/Stone,Wood,Partial
- Has view: Yes
- View description: Pasture, Scenic Vista
Lot
- Size: 3.32 Acres
- Features: Backs to Trees, Cleared, Landscaped
Details
- Additional structures: Above Grade, Below Grade
- Parcel number: 6081945821
- Zoning: RA
- Special conditions: Standard
Construction
Type & style
- Home type: SingleFamily
- Architectural style: Cape Cod
- Property subtype: Single Family Residence
Materials
- Stucco
- Foundation: Block
- Roof: Composition,Shingle
Condition
- Excellent
- New construction: No
- Year built: 1939
- Major remodel year: 2020
Details
- Builder name: Tamarack
Utilities & green energy
- Sewer: On Site Septic
- Water: Well
- Utilities for property: Phone Available, Other
Community & HOA
Community
- Subdivision: None Available
HOA
- Has HOA: No
Location
- Region: The Plains
Financial & listing details
- Price per square foot: $873/sqft
- Tax assessed value: $857,800
- Annual tax amount: $7,030
- Date on market: 7/18/2026
- Listing agreement: Exclusive Right To Sell
- Listing terms: Cash,Conventional,FHA
- Ownership: Fee Simple
Estimated market value
$2,212,300
$2.10M - $2.32M
$3,828/mo
Price history
| Date | Event | Price |
|---|---|---|
| 7/18/2026 | Listed for sale | $2,295,000+114.5%$873/sqft |
Source:  Bright MLS #VAFQ2022382 Report a problem Bright MLS #VAFQ2022382 Report a problem | ||
| 6/28/2017 | Sold | $1,070,000-17.4%$407/sqft |
Source: Public Record Report a problem | ||
| 5/3/2017 | Pending sale | $1,295,000$493/sqft |
Source: Thomas & Talbot Real Estate #FQ9797939 Report a problem | ||
| 10/27/2016 | Listed for sale | $1,295,000+44.2%$493/sqft |
Source: Thomas & Talbot Real Estate #FQ9797939 Report a problem | ||
| 8/2/2004 | Sold | $898,000+80%$342/sqft |
Source: Public Record Report a problem | ||
| 6/17/2002 | Sold | $499,000+54.7%$190/sqft |
Source: Public Record Report a problem | ||
| 2/18/1998 | Sold | $322,500$123/sqft |
Source: Public Record Report a problem | ||
Public tax history
| Year | Property taxes | Tax assessment |
|---|---|---|
| 2025 | $7,030 +2.5% | $727,000 |
| 2024 | $6,856 +4.4% | $727,000 |
| 2023 | $6,565 | $727,000 |
| 2022 | $6,565 -4.2% | $727,000 +5.4% |
| 2021 | $6,856 | $689,700 |
| 2020 | -- | $689,700 |
| 2019 | $6,786 | $689,700 |
| 2018 | $6,786 | $689,700 +7.5% |
| 2016 | -- | $641,300 |
| 2015 | -- | $641,300 |
| 2014 | -- | $641,300 -0.8% |
| 2013 | -- | $646,700 |
| 2012 | -- | $646,700 |
| 2011 | -- | $646,700 |
| 2010 | -- | $646,700 -24.7% |
| 2009 | -- | $859,200 +1.9% |
| 2008 | -- | $842,800 |
| 2007 | -- | $842,800 |
| 2005 | -- | $842,800 +123.5% |
| 2004 | -- | $377,100 +25.8% |
| 2003 | -- | $299,700 +18% |
| 2002 | -- | $254,000 +78.6% |
| 2001 | -- | $142,200 |
| 2000 | -- | $142,200 |
Find assessor info on the county website
Monthly payment
Est. payment
Payment breakdown
Explore the cost of this home by adjusting the details. Changes won't be saved.Climate risks
Neighborhood: 20198
Nearby schools
GreatSchools rating
- 5/10W.G. Coleman Elementary SchoolGrades: PK-5Distance: 3.5 mi
- 5/10Marshall Middle SchoolGrades: 6-8Distance: 3.4 mi
- 8/10Kettle Run High SchoolGrades: 9-12Distance: 13.2 mi
Schools provided by the listing agent
- District: Fauquier County Public Schools
Source: Bright MLS. This data may not be complete. We recommend contacting the local school district to confirm school assignments for this home.
- $1,877,6004 bd2 ba4.1k sqft6340 Rock Hill Rd, The Plains, VA 20198Off Market
- $5,089,0005 bd7 ba10k sqft3186 Burrland Ln, The Plains, VA 20198Off Market
- $2,282,5003 bd3 ba5.1k sqft6298 Rock Hill Rd, The Plains, VA 20198Off Market
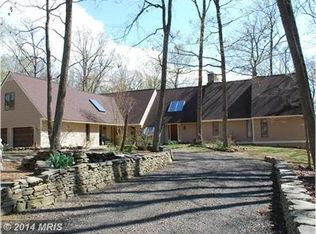
- $1,754,3003 bd4 ba3.7k sqft3091 Burrland Ln, The Plains, VA 20198Off Market
- $714,9003 bd2 ba2.2k sqft3085 Burrland Ln, The Plains, VA 20198Off Market
- $2,419,3005 bd5 ba5.1k sqft6284 Rock Hill Rd, The Plains, VA 20198Off Market
- $2,045,3006 bd2 ba5.7k sqft3083 Burrland Ln, The Plains, VA 20198Off Market
- $2,595,0003 bd4 ba4k sqft6278 Rock Hill Mill Rd, The Plains, VA 20198Sold
A local agent can set up tours, give advice and negotiate with sellers.
Similar homes
- $2,400,0004 bd4 ba3.1k sqft24680 Germania Ln, Aldie, VA 20105For Sale

 MLS ID #VALO2120846, Paul MacMahon, Sheridan-MacMahon Ltd.. Bright MLS
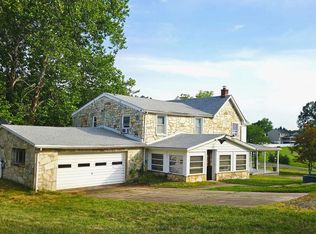
 - $1,600,0006 bd3 ba2.8k sqft6416 Airlie Rd, Warrenton, VA 20187For Sale
 MLS ID #VAFQ2023484, Maria Azeneth Jaimes, Millennium Realty Group Inc.. Bright MLS
 - $2,700,0003 bd3 ba2.9k sqft34520 Atoka Chase Ln, Middleburg, VA 20117For Sale
 MLS ID #VALO2126254, Jim Lemon, Jr., Washington Fine Properties, LLC. Bright MLS
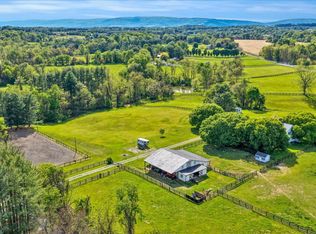
 - $2,500,0004 bd3 ba2.9k sqft19255 Telegraph Springs Rd, Purcellville, VA 20132For Sale
 MLS ID #VALO2125598, Shaila Millman, Pearson Smith Realty, LLC. Bright MLS
 - $2,200,0003 bd2 ba1.6k sqft6700-6710 6720 Bleight Dr, Haymarket, VA 20169For SaleMLS ID #VAPW2126412, Adil Benyoussef, The Piedmont Realty Group of Northern Virginia. Bright MLS
- $2,595,0004 bd4 ba3.3k sqft33195 Millville Rd, Upperville, VA 20184For SaleMLS ID #VALO2124578, Cricket Bedford, Thomas and Talbot Estate Properties, Inc.. Bright MLS
- $1,450,0001 bd2 ba1.4k sqft4639 Hopewell Rd, The Plains, VA 20198For SaleMLS ID #VAFQ2022792, Helen MacMahon, Sheridan-MacMahon Ltd.. Bright MLS
- $2,100,0004 bd4 ba3.2k sqft7312 Oak Ln, Marshall, VA 20115For SaleMLS ID #VAFQ2021666, Debbie Meighan, Washington Fine Properties, LLC. Bright MLS
- $1,197,0004 bd3 ba3.2k sqft13870 Shelter Manor Dr, Haymarket, VA 20169For SaleMLS ID #VAPW2122800, Patty Young, Pearson Smith Realty, LLC. Bright MLS
- $2,625,0004 bd3 ba3.2k sqft10157 John S Mosby Hwy, Upperville, VA 20184For SaleMLS ID #VAFQ2016372, Will Driskill, Thomas and Talbot Estate Properties, Inc.. Bright MLS
- $2,600,0003 bd3 ba1.8k sqft10436 John S Mosby Hwy, Paris, VA 20130For SaleMLS ID #VAFQ2022300, Emily Ristau, Thomas and Talbot Estate Properties, Inc.. Bright MLS
- $2,600,0004 bd3 ba3.2k sqft38678 Piggott Bottom Rd, Hamilton, VA 20158For SaleMLS ID #VALO2121458, Janeen Marconi, Hunt Country Sotheby's International Realty. Bright MLS
- $1,250,0002 bd2 ba1.9k sqft2674 Five Points Rd, Marshall, VA 20115For SaleMLS ID #VAFQ2021996, Sylvia Williams, Weichert Realtors - Blue Ribbon. Bright MLS
- $1,149,9994 bd4 ba3.4k sqft6492 Airlie Rd, Warrenton, VA 20187For SaleMLS ID #VAFQ2023258, Jon Byram, Redfin Corporation. Bright MLS
- $1,375,0004 bd3 ba3.8k sqft7099 Glen Curtiss Ln, Warrenton, VA 20187For SaleMLS ID #VAFQ2022134, Danny Humphreys, Real Broker, LLC. Bright MLS
- $1,200,0003 bd2 ba1.7k sqft5601 Lee Hwy, Warrenton, VA 20187For SaleMLS ID #VAFQ2023218, Phillip Brown, Real Broker, LLC. Bright MLS
- $1,199,0003 bd3 ba2.8k sqft5221 Mountain View Dr, Broad Run, VA 20137For SaleMLS ID #VAFQ2022638, kim rupp, Corcoran McEnearney. Bright MLS
- $2,850,0003 bd3 ba2.5k sqft6370 & 6378 John Barton Payne Rd, Marshall, VA 20115For SaleMLS ID #VAFQ2021580, Paul MacMahon, Sheridan-MacMahon Ltd.. Bright MLS
- $1,199,9004 bd3 ba3.7k sqft15027 Braddock Rd, Centreville, VA 20120For SaleMLS ID #VAFX2306834, Harry Moon, Fairfax Realty Select. Bright MLS
- $1,245,6155 bd5 ba3.1k sqftLOT 2 Albrecht Ln, Warrenton, VA 20187New ConstructionBright MLS
