Welcome to 3169 Ancoats Street in the sought-after Tributary at New Manchester community. Built in 2024, this approximately 3,300 sq. ft. home offers 4 bedrooms, 4 bathrooms, and sits on a spacious 0.47-acre lot. The main level features an open-concept floor plan with a spacious kitchen overlooking the living and dining areas, creating a comfortable layout for everyday living and entertaining. The kitchen offers a large island, ample cabinetry, and plenty of workspace. A bedroom and full bathroom on the main level provide flexibility for guests or a home office. Upstairs, the primary suite offers a private retreat with a spacious bedroom and ensuite bathroom, along with additional bedrooms, bathrooms, and flexible living space. Throughout the home, you'll find plenty of natural light, modern finishes, generous storage, and well-proportioned rooms. Outside, the large backyard provides plenty of room for outdoor activities, gardening, or creating your own outdoor space. The home also includes a patio for additional outdoor living. Located in Douglasville, Tributary at New Manchester offers community amenities and convenient access to shopping, dining, parks, and major highways. This home offers a newer construction feel with plenty of space and a functional layout in a growing community.
Active
Price cut: $19K (10/10)
$560,000
3169 Ancoats St, Douglasville, GA 30135
4beds
3,300sqft
Single Family Residence
Built in 2024
0.47 Acres Lot
$555,700 Zestimate®
$170/sqft
$270/mo HOA
What's special
Modern finishesWell-proportioned roomsPlenty of natural lightLarge islandOpen-concept floor planPlenty of workspaceEnsuite bathroom
- 91 days
- 198
- 12
Zillow last checked:
Listing updated:
Listed by:
Alexandria Reed 720-255-3343,
Compass,
Jordan Hawkins 864-704-8443,
Compass
Source: GAMLS,MLS#: 10826087
Facts & features
Interior
Bedrooms & bathrooms
- Bedrooms: 4
- Bathrooms: 3
- Full bathrooms: 3
- Main level bathrooms: 1
- Main level bedrooms: 1
Rooms
- Room types: Laundry, Other
Kitchen
- Features: Breakfast Area, Kitchen Island, Solid Surface Counters
Heating
- Central, Natural Gas
Cooling
- Ceiling Fan(s), Central Air
Appliances
- Included: Dishwasher, Disposal, Double Oven, Dryer, Microwave, Refrigerator, Washer
- Laundry: Upper Level
Features
- Beamed Ceilings, Double Vanity, High Ceilings
- Flooring: Carpet, Hardwood, Tile
- Windows: Double Pane Windows
- Basement: None
- Number of fireplaces: 1
- Fireplace features: Family Room
- Common walls with other units/homes: No Common Walls
Interior area
- Total structure area: 3,300
- Total interior livable area: 3,300 sqft
- Finished area above ground: 3,300
- Finished area below ground: 0
Property
Parking
- Total spaces: 2
- Parking features: Attached, Garage, Garage Door Opener, Kitchen Level
- Has attached garage: Yes
Features
- Levels: Two
- Stories: 2
- Fencing: Back Yard,Fenced
- Body of water: None
Lot
- Size: 0.47 Acres
- Features: Level, Private
Details
- Parcel number: 01620150054
- Special conditions: As Is
Construction
Type & style
- Home type: SingleFamily
- Architectural style: Craftsman,Traditional
- Property subtype: Single Family Residence
Materials
- Block
- Foundation: Slab
- Roof: Composition
Condition
- Resale
- New construction: No
- Year built: 2024
Utilities & green energy
- Electric: 220 Volts
- Sewer: Public Sewer
- Water: Public
- Utilities for property: Cable Available, Electricity Available, Natural Gas Available, Phone Available, Sewer Available, Water Available
Community & HOA
Community
- Features: Clubhouse, Pool
- Security: Smoke Detector(s)
- Subdivision: Tributary at New Manchester
HOA
- Has HOA: Yes
- Services included: Swimming, Tennis
- HOA fee: $3,240 annually
Location
- Region: Douglasville
Financial & listing details
- Price per square foot: $170/sqft
- Tax assessed value: $510,900
- Annual tax amount: $3,422
- Date on market: 8/13/2026
- Cumulative days on market: 91 days
- Listing agreement: Exclusive Agency
- Listing terms: Cash,Conventional,FHA,VA Loan
- Electric utility on property: Yes
Estimated market value
$555,700
$528,000 - $583,000
$3,067/mo
Price history
| Date | Event | Price |
|---|---|---|
| 10/10/2026 | Price change | $560,000-3.3%$170/sqft |
Source:  GAMLS #10826087 Report a problem | ||
| 9/16/2026 | Price change | $579,000-1%$175/sqft |
Source: GAMLS #10826087 Report a problem | ||
| 8/13/2026 | Listed for sale | $585,000$177/sqft |
Source:  FMLS GA #7821298 Report a problem | ||
Public tax history
| Year | Property taxes | Tax assessment |
|---|---|---|
| 2025 | $3,422 +311.6% | $204,360 +921.8% |
| 2024 | $831 | $20,000 |
Find assessor info on the county website
Monthly payment
Est. payment
Payment breakdown
Explore the cost of this home by adjusting the details. Changes won't be saved.Climate risks
Neighborhood: 30135
Nearby schools
Schools provided by the listing agent
- Elementary: New Manchester
- Middle: Factory Shoals
- High: New Manchester
Source: GAMLS. This data may not be complete. We recommend contacting the local school district to confirm school assignments for this home.
Similar homes
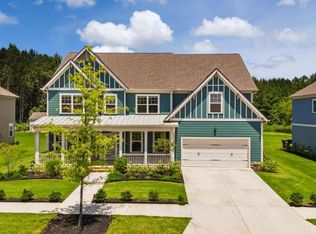
- $574,9004 bd4 ba3k sqft5473 Oconee Dr, Douglasville, GA 30135Active

 MLS ID #10876260, Latara Montgomery, Keller Williams Realty Cityside. GAMLS
- $380,0003 bd3 ba3.3k sqft3073 Virginia Pl, Douglasville, GA 30135Active
 MLS ID #10858179, Jacqueline Nix, Atlanta Communities. GAMLS
- $549,9004 bd4 ba3.5k sqft4605 Diptera Ln, Fairburn, GA 30213Active
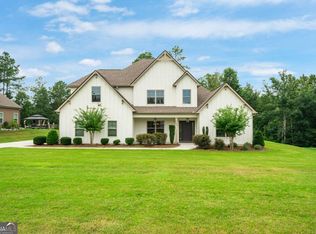 MLS ID #10815962, Tyler Pardee, Atlantic Real Estate Brokers. GAMLS
- $385,0005 bd3 ba3.2k sqft4751 Crinklepoint Ct, Douglasville, GA 30134Active
 MLS ID #10887245, James E Lowery, Maximum One Realty Greater Atlanta. GAMLS
- $455,0004 bd3 ba3.2k sqft7080 Roselake Cir, Douglasville, GA 30134ActiveMLS ID #10854682, Monica L Smith, 14th & Luxe Realty. GAMLS
- $539,9006 bd5 ba4.8k sqft9126 Old Mill St, Lithia Springs, GA 30122ActiveMLS ID #10777549, Catherine J Surrey, VIBE Realty. GAMLS
- $324,7003 bd2 ba1.9k sqft3622 Winding Trail Dr, Douglasville, GA 30135ActiveMLS ID #10844780, Lynn O'Brien, Keller Williams Realty Partners. GAMLS
- $730,0004 bd4 ba3.8k sqft7540 Sunridge Ln, Douglasville, GA 30135ActiveMLS ID #10815714, Ebony Love, Orchard Brokerage, LLC. GAMLS
- $685,0006 bd6 ba4.3k sqft7741 Windswept Way, Douglasville, GA 30135ActiveMLS ID #10827364, Community & Council, Keller Williams Realty. GAMLS
- $382,9904 bd3 ba2.3k sqft4101 Chapel Hl, Douglasville, GA 30135ActiveMLS ID #10857648, Shan Walker, KFH Realty. GAMLS
- $564,9905 bd3 ba3.4k sqft256 Ennisbrook Dr SE, Smyrna, GA 30082ActiveMLS ID #10823530, Candace Smiley, Keller Williams Realty Cityside. GAMLS
- $465,9904 bd3 ba2.2k sqft4264 Karenwood Cir, Powder Springs, GA 30127ActiveMLS ID #10888825, Jaymie Dimbath, Pulte Realty of Georgia, Inc. GAMLS
- $464,4495 bd3 ba3k sqft904 Hillwood Cir, Villa Rica, GA 30180ActiveGAMLS
- $495,0004 bd4 ba3k sqft5257 Shorthorn Way, Powder Springs, GA 30127ActiveMLS ID #10876975, Amber Stout, Chambers Select Realty. GAMLS
- $550,0004 bd3 ba2.4k sqft2420 Greyhurst Way SW, Smyrna, GA 30082ActiveMLS ID #10845720, Erin Etheredge, Atlanta Communities. GAMLS
- $524,9004 bd3 ba2.3k sqft1730 Fulmont Cir, Mableton, GA 30126ActiveMLS ID #10826481, Itanza Williams Johnson, Velocity Real Estate, LLC. GAMLS
- $530,0004 bd3 ba2.4k sqft1500 Ezra Church Dr NW, Atlanta, GA 30314ActiveMLS ID #10878664, Cassady Caven, eXp Realty. GAMLS
- $609,9995 bd5 ba3.6k sqft4204 Hardy Ave, Smyrna, GA 30082ActiveMLS ID #10885254, Taramesha Robinson, Real Broker, LLC. GAMLS
- $430,0004 bd3 ba2.8k sqft3123 Wolf Club Dr SW, Atlanta, GA 30349ActiveMLS ID #10657900, Kiffany Garner, Coldwell Banker Realty. GAMLS
- $540,0005 bd4 ba2.5k sqft1521 Sylvan Rd SW, Atlanta, GA 30310ActiveMLS ID #10768388, Laura Mehl, BHHS Georgia Properties. GAMLS
