Welcome to this beautifully appointed 5-bedroom, 4-bathroom home offering 3,941 square feet of thoughtfully designed living space in the sought-after Tributary at New Manchester. Blending timeless craftsmanship with modern comfort, this exceptional residence offers the perfect balance of elegance, functionality, and everyday living. A charming covered front porch welcomes you into an expansive open-concept floor plan featuring luxury flooring, crown molding, abundant natural light, and designer finishes throughout. The gourmet kitchen is the heart of the home, complete with quartz countertops, an oversized center island, stainless steel appliances, double wall ovens, a gas cooktop, walk-in pantry, butler's pantry, and abundant cabinetry-all opening seamlessly to the spacious family room and breakfast area. The luxurious owner's suite offers a spa-inspired bath with dual vanities, a soaking tub, oversized tiled shower, and an expansive walk-in closet. A standout feature is the oversized bonus room, providing endless possibilities as a media room, executive home office, fitness or yoga studio, children's playroom, game room, or second family lounge. Step outside to a covered patio overlooking a large, fully fenced backyard with plenty of room to entertain, play, or create your dream outdoor retreat. Residents enjoy exceptional community amenities including swimming pools, tennis courts, a fitness center, clubhouse, parks, walking trails, and neighborhood events. HOA dues include high-speed internet and cable, adding incredible value. Conveniently located near I-20, shopping, dining, parks, and Downtown Atlanta, this move-in-ready home offers luxury, space, and convenience in one exceptional package.
Active
$589,000
3175 Ancoats St, Douglasville, GA 30135
5beds
--sqft
:
Get pre-qualified$4,180/mo
Single Family Residence
Built in 2023
10,323 Square Feet Lot
$584,300 Zestimate®
$--/sqft
$270/mo HOA
What's special
Designer finishes throughoutLarge fully fenced backyardCrown moldingExpansive open-concept floor planAbundant natural lightSpacious family roomStainless steel appliances
- 1 day |
- 70 |
- 5 |
Zillow last checked:
Listing updated:
Listed by:
Tamara Robertson 404-599-0831,
CASSMONT REALTY, LLC
Source: GAMLS,MLS#: 10811550
Facts & features
Interior
Bedrooms & bathrooms
- Bedrooms: 5
- Bathrooms: 4
- Full bathrooms: 4
- Main level bathrooms: 1
- Main level bedrooms: 1
Rooms
- Room types: Bonus Room, Foyer, Game Room, Laundry, Media Room, Office
Dining room
- Features: Separate Room
Kitchen
- Features: Breakfast Area, Breakfast Bar, Kitchen Island, Solid Surface Counters, Walk-in Pantry
Heating
- Central, Natural Gas
Cooling
- Ceiling Fan(s), Central Air, Electric
Appliances
- Included: Dishwasher, Disposal, Double Oven, Gas Water Heater, Microwave, Stainless Steel Appliance(s)
- Laundry: In Hall, Upper Level
Features
- Double Vanity, High Ceilings, In-Law Floorplan, Separate Shower, Soaking Tub, Split Bedroom Plan, Walk-In Closet(s), Wet Bar
- Flooring: Carpet, Hardwood, Tile
- Windows: Double Pane Windows, Window Treatments
- Basement: None
- Number of fireplaces: 1
- Fireplace features: Family Room
- Common walls with other units/homes: No Common Walls
Interior area
- Total structure area: 0
- Finished area above ground: 0
- Finished area below ground: 0
Property
Parking
- Total spaces: 2
- Parking features: Garage, Garage Door Opener
- Has garage: Yes
Features
- Levels: Two
- Stories: 2
- Patio & porch: Patio, Porch
- Exterior features: Garden
- Fencing: Back Yard,Fenced,Privacy
- Body of water: None
Lot
- Size: 10,323 Square Feet
- Features: Level, Private
Details
- Parcel number: 50150150589
Construction
Type & style
- Home type: SingleFamily
- Architectural style: Country/Rustic,Craftsman,Other,Traditional
- Property subtype: Single Family Residence
Materials
- Block
- Foundation: Block
- Roof: Other
Condition
- Resale
- New construction: No
- Year built: 2023
Utilities & green energy
- Electric: 220 Volts
- Sewer: Public Sewer
- Water: Public
- Utilities for property: Cable Available, Electricity Available, High Speed Internet, Natural Gas Available, Phone Available, Sewer Available, Water Available
Community & HOA
Community
- Features: Clubhouse, Pool, Tennis Court(s)
- Security: Carbon Monoxide Detector(s), Smoke Detector(s)
- Subdivision: Tributary at New Manchester
HOA
- Has HOA: Yes
- Services included: Swimming, Tennis
- HOA fee: $3,240 annually
Location
- Region: Douglasville
Financial & listing details
- Tax assessed value: $571,500
- Annual tax amount: $9,475
- Date on market: 7/23/2026
- Cumulative days on market: 1 day
- Listing agreement: Exclusive Right To Sell
- Listing terms: Cash,Conventional,FHA,VA Loan
- Electric utility on property: Yes
Estimated market value
$584,300
$555,000 - $614,000
$2,815/mo
Price history
| Date | Event | Price |
|---|---|---|
| 7/23/2026 | Listed for sale | $589,000-1.7% |
Source:  FMLS GA #7808748 Report a problem FMLS GA #7808748 Report a problem | ||
| 6/29/2026 | Listing removed | $599,000 |
Source:  GAMLS #10775551 Report a problem GAMLS #10775551 Report a problem | ||
| 6/16/2026 | Price change | $599,000-2.6% |
Source: GAMLS #10775551 Report a problem | ||
| 6/9/2026 | Price change | $615,000-2% |
Source: GAMLS #10775551 Report a problem | ||
| 6/1/2026 | Listed for sale | $627,500 |
Source: GAMLS #10775551 Report a problem | ||
Public tax history
| Year | Property taxes | Tax assessment |
|---|---|---|
| 2025 | $9,475 +138.8% | $228,600 +139.4% |
| 2024 | $3,968 | $95,480 |
Find assessor info on the county website
Monthly payment
Est. payment
Payment breakdown
Explore the cost of this home by adjusting the details. Changes won't be saved.Climate risks
Neighborhood: 30135
Nearby schools
GreatSchools rating
- 7/10New Manchester Elementary SchoolGrades: PK-5Distance: 0.9 mi
- 4/10Factory Shoals Middle SchoolGrades: 6-8Distance: 0.9 mi
- 3/10New Manchester High SchoolGrades: 9-12Distance: 3.3 mi
Schools provided by the listing agent
- Elementary: New Manchester
- Middle: Factory Shoals
- High: New Manchester
Source: GAMLS. This data may not be complete. We recommend contacting the local school district to confirm school assignments for this home.
- $534,7214 bd1 ba3.2k sqft3173 Ancoats St, Douglasville, GA 30135Sold
- $395,5005 bd1 ba2.4k sqft3174 Ancoats St, Douglasville, GA 30135Off Market
- $493,2294 bd1 ba3.2k sqft3176 Ancoats St, Douglasville, GA 30135Sold
- $414,700-- bd1 ba2.7k sqft3170 Ancoats St, Douglasville, GA 30135Off Market
- $404,0004 bd1 ba2.8k sqft3178 Ancoats St, Douglasville, GA 30135Off Market
- $432,8005 bd1 ba3.3k sqft3169 Ancoats St, Douglasville, GA 30135Off Market
- $418,3003 bd0 ba2.3k sqft3180 Ancoats St, Douglasville, GA 30135Off Market
- $416,6003 bd0 ba2.6k sqft3250 Ancoats St, Douglasville, GA 30135Off Market
A local agent can set up tours, give advice and negotiate with sellers.
Similar homes
- $550,0006 bd5 ba4.2k sqft4155 Wild Country Ct, Douglasville, GA 30135Active
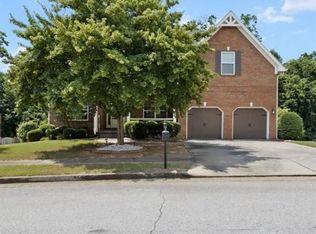
 MLS ID #10795939, Clarence Hester, BHGRE Metro Brokers. GAMLS
 - $459,0004 bd3 ba2.6k sqft3513 Palmer Falls Dr, Douglasville, GA 30135Active
 MLS ID #10784712, Donna B Mungin, BHGRE Metro Brokers. GAMLS
 - $485,0004 bd4 ba2.4k sqft4315 Rosemont Dr, Douglasville, GA 30135Active
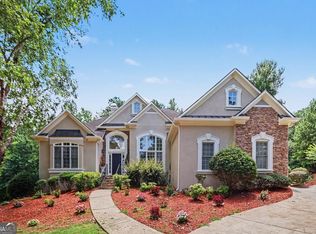 MLS ID #10806755, Mark Spain, Mark Spain Real Estate. GAMLS
 - $429,0003 bd2 ba1.7k sqft6055 Crowley Dr, Douglasville, GA 30135Active
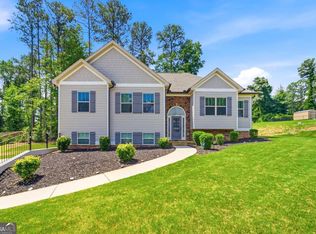 MLS ID #10808712, Lettie Hill, Maximum One Realtor Partners. GAMLS
 - $599,0004 bd4 ba3.2k sqft518 Oak Dr, Atlanta, GA 30354ActiveMLS ID #10810689, Curtis Kelliher, Ansley RE | Christie's Int'l RE. GAMLS
- $699,9005 bd4 ba3.7k sqft150 Peppertree Dr, Newnan, GA 30265ActiveMLS ID #10811346, Lindsey H Wolfe, NorthGroup Realty. GAMLS
- $670,0005 bd5 ba3.8k sqft6065 Belmont Dr, Douglasville, GA 30135ActiveMLS ID #10766856, Charlene Thompson, Coldwell Banker Realty. GAMLS
- $395,0005 bd3 ba3.4k sqft3275 Hunting Creek Pass, Douglasville, GA 30135ActiveMLS ID #10739639, Barry Wolfert, Keller Williams Realty Atlanta North. GAMLS
- $424,9004 bd3 ba2.6k sqft5290 Burrus Ln SW, Mableton, GA 30126ActiveMLS ID #10810550, LaToya Griffin, eXp Realty. GAMLS
- $525,0005 bd3 ba3.1k sqft4806 Sultanta Way SW, Atlanta, GA 30331For Sale
 MLS ID #7799756, Phi Nguyen, Ascend Realty Group, LLC. FMLS GA
 - $460,0005 bd3 ba2.6k sqft1719 Cromwell Ln, Lithia Springs, GA 30122ActiveMLS ID #10696077, Everett Garden, Keller Williams West Atlanta. GAMLS
- $314,0003 bd2 ba1.4k sqft2922 Knoll View Pl, Douglasville, GA 30135For SaleMLS ID #7792171, Devin Williams, Keller Williams Atlanta Classic. FMLS GA
- $600,0006 bd5 ba3.4k sqft105 Delamere Pl, Tyrone, GA 30290ActiveMLS ID #10768890, Michelle Humes Group, eXp Realty. GAMLS
- $400,0004 bd3 ba3.4k sqft5545 Big Boat Dr S, Atlanta, GA 30331For SaleMLS ID #7796655, REGINALD GAINEY, Epique Realty. FMLS GA
- $475,0004 bd4 ba2.6k sqft2085 Sparrowhawk Ct, Austell, GA 30106ActiveMLS ID #10800177, Avery Harrison, Bolst, Inc.. GAMLS
- $600,0006 bd4 ba4.3k sqft145 Thistlewood Ln, Fayetteville, GA 30214ActiveMLS ID #10771724, Michael Davis, Virtual Properties Realty.Net. GAMLS
- $410,0004 bd3 ba-- sqft8056 Windmark Pl, Lithia Springs, GA 30122Active Under ContractMLS ID #10777986, Mark Fields, Keller Williams Realty. GAMLS
- $614,0005 bd4 ba2.8k sqft770 Waters Dr SW, Atlanta, GA 30310ActiveMLS ID #10684655, Alicia Rylander, Keller Williams Realty. GAMLS
- $565,0005 bd3 ba-- sqft161 Dorys Way, Dallas, GA 30157ActiveMLS ID #10740134, Cynthia Chada, Atlanta Communities. GAMLS
- $410,0005 bd3 ba-- sqft105 Arbor Creek Way, Dallas, GA 30157ActiveMLS ID #10811139, Lynnie Thai, Simply Homes ATL. GAMLS
