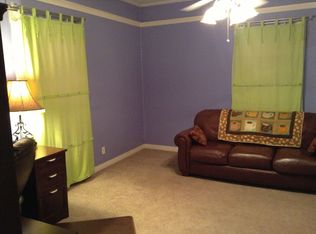
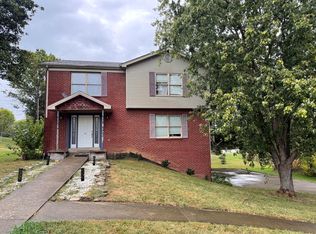
Unique investment opportunity in the heart of Richmond, within walking distance of downtown and just 1 mile from Eastern Kentucky University. This property offers a flexible two-level layout that can be utilized as two separate living units, making it an excellent opportunity for an investor seeking rental income. The layout also works well for an owner-occupant, multi-generational living, or anyone looking for separate living space within the same home.
The home features a separate living area on each level, with a full kitchen, full bathroom, and washer/dryer hookups on both floors. Each kitchen includes a refrigerator, electric range, and over-the-range microwave, while the downstairs kitchen also features a dishwasher and garbage disposal. The property has two electric meters, allowing each floor to have its own electric service and bill.
The upstairs washer and dryer are included with the sale, along with all kitchen appliances.
One of the property's standout features is the oversized detached 2-car garage, custom built in 2020 and measuring approximately 24' x 28'. The extra depth provides plenty of room for vehicles, a workout area, yard equipment, hobbies, and storage. Attic trusses create a large loft storage area in the rear of the garage, providing substantial additional space for seasonal decorations and belongings. The garage also has its own electrical subpanel, a dedicated EV charging outlet, and smart myQ garage door openers.
A large concrete driveway, poured in 2020, provides ample off-street parking and continues around to create a spacious rear patio area with room for outdoor furniture, additional parking, a basketball hoop, and more.
The home also features Nest smart locks on both the front and rear entrances, along with a wired Nest doorbell at the front door.
The location is hard to beat: walk to downtown Richmond, the Madison County Public Library, local restaurants and shops, and enjoy easy access to EKU just a mile away via Lancaster Avenue. A rare combination of rental potential, flexible living space, an exceptional oversized garage, and a convenient downtown location makes this property a compelling opportunity for investors and homeowners alike.
For sale by owner
$300,000
317 5th St, Richmond, KY 40475
2beds
2,244sqft
MultiFamily
Built in ----
-- sqft lot
$-- Zestimate®
$134/sqft
$-- HOA
Overview
- 11 days
- 272
- 17
Listed by:
Property Owner (859) 334-0002
Facts & features
Interior
Bedrooms & bathrooms
- Bedrooms: 2
- Bathrooms: 2
- Full bathrooms: 2
Heating
- Forced air, Gas
Cooling
- Central
Appliances
- Included: Dishwasher, Dryer, Freezer, Garbage disposal, Microwave, Range / Oven, Refrigerator, Washer
Features
- Ceiling Fan(s), Washer-Dryer Hook-up, Window Blinds
- Flooring: Hardwood, Laminate, Linoleum / Vinyl
- Basement: None
- Attic: Access Only
- Has fireplace: Yes
Interior area
- Total interior livable area: 2,244 sqft
Property
Parking
- Parking features: Garage - Detached, On-street
Features
- Exterior features: Vinyl
Lot
- Size: 9,583 Square Feet
Details
- Parcel number: R00700170023
Construction
Type & style
- Home type: MultiFamily
Materials
- Metal
- Roof: Composition
Condition
- New construction: No
Utilities & green energy
- Sewer: Public Sewer
Community & HOA
Location
- Region: Richmond
Financial & listing details
- Price per square foot: $134/sqft
- Tax assessed value: $165,500
- Annual tax amount: $1,561
- Date on market: 10/3/2026
Estimated market value
Not available
Estimated sales range
Not available
$1,456/mo
Price history
| Date | Event | Price |
|---|---|---|
| 10/3/2026 | Listed for sale | $300,000+153.2%$134/sqft |
Source: Owner Report a problem | ||
| 6/19/2019 | Sold | $118,500+3%$53/sqft |
Source:  Imagine MLS #1911131 Report a problem Imagine MLS #1911131 Report a problem | ||
| 5/23/2019 | Pending sale | $115,000$51/sqft |
Source: Keller Williams Legacy Group #1911131 Report a problem | ||
| 5/20/2019 | Listed for sale | $115,000+76.9%$51/sqft |
Source: Keller Williams Legacy Group #1911131 Report a problem | ||
| 3/20/2017 | Sold | $65,000$29/sqft |
Source: Imagine MLS #1623690 Report a problem | ||
Public tax history
| Year | Property taxes | Tax assessment |
|---|---|---|
| 2025 | $1,561 -1.6% | $165,500 |
| 2024 | $1,586 -1.2% | $165,500 |
| 2023 | $1,605 -0.3% | $165,500 |
| 2022 | $1,610 -1.8% | $165,500 |
| 2021 | $1,640 +148.3% | $165,500 +154.6% |
| 2018 | $661 +1.1% | $65,000 |
| 2017 | $653 +0.8% | $65,000 |
| 2016 | $648 +2.5% | $65,000 |
| 2015 | $633 +1.7% | $65,000 |
| 2014 | $622 | $65,000 |
| 2012 | $622 -0.2% | $65,000 -18.8% |
| 2011 | $623 | $80,000 |
Find assessor info on the county website
Monthly payment
Est. payment
Payment breakdown
Explore the cost of this home by adjusting the details. Changes won't be saved.Climate risks
Neighborhood: 40475
Nearby schools
Schools provided by the listing agent
- Elementary: Kit Carson
- Middle: Madison Mid
- High: Madison Central
- District: Madison County
Source: The MLS. This data may not be complete. We recommend contacting the local school district to confirm school assignments for this home.
Similar homes
- $--2 bd2 ba1.4k sqft509 Westover Ave, Richmond, KY 40475AuctionAuction.com 2
- $330,0004 bd3 ba2.2k sqft356 Woodland Ave, Richmond, KY 40475For Sale
 MLS ID #26028122, Samuel D Simpson, Rock N' Realty LLC. Imagine MLS
 - $290,0003 bd2 ba1.4k sqft341 Palomino Dr, Richmond, KY 40475For Sale
 MLS ID #26027381, Devin Azbill, Berkshire Hathaway HomeServices Foster Realtors. Imagine MLS
 - $300,0004 bd4 ba2.7k sqft207 Rookwood Ct, Richmond, KY 40475For Sale
 MLS ID #26027354, Amanda S Marcum, Berkshire Hathaway HomeServices Foster Realtors. Imagine MLS
 - $320,0005 bd4 ba2.6k sqft1048 Blackwell Ct, Richmond, KY 40475For SaleMLS ID #26026658, Anita O Brown, United Real Estate Bluegrass. Imagine MLS
- $229,0002 bd2 ba2.8k sqft213 Lancaster Ave, Richmond, KY 40475For SaleMLS ID #26028138, Jason B Robinson, Kentucky Real Estate Sales and Finance. Imagine MLS
- $299,0005 bd3 ba2.5k sqft136 E Broadway Ave, Richmond, KY 40475For SaleMLS ID #26025907, Mary Galus, Rector Hayden Realtors. Imagine MLS
- $269,9004 bd2 ba1.9k sqft2117 Fayette Dr, Richmond, KY 40475For SaleMLS ID #26026228, Gokce Tekeli, United Real Estate Bluegrass. Imagine MLS
- $324,9003 bd2 ba1.4k sqft345 Palomino Dr, Richmond, KY 40475For SaleMLS ID #26026506, Chelsea Huff, Berkshire Hathaway HomeServices Foster Realtors. Imagine MLS
- $350,0003 bd3 ba3.2k sqft401 North St, Richmond, KY 40475For SaleMLS ID #26024679, Debbie L Clark, CENTURY 21 Advantage Realty. Imagine MLS
- $285,9003 bd3 ba1.8k sqft114 Jack Marie Dr, Richmond, KY 40475For SaleMLS ID #26026423, Rola Lawand Duran, Keller Williams Commonwealth. Imagine MLS
- $305,0004 bd2 ba2.1k sqft518 Baker Ct, Richmond, KY 40475For SaleMLS ID #26025885, Angela Prewitt, Turn Key Realty Group. Imagine MLS
- $324,9003 bd2 ba1.5k sqft720 Shaker Dr, Richmond, KY 40475For SaleMLS ID #26027699, Tammy M Miller, WEICHERT REALTORS - Ford Brothers. Imagine MLS
- $299,9003 bd3 ba1.5k sqft133 Bryson Way, Richmond, KY 40475For SaleMLS ID #26027161, Gerald Salyer, Premier Property Consultants. Imagine MLS
- $285,0003 bd3 ba1.5k sqft951 Cobble Dr, Richmond, KY 40475For SaleMLS ID #26027858, Gerald Salyer, Premier Property Consultants. Imagine MLS
- $279,9004 bd2 ba1.9k sqft350 Woodland Ave, Richmond, KY 40475For SaleMLS ID #25016822, Delma Peercy, BlueHorse Realty. Imagine MLS
- $249,9003 bd2 ba1.5k sqft329 Bond St, Richmond, KY 40475For SaleMLS ID #26028534, Delma Peercy, BlueHorse Realty. Imagine MLS
- $305,0004 bd3 ba2.7k sqft126 Millstone Dr, Richmond, KY 40475For SaleMLS ID #26023243, Ken Ritter, Coldwell Banker McMahan. Imagine MLS
- $269,9004 bd2 ba2.1k sqft105 Mildred Ct, Richmond, KY 40475For SaleMLS ID #26019563, Sharon Ben David, Berkshire Hathaway de Movellan Properties. Imagine MLS
- $294,9003 bd3 ba2.2k sqft233 Brittany Cir, Richmond, KY 40475For SaleMLS ID #26019678, Deborah Rockey, CENTURY 21 Advantage Realty. Imagine MLS
